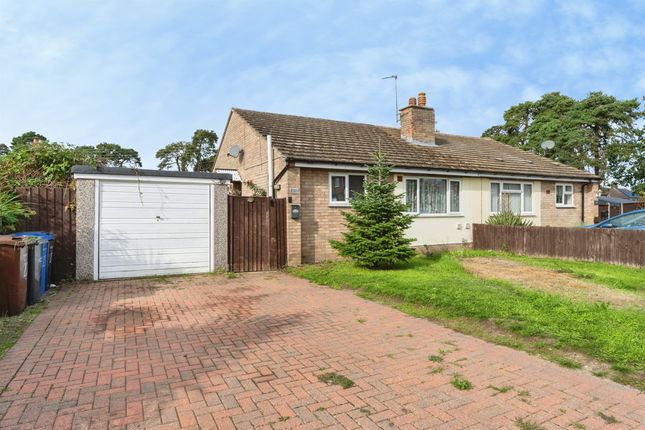
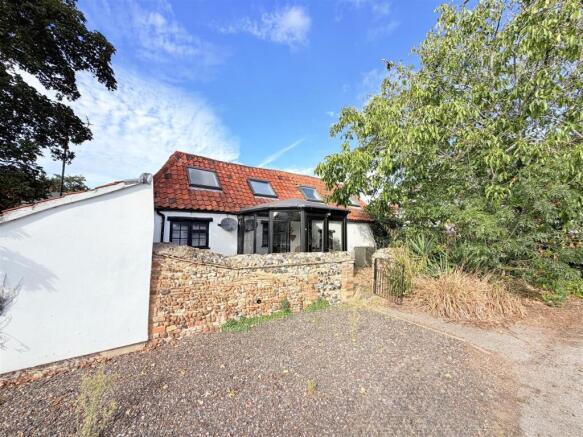
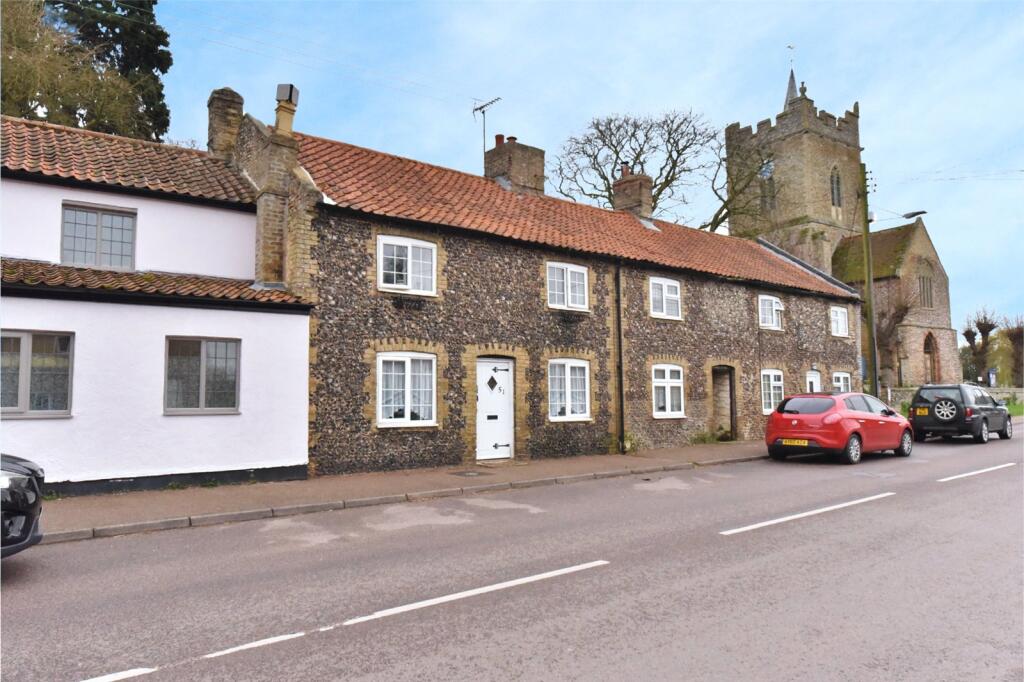
3-bedroom terraced house · IP27 9DP
For saleListed 35 days
Opportunity summary
See Archie’s verdict, returns by strategy and what to check before viewing.
About
A charming pre-1900 period cottage situated in a quiet, highly sought-after area of Lakenheath.
Offered to the market chain-free, this delightful home is cosmetically in good order throughout, perfectly blending historical character with immediate move-in readiness and potential for future personalisation Key Features Property Type: Pre-1900 Character Cottage Tenure Status: Chain Free Bedrooms: 3 Large Double Bedrooms Kitchen: Spacious 6m Long Kitchen Living Space: Cosy Sitting Room with Log Burner & Exposed Wooden Beams Outside: Private Side Garden, Workshop, BBQ Space Renovation Potential: Scope for Upstairs Bathroom/Ensuite Location: Quiet & Sought-After Lakenheath Setting Interior Highlights The ground floor centres around a beautiful, character-rich sitting room featuring exposed wooden ceiling beams and a multi-fuel log burner, creating a warm and inviting focal point.
Positioned nearby is the impressive 6-metre-long kitchen, offering an expansive footprint ideal for cooking, dining, and entertaining Upstairs, the home boasts three unusually large bedrooms.
Due to the generous dimensions of the bedrooms and hallways, there is clear scope for renovation to add a secondary upstairs bathroom or an ensuite shower room Exterior & Workshop Positioned to the side of the property is a private, fully secluded garden.
The outdoor space includes a dedicated area perfect for summer BBQs, alongside a substantial workshop suitable for diy hobbyists, extra storage, or creative projects Agent's Note ”What stands out most about this property is just how quiet and peaceful the location feels.
My favorite feature is the sitting room- hunkering down by the log burner under the original wooden beams gives the cottage an authentic, incredibly cosy feel that is hard to find.” Property information: Construction Type: Brick and roof tiles Sources of Heating: Gas Sources of Electricity supply: Mains supply Sources of Water Supply: Mains supply Primary Arrangement for Sewerage: Mains supply Broadband Connection: See media Mobile Signal/Coverage: See media Parking: Garage & Driveway Building Safety: No issues Listed Property: No Restrictions: None Private Rights of Way: None Public Rights of Way: None Flooded in Last 5 Years: No Flood Defences: No Entrance Location: Ground floor Accessibility Measures: None Located on a Coalfield: No Other Mining Related Activities: No Hallway 2.58m x 0.86m - 8'6” x 2'10” Entrance porch and hallway, with power and light Kitchen 6.28m x 3.1m - 20'7” x 10'2” Large kitchen, over 6m in length, with lots of workspace and cupboards for handy storage Living Room 5.96m x 3.97m - 19'7” x 13'0” Beautiful and cosy living room, with wooden beams and wonderful light from the windows that overlook the front of the property Bathroom 3.65m x 2.44m - 11'12” x 8'0” Full family bathroom on the ground floor, with bath, separate shower, basin and WC, with additional storage space Inner Hall 1.11m x 0.91m - 3'8” x 2'12” Bedroom 1 4.41m x 3.11m - 14'6” x 10'2” Large double bedroom that overlooks the garden Bedroom 2 3.93m x 3.31m - 12'11” x 10'10” Second large double room Some images have been created using ai to show you what the room could look like Bedroom 3 4.05m x 2.93m - 13'3” x 9'7” Third large double bedroom Some images have been created using ai to show you what the property could look like First Floor Landing 2.12m x 1.69m - 6'11” x 5'7” Bright and spacious first floor landing First Floor Hall 1.5m x 0.99m - 4'11” x 3'3” First floor hallway leading to bedrooms 2 and 3
Value & comps
No previous sales on record.
Returns
Set an offer; the calculator follows it.
We're still gathering serviced-accommodation data for this area.
Archie refurb estimate: a Pro feature
0.0% below asking
This is not financial or investment advice. Prop AI Deals is not authorised by the Financial Conduct Authority (FCA) to provide investment advice.
All investment calculators, property analyses, and AI-generated insights are for informational purposes only. Property investment carries risk and may result in financial loss. All calculations should be independently verified and you should consult with FCA-authorised financial advisors before making any investment decisions.
Past performance does not guarantee future results. Tax implications vary by individual circumstances.
Deal
Properties like this can earn 2–3x BTL yields when converted to HMO, with retrofit costs around £10k/room. Sign in to see the full tier, yield projection, and cost breakdown.
Commercial properties like this can earn 30-50% higher yields when converted to residential under Class MA / Q / P / PA, with prior approval costing ~GBP 96/unit. Sign in to see the recommended route, yield uplift, and cost breakdown.
BRRR-suited properties can recycle 80-100% of investor capital on refi, leaving a high-yielding rental with most of the money out. Sign in to see the refurb cost stack, ARV projection, and refinance maths.
Detached + large garden = sub-division play. Pro tier unlocks the tier badge, plot size, uplift estimate, and regional land benchmark.
Short-lease flats trade at deep discount, but extending under the 1993 Act often costs far less than the discount. Pro tier unlocks the tier badge, premium breakdown, long-lease ARV and arbitrage maths.
See projected short-stay revenue vs a vanilla BTL for this property.
See real sub-let margins (HMO room rates & SA nightly rates) vs the landlord rent.
Area
Agent & docs

FAQ
About 3, Anchor Lane, Brandon
Explore nearby