3-bedroom bungalow · NR34 8EF
For saleListed 36 days
Opportunity summary
See Archie’s verdict, returns by strategy and what to check before viewing.
About
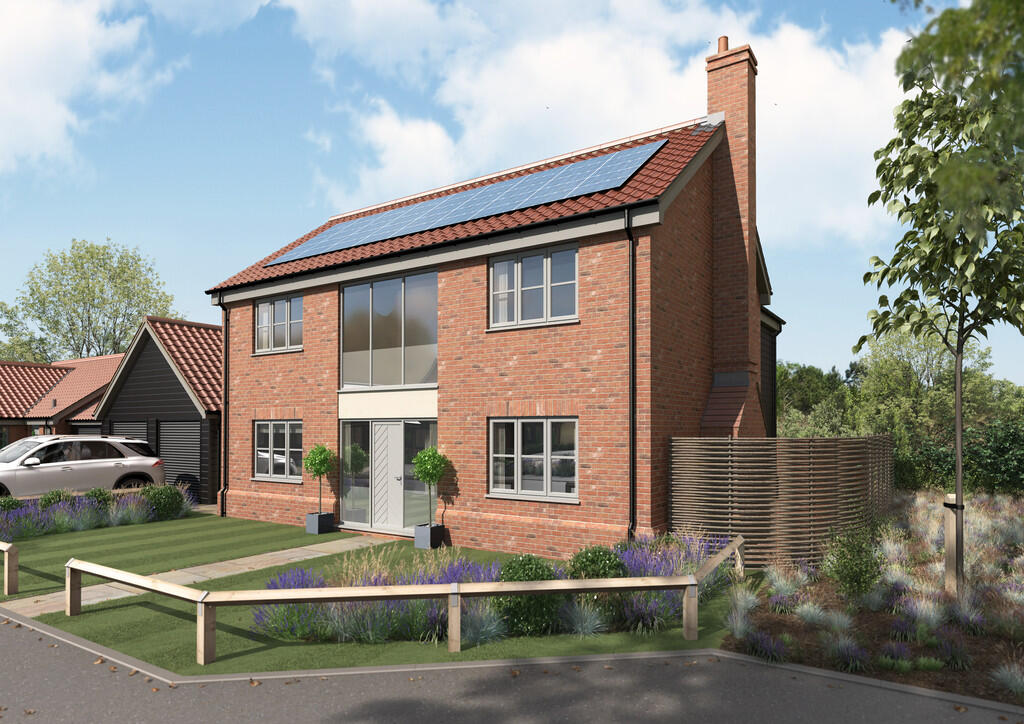
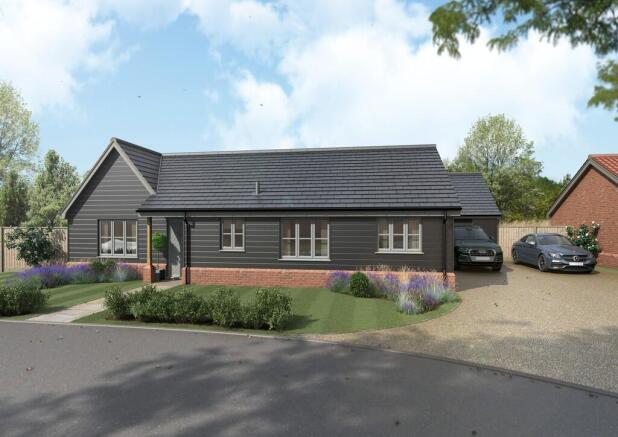
Templewicks are delighted to introduce to the market this exceptional luxury new-build Bungalow, individually designed and constructed by the award-winning Sprake & Tyrrell, renowned for their commitment to quality, craftsmanship and attention to detail.
Situated within an exclusive development of just nine beautifully designed homes in the sought-after village of Brampton, this impressive four-bedroom detached property offers a rare combination of contemporary living, high-quality construction and excellent transport links.
Property Features Luxury Modern Detached Bungalow Designed & Constructed By Sprake & Tyrell Easy Walking Distance Of Brampton Station Three Double Bedrooms (One With En-suite Shower Room) Modern Fitted Bathroom Cloakroom Large Sitting Room Modern Fitted Kitchen Dining Area Large Landscaped Garden Generously Sized Double Garage Chain Free The Property Situated within an exclusive development of just nine beautifully designed homes in the sought-after village of Brampton, this impressive four-bedroom detached property offers a rare combination of contemporary living, high- quality construction and excellent transport links.
The location is particularly appealing for commuters, with Brampton Railway Station within easy walking distance.
Regular hourly services operate to both Lowestoft and Ipswich, with London Liverpool Street accessible in approximately 2 hours and 15 minutes via a change at Ipswich.
The village itself offers a peaceful setting while remaining conveniently positioned for access to the surrounding towns and amenities and access to the coast including Southwold which is a short drive away.
Thoughtfully designed with modern living in mind, the accommodation provides an excellent balance of formal and informal living space.
The welcoming sitting room benefits with Bi-Fold doors opening directly onto the rear garden.
The impressive kitchen/dining room forms the heart of the home and will be fitted with a range of quality units, with a choice of three colour finishes available.
Integrated Neff appliances will include a dishwasher, fridge/freezer, hob and oven, creating a stylish and practical space for both everyday family life and entertaining with space for a sofa.
The kitchen also benefits from LVT flooring and space and plumbing for both washing machine and tumble dryer.
Leading off the hall there a three generously proportioned bedrooms, with both double rooms benefiting from fitted wardrobes.
The principal bedroom enjoys the added luxury of a private en-suite shower room, while the remaining bedrooms are served by a beautifully appointed family bathroom incorporating a separate shower.
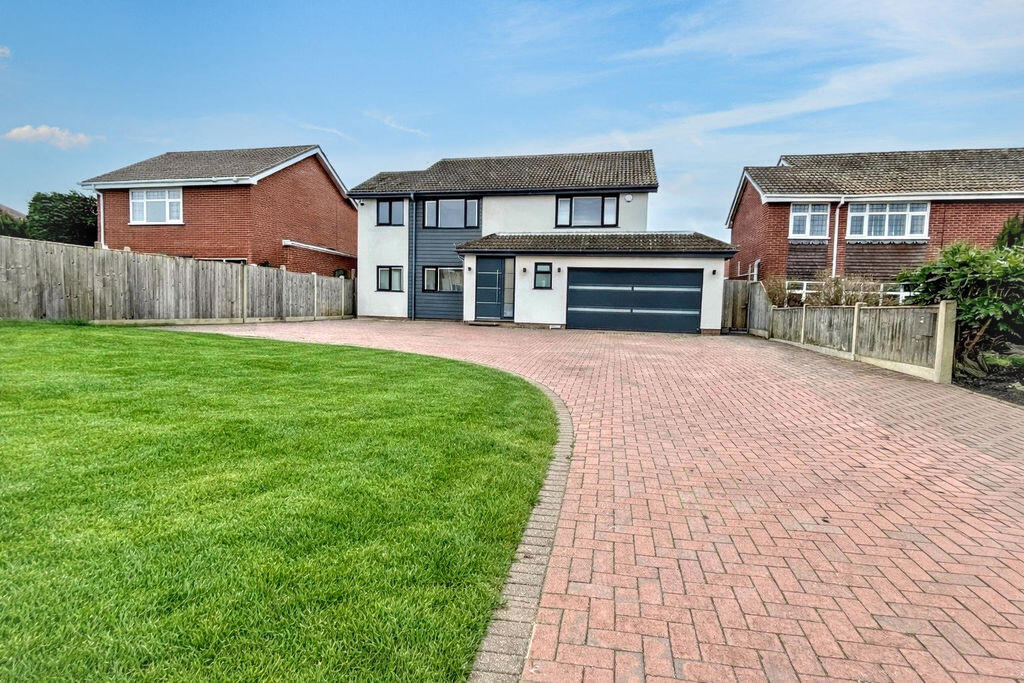
Outside, the property benefits from a generous private driveway providing off-road parking for several vehicles and leading to a substantial double garage, complete with electrically operated doors.
To the rear is a fully enclosed and private garden, thoughtfully landscaped with a paved patio area and lawn, providing an attractive setting for outdoor dining, entertaining and family use.
A range of quality finishes and choices will be available, allowing purchasers the opportunity to personalise elements of their new home.
The kitchen will be offered with three colour choices, while the LVT flooring to the kitchen/dining room, utility room, cloakroom, ensuite and family bathroom will also be available in three colour options.
The property has been designed with modern energy efficiency in mind and will benefit from solar panels, an EV charging point and an air source heat pump.
The heat pump will provide underfloor heating, offering an efficient and comfortable heating solution throughout the home.
Combining exceptional craftsmanship with contemporary design, generous accommodation and a highly desirable village location, this outstanding new home represents an exciting opportunity to purchase a property designed for modern living from the outset.
With only nine homes forming this exclusive development, early enquiries are highly recommended.
Additional Information: Local Authority : East Suffolk Council Tax Band: TBC Services: Air Source heat pump, electricity, connected, water, connected and private drainage.
Viewings: By Appointment Only Post Code: NR34 8EF EPC Rating: Not Applicable Guide Price : £565,000 Property Disclaimer: The property details are for guidance purposes only and do not form part of a legal contract.
Whilst every care has been taken in preparation of these particulars; we advise potential buyers to check room measurements as all room measurements are approximate and therefore should not be relied upon.
The property is offered subject to contract and availability.
Any services, systems or appliances referred to have not been tested by the selling agent unless specifically stated otherwise, and prospective purchasers are advised to satisfy themselves as to their condition and suitability.
Value & comps
No previous sales on record.
Returns
Set an offer; the calculator follows it.
We're still gathering serviced-accommodation data for this area.
Archie refurb estimate: a Pro feature
0.0% below asking
This is not financial or investment advice. Prop AI Deals is not authorised by the Financial Conduct Authority (FCA) to provide investment advice.
All investment calculators, property analyses, and AI-generated insights are for informational purposes only. Property investment carries risk and may result in financial loss. All calculations should be independently verified and you should consult with FCA-authorised financial advisors before making any investment decisions.
Past performance does not guarantee future results. Tax implications vary by individual circumstances.
Deal
Properties like this can earn 2–3x BTL yields when converted to HMO, with retrofit costs around £10k/room. Sign in to see the full tier, yield projection, and cost breakdown.
Commercial properties like this can earn 30-50% higher yields when converted to residential under Class MA / Q / P / PA, with prior approval costing ~GBP 96/unit. Sign in to see the recommended route, yield uplift, and cost breakdown.
BRRR-suited properties can recycle 80-100% of investor capital on refi, leaving a high-yielding rental with most of the money out. Sign in to see the refurb cost stack, ARV projection, and refinance maths.
Detached + large garden = sub-division play. Pro tier unlocks the tier badge, plot size, uplift estimate, and regional land benchmark.
Short-lease flats trade at deep discount, but extending under the 1993 Act often costs far less than the discount. Pro tier unlocks the tier badge, premium breakdown, long-lease ARV and arbitrage maths.
See projected short-stay revenue vs a vanilla BTL for this property.
See real sub-let margins (HMO room rates & SA nightly rates) vs the landlord rent.
Area
Agent & docs
FAQ
About Station Road, Brampton
Explore nearby