We've tightened what earns a Pursue. A home now needs a published valuation, a strategy that still makes money after real running costs and lender stress tests, and no listing problems that would stop a mortgage. You'll see fewer Pursues, and each one has been checked harder.
See how verdicts work4-bedroom detached house · DL11 6BD
For saleListed 47 days
Opportunity summary
See Archie’s verdict, returns by strategy and what to check before viewing.
About
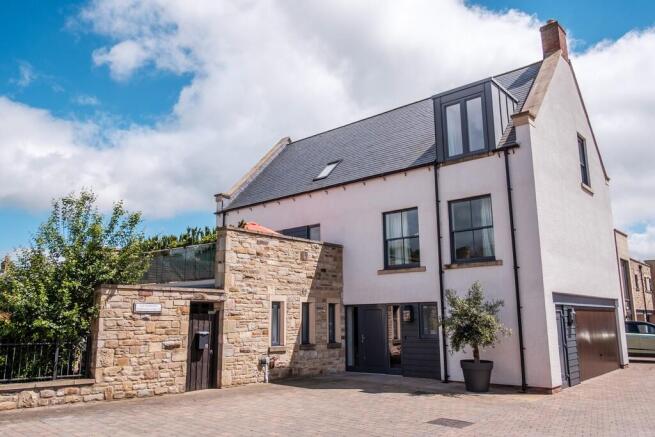
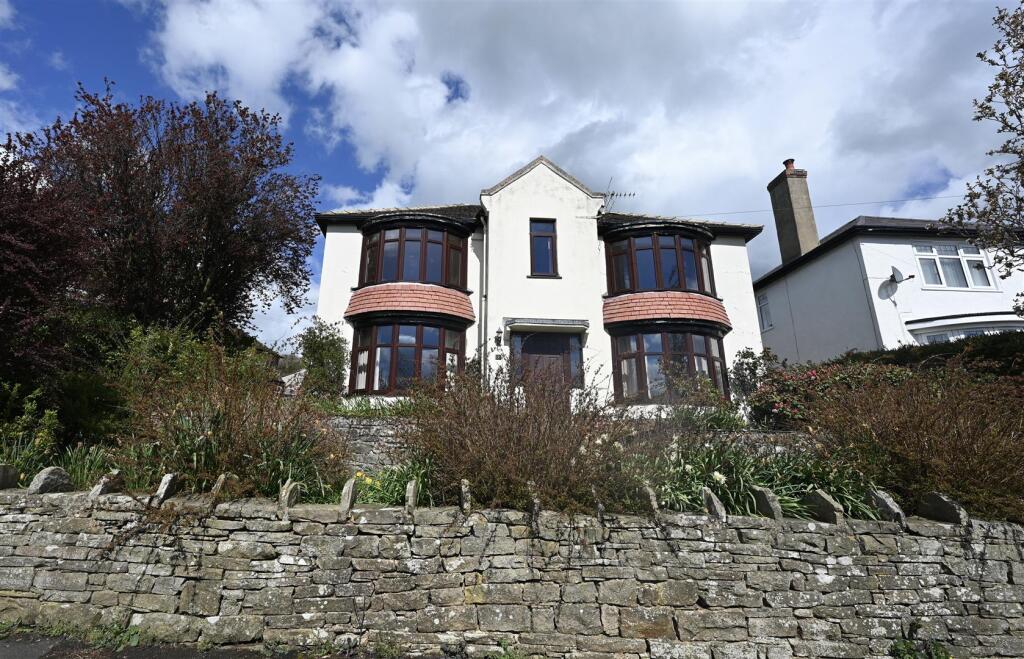
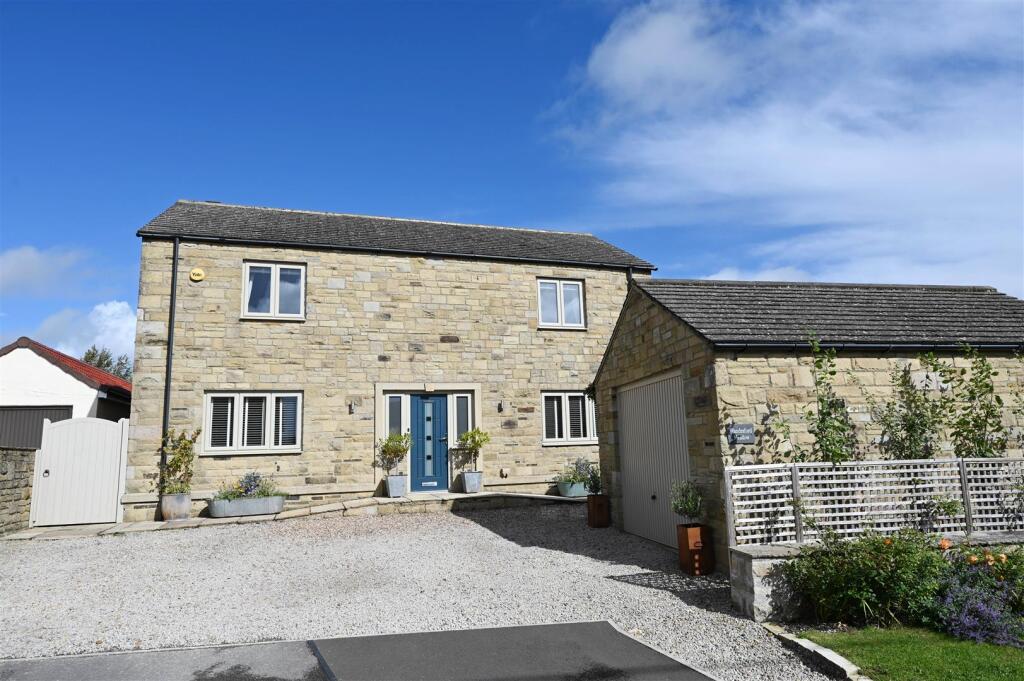
Manor Park Farm offers a truly unique opportunity to acquire a beautiful and individually designed family home, constructed in 2018 to a high standard, with those standards having been carefully maintained by the current owners.
The property occupies a private yet accessible position on the edge of the village, offering the ideal balance of proximity to local amenities and village life, whilst also providing an excellent degree of space, privacy and tranquility.
The property has been thoughtfully designed and developed by the current owners to create a modern, energy-efficient home, complemented by a detached studio, an extensive range of outbuildings and approximately 7.35 acres of land.
The grounds incorporate grassland, newly planted woodland, established woodland, an orchard and a newly constructed wildlife pond.
Manor Park Farm will appeal to a wide range of purchasers, including those looking for an environmentally focused smallholding, a family equestrian property, a home with the potential to accommodate a business or home working, or simply those seeking an exceptional rural property in North Yorkshire.
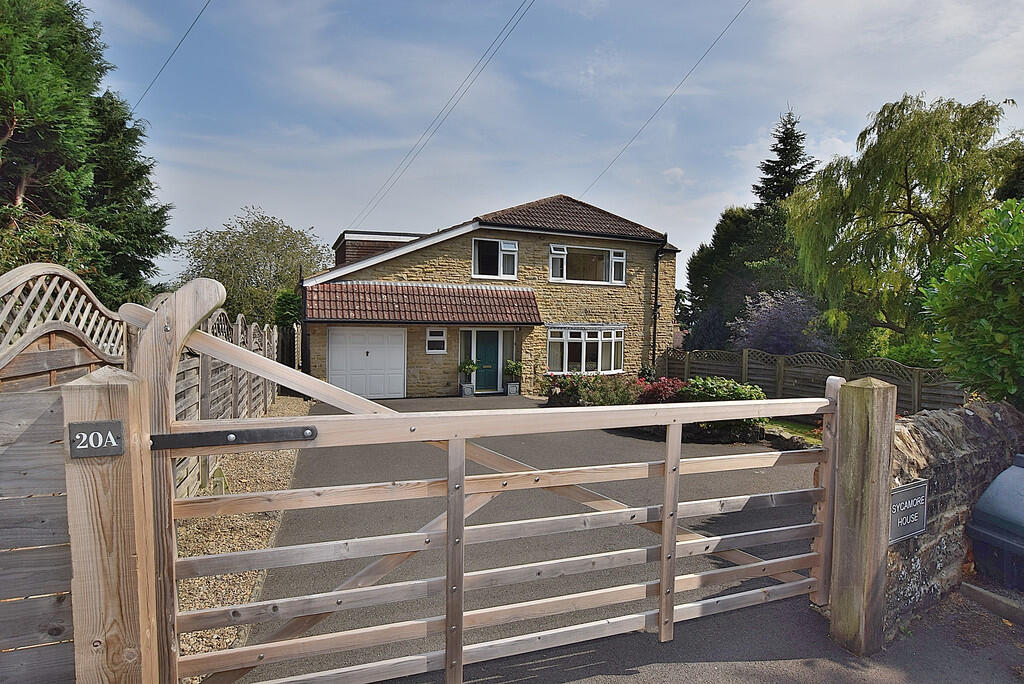
The property is approached through a set of gates and along a tree-lined driveway.
As you approach, the modern family home comes into view before the driveway continues to a generous parking area with EV charging point to the rear of the property, providing access to the house, detached studio, outbuildings and wider grounds.
The accommodation extends to approximately 2153 sq ft and benefits from full double glazing and air source heating.
The principal entrance is from the rear, accessed from the parking area and patio, leading into a useful entrance lobby.
This in turn opens into a superb multi-purpose dining hall, featuring high ceilings and a turned staircase rising to the first floor.
This is an elegant yet informal space for both everyday family life and entertaining. Oak flooring extends throughout the ground floor.
To one side is the comfortable living room, featuring bi-folding doors opening onto the rear garden and a modern log-burning stove set within the chimney breast, creating a particularly cosy atmosphere during the winter months.
The heart of the home is undoubtedly the stunning kitchen/dining room.
This impressive space features a quality fitted kitchen with an extensive range of units, complemented by quartz work surfaces and a central island.
A comprehensive range of integrated appliances includes a range cooker, microwave, fridge freezer and dishwasher.
The room benefits from an abundance of natural light, with numerous windows and bi-folding doors opening directly onto the front patio.
This creates an excellent connection between the house and gardens and makes the room particularly well suited to entertaining.
There is ample space for a large family dining table, together with a comfortable seating area.
Directly off the kitchen is a generously proportioned boot room, providing excellent practical space for family life.
The room is well equipped with a tiled floor, partially panelled walls, fitted bench seating and ample space for coats and boots.
There is also a range of fitted storage cupboards, plumbing for a washing machine and tumble dryer, together with a separate cloakroom.
Completing the ground floor and also accessed from the kitchen is a useful home office, which could readily be adapted for alternative uses such as a snug, playroom or additional reception space, if required.
To the first floor are four well-proportioned bedrooms and the family bathroom.
The principal bedroom enjoys the benefit of a dedicated dressing room and a stunning en-suite bathroom, which is fully tiled and fitted with twin wash hand basins, WC and a walk-in shower.
The second bedroom also overlooks the front gardens and benefits from its own en-suite shower room.
The two further bedrooms are both good-sized double rooms and are served by the family bathroom, which is tiled and fitted with a WC, wash hand basin and bath with shower over.
Externally, Manor Park Farm continues to impress, with the house complemented by a detached studio offering a variety of potential uses, including a home office, workspace or, subject to the necessary consents and permissions, potential annexe or holiday-let accommodation.
The studio is entered via a lobby with a cloakroom, leading into a large open-plan room which is currently used for parties and functions.
The space includes a small kitchenette and useful storage rooms to the rear. Beyond the studio is the extensive ‘steading area’, incorporating a substantial range of stabling and outbuildings.
There are 14 stables and tack rooms, several of which are currently used for storage, together with a fully equipped workshop incorporating a log-burning stove.
The buildings have been exceptionally well maintained and provide considerable versatility, with the stables capable of being readily returned to equestrian use if required.
The range of outbuildings also includes a greenhouse, log store, potting shed and tractor shed.
Adjacent to the stable block is an outdoor arena which has more recently been converted back to a lawned paddock.
This could, however, be reinstated as an equestrian arena with relatively limited work, subject to the purchaser’s requirements.
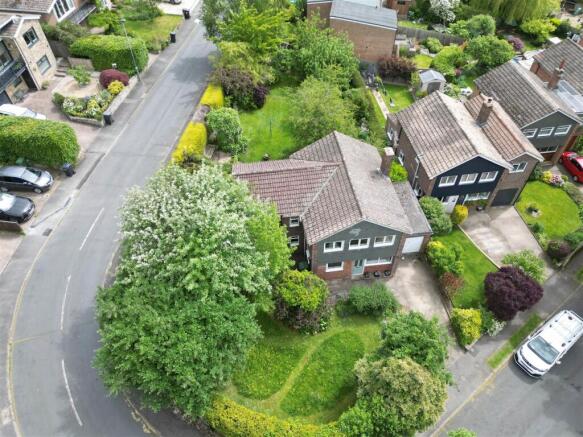
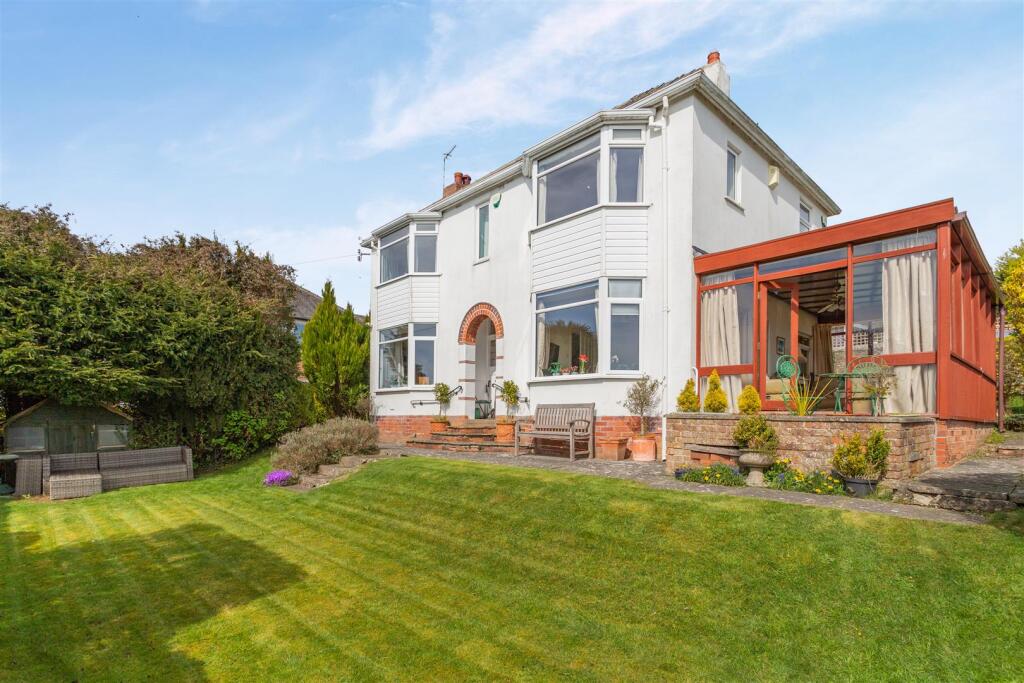
The property is further complemented by substantial, well-landscaped gardens and grounds which wrap around the house, providing an excellent degree of privacy and tranquillity.
The rear garden is principally laid to lawn and incorporates a variety of established flower beds, borders, trees and shrubs, together with a patio and dedicated barbecue area.
To the front of the house is a delightful patio with space for potted plants and outdoor seating, providing an excellent area for entertaining and enjoying the gardens, with direct access from the kitchen/dining room.
Beyond the immediate gardens extends approximately 7.35 acres of land, comprising grassland suitable for grazing, newly planted woodland, established woodland, an orchard, a newly constructed wildlife pond and landscaped lawned areas surrounding the property.
The grounds have been carefully designed with the environment and biodiversity in mind, incorporating a range of features intended to enhance wildlife and provide natural habitats for a variety of species.
The woodland has been planted as part of a scheme undertaken in conjunction with the Woodland Trust. There is also a public footpath which crosses the land.
However, this has been fenced off and marked on the plan by a dashed orange line.
Overall, Manor Park Farm represents a rare opportunity to acquire an exceptional and individually designed country property on the edge of Richmond, combining a high-quality modern family home with a detached studio, extensive outbuildings, equestrian facilities, attractive gardens and approximately 7.35 acres of land.
An early viewing is strongly recommended to fully appreciate the quality, versatility and setting of this exceptional property.
Value & comps
No previous sales on record.
Returns
Set an offer; the calculator follows it.
We're still gathering serviced-accommodation data for this area.
Archie refurb estimate: a Pro feature
0.0% below asking
This is not financial or investment advice. Prop AI Deals is not authorised by the Financial Conduct Authority (FCA) to provide investment advice.
All investment calculators, property analyses, and AI-generated insights are for informational purposes only. Property investment carries risk and may result in financial loss. All calculations should be independently verified and you should consult with FCA-authorised financial advisers before making any investment decisions.
Past performance does not guarantee future results. Tax implications vary by individual circumstances.
Deal
Properties like this can earn 2–3x BTL yields when converted to HMO, with retrofit costs around £10k/room. Sign in to see the full tier, yield projection, and cost breakdown.
Commercial properties like this can earn 30-50% higher yields when converted to residential under Class MA / Q / P / PA, with prior approval costing ~GBP 96/unit. Sign in to see the recommended route, yield uplift, and cost breakdown.
BRRR-suited properties can recycle 80-100% of investor capital on refi, leaving a high-yielding rental with most of the money out. Sign in to see the refurb cost stack, ARV projection, and refinance maths.
Detached + large garden = sub-division play. Pro tier unlocks the tier badge, plot size, uplift estimate, and regional land benchmark.
Short-lease flats trade at deep discount, but extending under the 1993 Act often costs far less than the discount. Pro tier unlocks the tier badge, premium breakdown, long-lease ARV and arbitrage maths.
See projected short-stay revenue vs a vanilla BTL for this property.
See real sub-let margins (HMO room rates & SA nightly rates) vs the landlord rent.
Area
Agent & docs

FAQ
About Manor Park Farm, Hudswell, Richmond
Explore nearby