We've tightened what earns a Pursue. A home now needs a published valuation, a strategy that still makes money after real running costs and lender stress tests, and no listing problems that would stop a mortgage. You'll see fewer Pursues, and each one has been checked harder.
See how verdicts work5-bedroom bungalow · BT57 8TB
For saleListed 38 days
Opportunity summary
See Archie’s verdict, returns by strategy and what to check before viewing.
About
We are delighted to bring to the market this exceptional detached family home, ideally situated within the heart of the breath-taking North Antrim Coast.
Combining contemporary comfort with timeless character, this stunning property offers an incredible blend of lifestyle and location.
Designed to adapt to your lifestyle, the bright and spacious internal layout offers up to five bedrooms and three reception rooms, giving prospective buyers fantastic versatility depending on their family or hosting needs.
The current owners have cared for and decorated the property to an exceptionally high standard throughout, ensuring it is truly walk-in ready for its next owner.
Large windows and a thoughtful configuration flood the home with natural light, maximizing the peaceful and scenic atmosphere of the surrounding countryside.
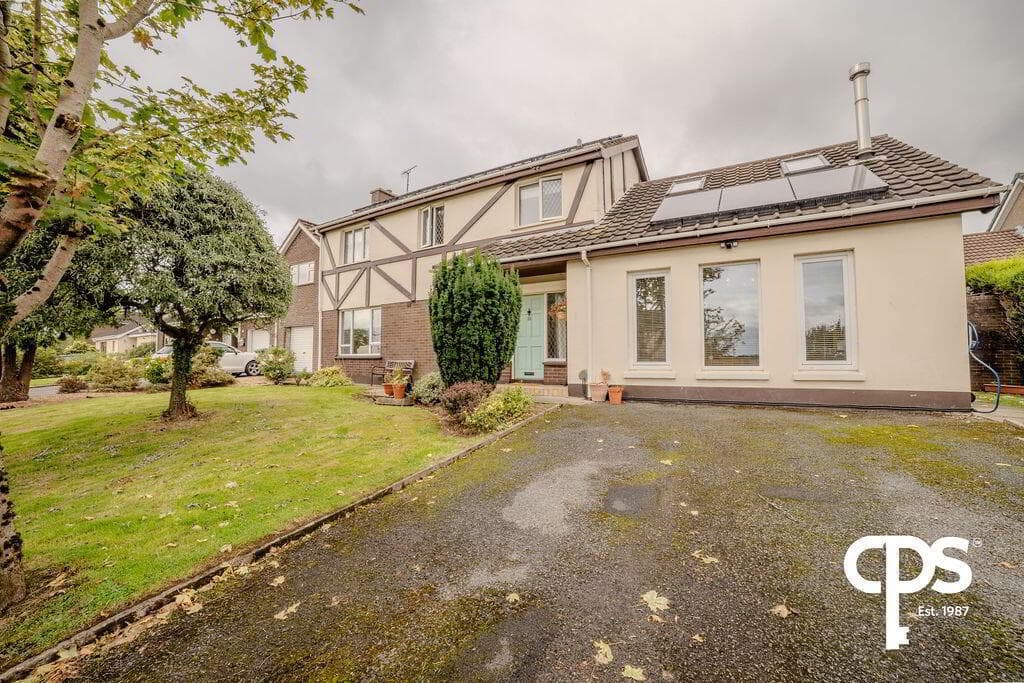
Occupying a wonderful site, the property enjoys beautifully maintained gardens to both the front and side.
A striking and authentic vast array of original Causeway stone has been seamlessly incorporated into the exterior landscaping, enhancing the unique local charm and overall kerb appeal.
Positioned on the highly desirable Moycraig Road, residents can enjoy a peaceful rural setting while remaining exceptionally well-placed to explore the iconic attractions of the Causeway Coast.
From the world-famous Giant’s Causeway, Whitepark Bay, and Dunluce Castle to the local amenities of historic Bushmills, this home represents a rare opportunity to secure a premier coastal-region property.
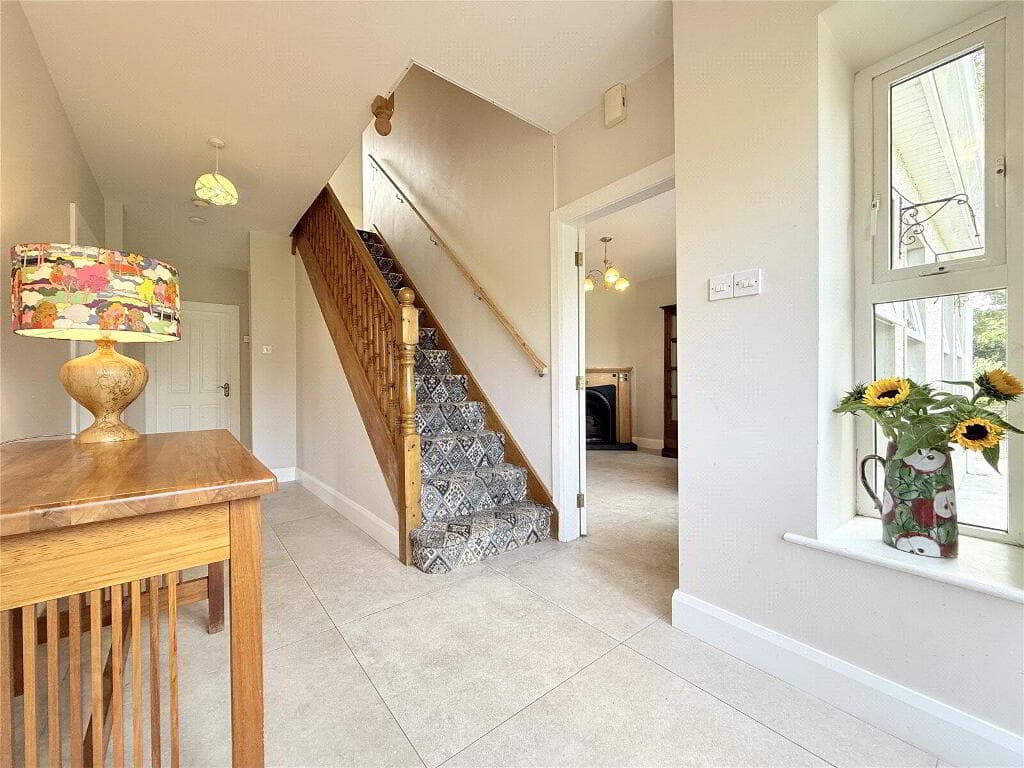
For further details or to register your interest contact sole agents Frank A McCaughan & Son On 02827667444 Spacious Entrance Porch: With tiled floor, leaded glazed door into; Spacious Entrance Hall: With beautiful solid oak wooden floor, double part glazed doors into; Lounge: 18'7 x 12'8 With feature Sandstone fireplace with raised hearth left piped for gas fire, solid oak wooden floor, plaster moulded cornice, recessed lights.
Kitchen: 18'9 x 14'4 With most attractive solid oak fully fitted eye and low level units complimented by a superb central island complete with breakfast bar and circular stainless steel sink and complimented with a fantastic black granite worktop.
The kitchen incorporated a magnificient 'AGA' oil fired cooker, 'Siemens' stainless steel coffee machine, 'Siemens' electric oven, twin pull-out vegetable baskets, space left for free standing 'American' styled fridge/freezer and dishwasher, 18 bottle wine rack, saucepan drawers, tiled floor, tiled between eye and low level units, recessed lights.
Opening into; Sunlounge/Dining Area: 21'0 x 14'8 With feature corner window taking in the fabulous views towards the north coast, open aspect fireplace finished with a black log burning stove and set on a black tiled raised hearth, tiled floor, double doors to front.
Utility Room: 7'1 x 6'9 With fully fitted solid oak eye and low level units finished with a black granite worktop, single drainer stainless steel sink unit, left plumbed for automatic washing machine, space for dryer, tiled floor, tiled between eye an low level units.
Dining Room/Bedroom 6: 14'8 x 11'6 With solid oak wooden floor, plaster moulded cornice.
Bedroom 1/Office: 11'5 x 11'5 With built-in desk complete with shelving units and chest of drawers, solid oak wooden floor.
Bedroom 2: 14'8 x 13'6 With built-in bedroom furniture complete with wardrobe space and shelving units, solid oak wooden floor.
Ensuite facility 7'1 x 6'8 comprises fully tiled walk-in shower cubicle having 'Aqualisa' thermostatic shower system, w.c. and vanity unit, tiled floor, part tiled walls, fitted wall mirror.
Bedroom 3: 11'6 x 11'3 With solid oak wooden floor. Ensuite facility 7'1 x 6'8 comprises fully tiled walk-in shower cubicle having 'Aqualisa' thermostatic shower system, w.c.
and vanity unit, tiled floor, part tiled walls, fitted wall mirror. Bathroom & W.C.
Combined: 11'3 x 8'1 With feature 'Victoria Albert' free standing bath tub, vanity unit with modern circular ceramic sink, chrome wall mounted heated towel rail, tiled floor, recessed lights.
Feature Turned Staircase With Modern Arch Effect Window To Rear Leading To; First Floor Spacious Landing Area: Bedroom 4: 20'0 x 14'8 (Measurement includes dress room 7'0 x 6'2) With built-in wardrobe.
Ensuite facility comprising fully tiled walk-in shower cubicle having 'Hansgrohe' thermostatic shower system, w.c.
and vanity unit, fitted wall mirror with light, slimline bath cabinet, chrome wall mounted heated towel rail, fully tiled walls, tiled floor. Bedroom 5: 15'7 x 14'8 With built-in wardobe.
Ensuite faciltiy 10'6 x 4'0 with walk-in shower cubicle having 'Aqualisa' themotatic controlled shower cubicle, w.c.
modern circular sink unit, chrome wall mounted heated towel rail, partly tiled walls.
Exterior Features Superb landscaped gardens to front and side laid in lawn bordered by mature evergreen hedging and trees with raised rockery beds finished with original Causeway Stones and dotted with shrubs and bushes.
Red brick paths surround the gardens flanked with Causeway Stone borders taking in the beauty of the natural landscapes and superb views of the surrounding countryside.
Double Garage to side 25'0 x 20'0 with double automatic roller doors, loft above 25'0 x 10'1, General Pupose Store to rear. Asphalt drive and parking to front.
Special Features Oil Fired Central Heating uPVC Oak Effect Double Glazed Windows Four Panelled Solid Internal Doors Quiet Rural Setting With Magnificient Views Of Surrounding Countryside Within Close Proximity To The Giants Causeway & The Historic Town Of Bushmills Excellent Decorative Order Throughout
Value & comps
Land Registry doesn’t cover Scotland or Northern Ireland, so previous sales may not be on record.
Returns
Set an offer; the calculator follows it.
Short-let licence or registration needed
We're still gathering serviced-accommodation data for this area.
Archie refurb estimate: a Pro feature
0.0% below asking
This is not financial or investment advice. Prop AI Deals is not authorised by the Financial Conduct Authority (FCA) to provide investment advice.
All investment calculators, property analyses, and AI-generated insights are for informational purposes only. Property investment carries risk and may result in financial loss. All calculations should be independently verified and you should consult with FCA-authorised financial advisers before making any investment decisions.
Past performance does not guarantee future results. Tax implications vary by individual circumstances.
Deal
Properties like this can earn 2–3x BTL yields when converted to HMO, with retrofit costs around £10k/room. Sign in to see the full tier, yield projection, and cost breakdown.
Commercial properties like this can earn 30-50% higher yields when converted to residential under Class MA / Q / P / PA, with prior approval costing ~GBP 96/unit. Sign in to see the recommended route, yield uplift, and cost breakdown.
BRRR-suited properties can recycle 80-100% of investor capital on refi, leaving a high-yielding rental with most of the money out. Sign in to see the refurb cost stack, ARV projection, and refinance maths.
Detached + large garden = sub-division play. Pro tier unlocks the tier badge, plot size, uplift estimate, and regional land benchmark.
Short-lease flats trade at deep discount, but extending under the 1993 Act often costs far less than the discount. Pro tier unlocks the tier badge, premium breakdown, long-lease ARV and arbitrage maths.
See projected short-stay revenue vs a vanilla BTL for this property.
See real sub-let margins (HMO room rates & SA nightly rates) vs the landlord rent.
Area
Agent & docs

FAQ
About 'Brookvale Lodge', 54 Moycraig Road, Dunseverick, Bushmills, BT57 8TB
Explore nearby