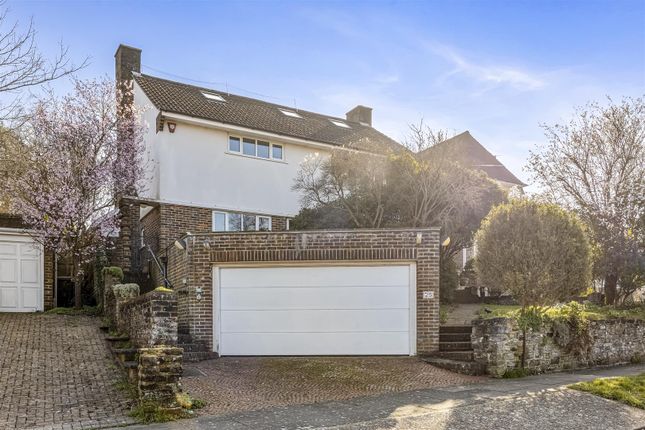
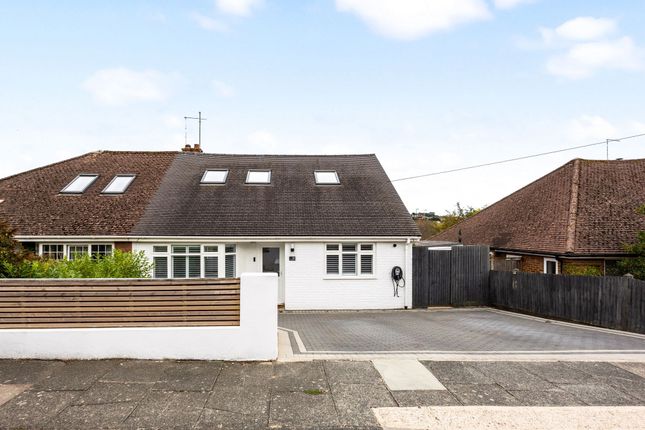
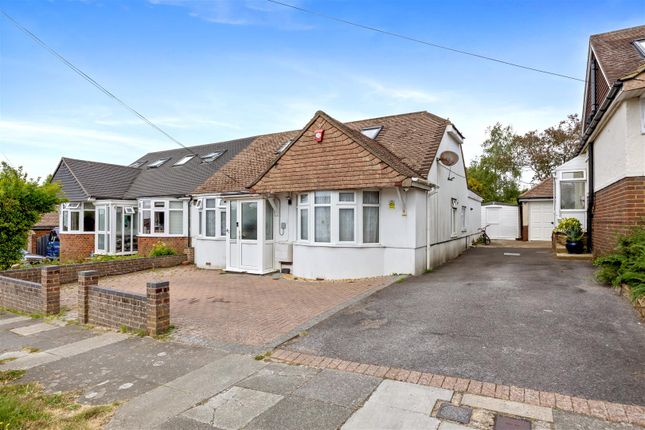
4-bedroom house · BN1 8HD
Listing removedListed 115 days
Opportunity summary
See Archie’s verdict, returns by strategy and what to check before viewing.
About
Guide price £700,000 - £725,000.
Beautifully maintained and thoughtfully cared for over the years, this four-bedroom semi-detached home offers the space, character and versatility that make a truly exceptional family home.
Set within one of Brighton's most established residential neighbourhoods, it combines generous accommodation, a wonderful mature garden and a warm, welcoming atmosphere throughout.
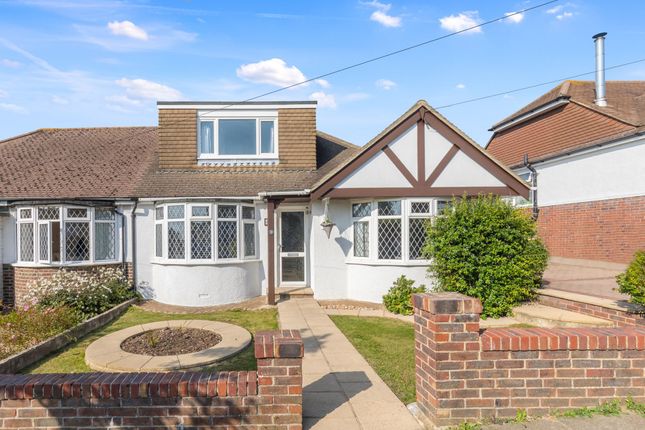
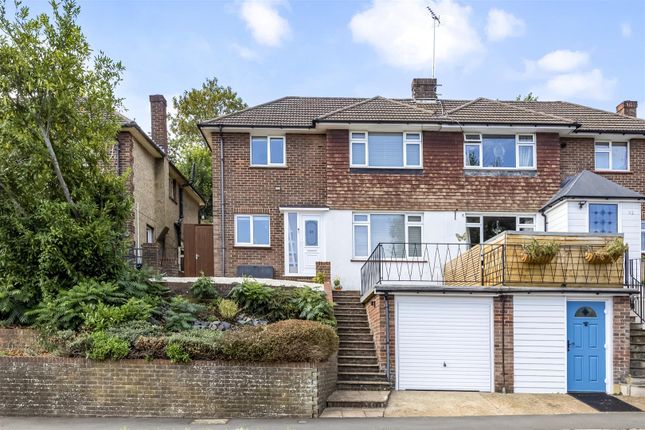
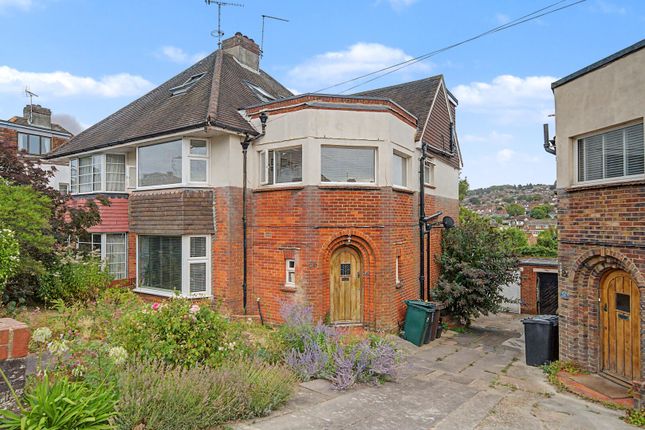
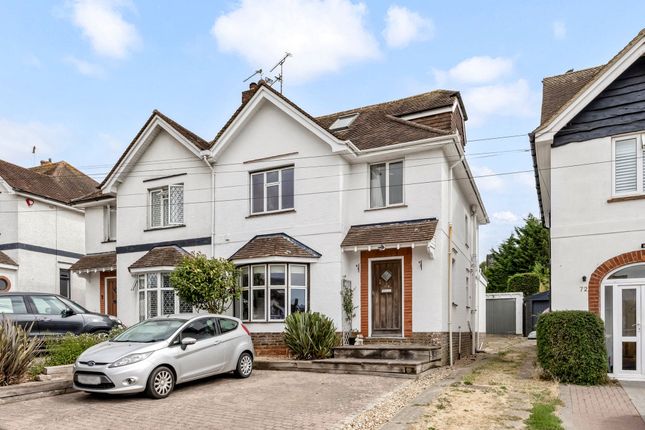
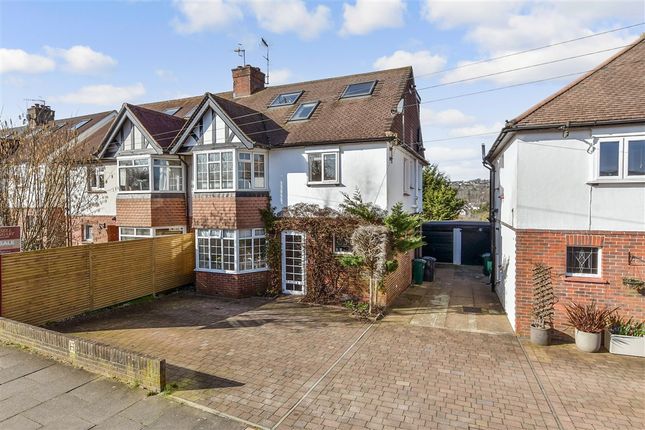
Set back from the road behind a mature front garden, the house immediately feels private and welcoming.
Its attractive mock-Tudor façade is one half of a striking pair of semi-detached homes, full of the character and proportions that make properties in this area so enduringly popular.
Inside, the house has been thoughtfully cared for and sensitively updated over the years.
Neutral décor, stripped original doors, hard wooden flooring and generously proportioned rooms create a timeless backdrop ready for a new family to make their own.
From the moment you step into the spacious entrance hall, there is a feeling of space and comfort that is often difficult to find.
The ground floor has been designed around family living and entertaining.
A bright bay-fronted living room enjoys a peaceful outlook over the front garden and connects through double doors to the dining room, allowing the spaces to work independently or as one larger area when hosting friends and family.
Beyond, the garden becomes a natural extension of the home, creating an easy flow between inside and out during the warmer months.
At the rear, the kitchen offers generous cupboard and worktop space with direct access to the garden, making it a practical hub for busy family life. Outside, the rear garden is a real highlight.
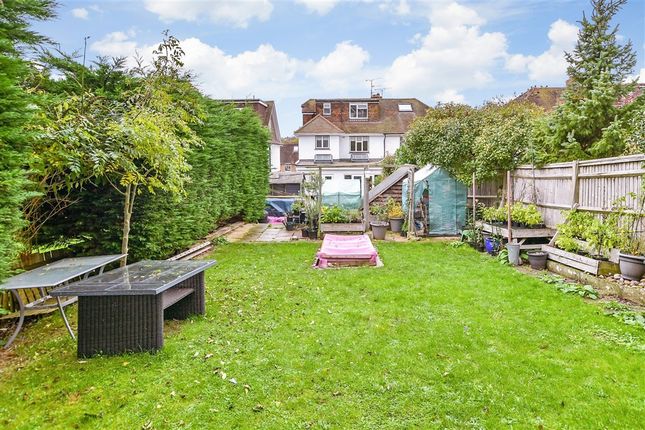
South-east facing and beautifully maintained, it enjoys sunshine throughout much of the day and offers a wonderful sense of space and seclusion.
A patio directly outside the house provides the perfect spot for morning coffee or summer dining, while the gently sloping lawn, mature planting and leafy borders create an established garden that feels a world away from the city.
Two useful outbuildings with power provide excellent storage, workshop or hobby space, while at the far end of the garden a charming fish pond creates a peaceful focal point.
Arranged across the upper floors are four bedrooms, offering flexibility for growing families, home workers and visiting guests.
The first floor provides two generous double bedrooms, including an impressive front bedroom with an entire wall of fitted wardrobes and storage.
A further bedroom currently works perfectly as a child's room, nursery or home office.
The family bathroom is both stylish and practical, featuring a bath, separate rainfall shower and spacious airing cupboard.
Occupying the entire top floor, the fourth bedroom forms a private suite tucked away from the rest of the house.
Filled with natural light from both Velux and picture windows overlooking the garden, it offers an ideal principal bedroom, teenager's retreat or guest suite.
Built-in storage, access to the eaves and a contemporary en-suite shower room complete this versatile space.
Further benefits include off-street parking, a garage, two powered outbuildings and a recently installed boiler, all contributing to a home that has been lovingly maintained and is ready for its next chapter.
Additional Property Information Property type: Semi-detached house Tenure: Freehold Council Tax Band: E Parking: Private driveway and garage Outbuildings: Two sheds with power and lighting Boiler: Replaced within the last two years The Area Located in a popular residential pocket of Patcham, Graham Avenue has long been favoured by families looking for generous homes, good schools and easy access to both the city and surrounding countryside.
The area enjoys a strong community feel while offering excellent day-to-day convenience.
Nearby Patcham Village provides independent shops, cafés, bakeries and local amenities, while larger supermarkets and retail facilities can be found at Hollingbury Retail Park.
For those who enjoy the outdoors, the South Downs National Park is within easy reach, offering miles of walking, cycling and running routes right on the edge of the city.
Brighton city centre, the seafront and Preston Park are all easily accessible, giving residents the best of both suburban family living and Brighton's vibrant cultural scene.
Schools The property is particularly well positioned for families, with several highly regarded schools nearby.
Primary options include Patcham Infant School, Patcham Junior School and Carden Primary School, all popular choices within the local community.
Secondary education is served by Patcham High School, while Varndean School, Dorothy Stringer School and Cardinal Newman Catholic School are also within easy reach.
For sixth form education, Varndean College and bhasvic are both readily accessible. Transport Links Graham Avenue offers excellent connectivity for commuters and families alike.
Regular bus services run nearby, providing direct routes to Brighton city centre, Brighton Station, the seafront and surrounding neighbourhoods.
For those travelling by car, the A27 and A23 are both easily reached, offering convenient access to Lewes, Gatwick Airport, London and the wider South East.
Preston Park Station and Brighton Station are both within easy reach, providing regular rail services to London Victoria, London Bridge and beyond.
Garden A beautifully maintained south-east facing garden with a patio, mature planting, powered outbuildings and a charming fish pond, offering a peaceful and private retreat.
Parking - Driveway Paved driveway with space for 1 vehicle Parking - Garage Disclaimer All property details have been provided by the owners.
While Number Twenty Four strives for accuracy, we cannot guarantee the completeness or correctness of this information.
Buyers and renters are advised to conduct their own due diligence before proceeding with a purchase or let.
Value & comps
No previous sales on record.
Returns
Set an offer; the calculator follows it.
We're still gathering serviced-accommodation data for this area.
Archie refurb estimate: a Pro feature
0.0% below asking
This is not financial or investment advice. Prop AI Deals is not authorised by the Financial Conduct Authority (FCA) to provide investment advice.
All investment calculators, property analyses, and AI-generated insights are for informational purposes only. Property investment carries risk and may result in financial loss. All calculations should be independently verified and you should consult with FCA-authorised financial advisers before making any investment decisions.
Past performance does not guarantee future results. Tax implications vary by individual circumstances.
Deal
Properties like this can earn 2–3x BTL yields when converted to HMO, with retrofit costs around £10k/room. Sign in to see the full tier, yield projection, and cost breakdown.
Commercial properties like this can earn 30-50% higher yields when converted to residential under Class MA / Q / P / PA, with prior approval costing ~GBP 96/unit. Sign in to see the recommended route, yield uplift, and cost breakdown.
BRRR-suited properties can recycle 80-100% of investor capital on refi, leaving a high-yielding rental with most of the money out. Sign in to see the refurb cost stack, ARV projection, and refinance maths.
Detached + large garden = sub-division play. Pro tier unlocks the tier badge, plot size, uplift estimate, and regional land benchmark.
Short-lease flats trade at deep discount, but extending under the 1993 Act often costs far less than the discount. Pro tier unlocks the tier badge, premium breakdown, long-lease ARV and arbitrage maths.
See projected short-stay revenue vs a vanilla BTL for this property.
See real sub-let margins (HMO room rates & SA nightly rates) vs the landlord rent.
Area
Agent & docs

FAQ
About 66 Graham Avenue, Brighton
Explore nearby