We've tightened what earns a Pursue. A home now needs a published valuation, a strategy that still makes money after real running costs and lender stress tests, and no listing problems that would stop a mortgage. You'll see fewer Pursues, and each one has been checked harder.
See how verdicts work4-bedroom house · BN1 8NT
For saleReduced £15k (−2.9%) on 7 OctListed 98 days
Opportunity summary
See Archie’s verdict, returns by strategy and what to check before viewing.
About
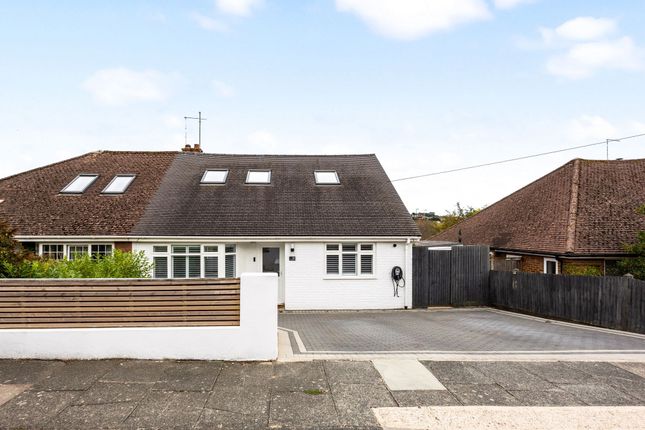
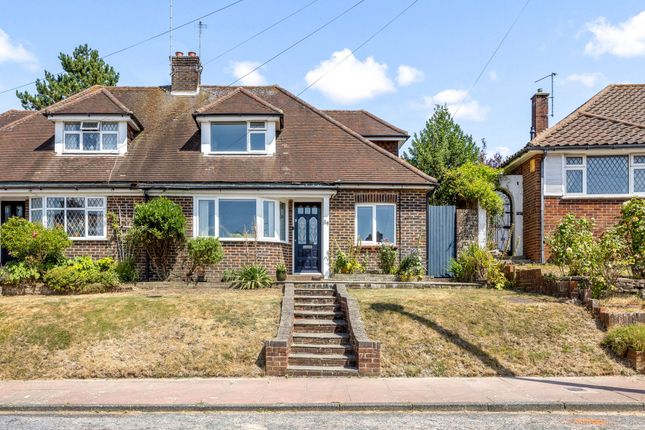
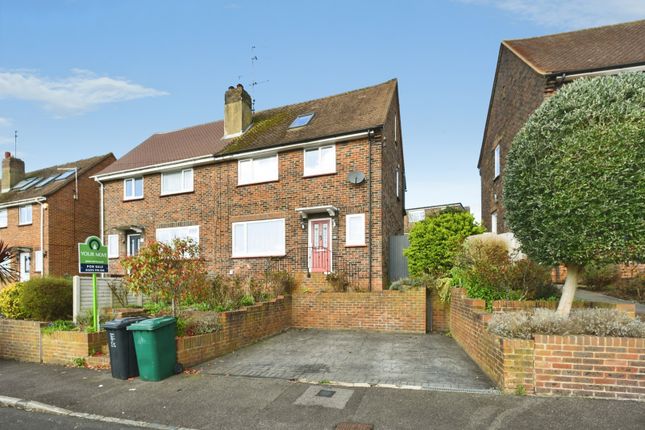
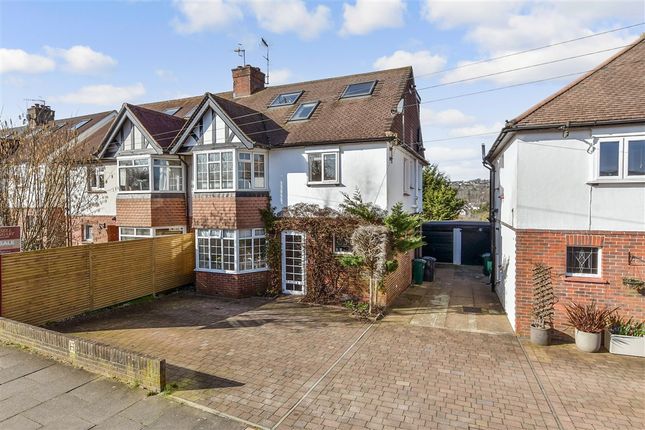
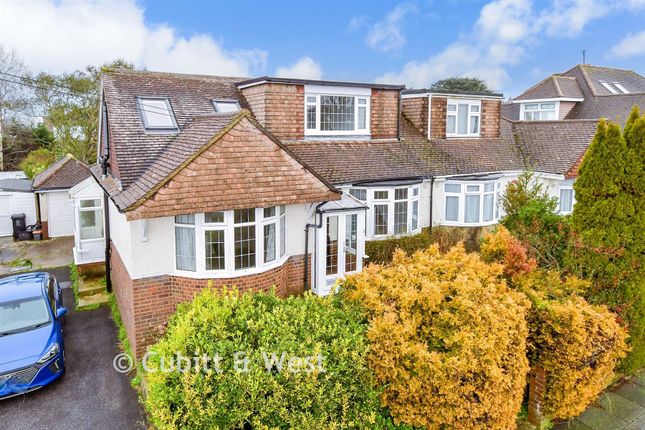
Introducing an extended and improved three / four bedroom semi-detached family home boasting a favourable South-facing rear garden with a raised terrace sun-trap.
Upon entry, residents are greeted with a handy porch providing space for shoes and coats before entering the main portion of the home.
To the right, the former lounge serves as a generous fourth bedroom benefitting from a bay-window overlooking the front aspect.
The well-equipped kitchen follows with ample wall and base units, plenty of countertop surface with a tiled spashback and space for white goods plus a separate utility closet.
The rear has been tastefully extended with near full-width windows and an expansive skylight allowing natural light to pour through creating a bright and inviting atmosphere throughout the living space.
The area is thoughtfully designed in a u-shaped open-plan layout providing an element of separation whilst maintaining a seamless flow - ideal for everyday family living.
The first floor hosts two generous double bedrooms as well as a comfortable single bedroom or ideal home office serviced by a plush partially-tiled family bathroom featuring a bath, separate shower, heated towel rail, vanity mirror and all essentials.
The loft space above has been boarded acting as excellent additional storage although potential does remain to convert this (stnc) with potential to create an additional bathroom and two further bedrooms.
Externally, the South-facing rear garden is a particular highlight of the home enjoying an incredibly private setting allowing residents to fully utilise the space.
French-doors lead out from the living space to the raised terrace which acts as an all day sun-trap providing the perfect spot to bathe in the sun or entertain with al fresco dining.
The remainder of the garden is primarily laid to lawn, perfect for children or pets, whilst a small pond to the rear provides an attractive feature.
A small area of patio remains alongside a storage shed whilst further useful storage can be found underneath the extension.
To the front, an attractive lawned garden hosts a variety of shrubs and flowers further enhancing the kerb appeal of this home whilst a shared driveway provides side access.
The perfect family home - one not to be missed!
Location: Dale Crescent is a sought after residential road situated in the heart of Patcham whilst remaining close to everything that Brighton and Hove has to offer.
There are excellent transport links nearby with bus stops on Warmdene Road, Ladies Mile Road and Carden Avenue leading in and out of Brighton.
Preston Park mainline station is only a thirty minute walk away whilst the A23 and A27 are both within easy reach.
The area is well-known for the highly rated schools nearby including, but not limited to, Patcham Infants, Patcham High and Carden Primary.
A number of green spaces can be found within walking distance including the Ladies Mile Nature Reserve, Mackie Park and walks leading up and across The South Downs.
For daily needs, a Sainsburys Local can be found on Carden Avenue whilst a short stroll further leads to a Co-Op, post office, coffee shop and bakery along Old London Road.
For your weekly shops, a large Asda and M&S Foodhall can be found towards the end of Carden Avenue.
Value & comps
No previous sales on record.
Returns
Set an offer; the calculator follows it.
We're still gathering serviced-accommodation data for this area.
Archie refurb estimate: a Pro feature
0.0% below asking
This is not financial or investment advice. Prop AI Deals is not authorised by the Financial Conduct Authority (FCA) to provide investment advice.
All investment calculators, property analyses, and AI-generated insights are for informational purposes only. Property investment carries risk and may result in financial loss. All calculations should be independently verified and you should consult with FCA-authorised financial advisers before making any investment decisions.
Past performance does not guarantee future results. Tax implications vary by individual circumstances.
Deal
Properties like this can earn 2–3x BTL yields when converted to HMO, with retrofit costs around £10k/room. Sign in to see the full tier, yield projection, and cost breakdown.
Commercial properties like this can earn 30-50% higher yields when converted to residential under Class MA / Q / P / PA, with prior approval costing ~GBP 96/unit. Sign in to see the recommended route, yield uplift, and cost breakdown.
BRRR-suited properties can recycle 80-100% of investor capital on refi, leaving a high-yielding rental with most of the money out. Sign in to see the refurb cost stack, ARV projection, and refinance maths.
Detached + large garden = sub-division play. Pro tier unlocks the tier badge, plot size, uplift estimate, and regional land benchmark.
Short-lease flats trade at deep discount, but extending under the 1993 Act often costs far less than the discount. Pro tier unlocks the tier badge, premium breakdown, long-lease ARV and arbitrage maths.
See projected short-stay revenue vs a vanilla BTL for this property.
See real sub-let margins (HMO room rates & SA nightly rates) vs the landlord rent.
Area
Agent & docs

FAQ
About 15 Dale Crescent, Brighton
Explore nearby