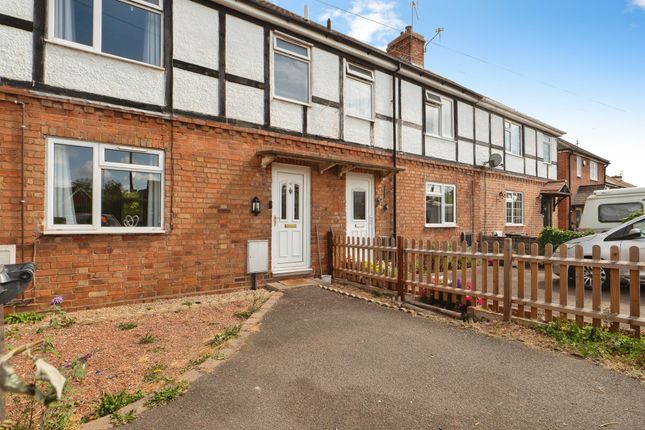
2-bedroom bungalow · LE12 5EZ
Listing removedListed 270 days
Opportunity summary
See Archie’s verdict, returns by strategy and what to check before viewing.
About
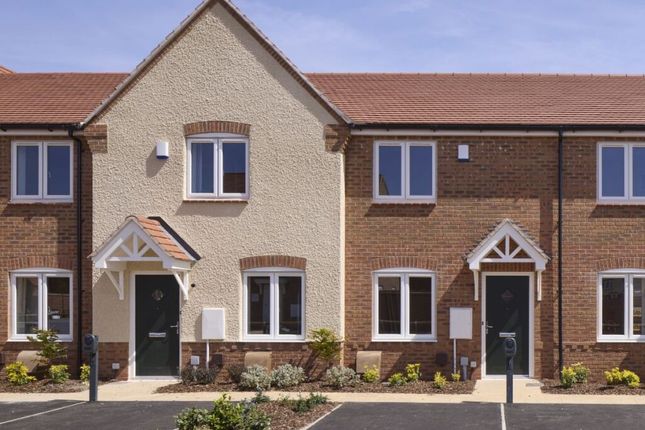
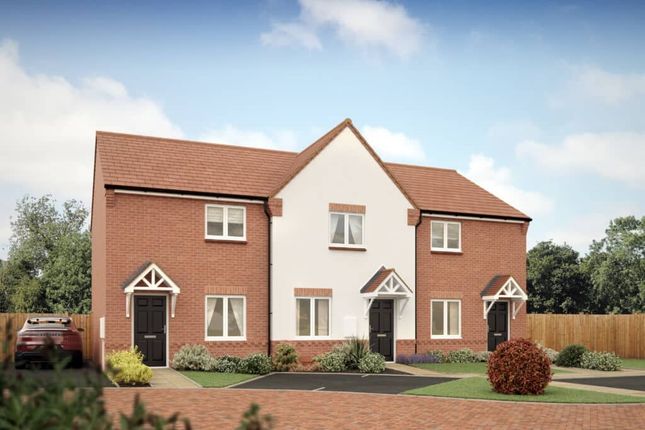
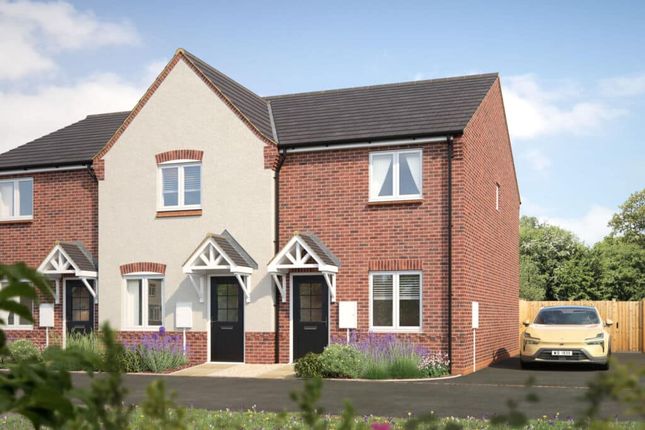
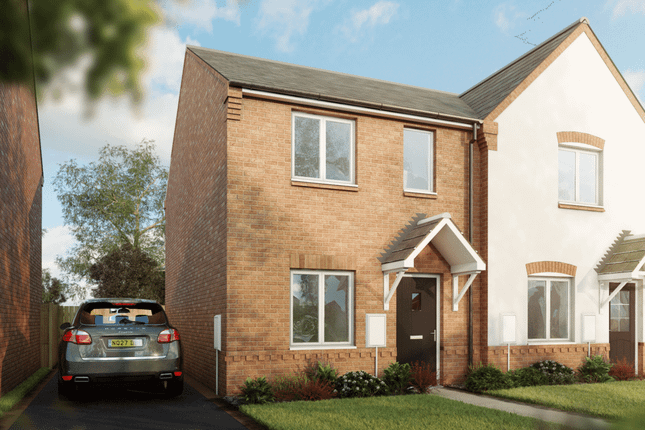
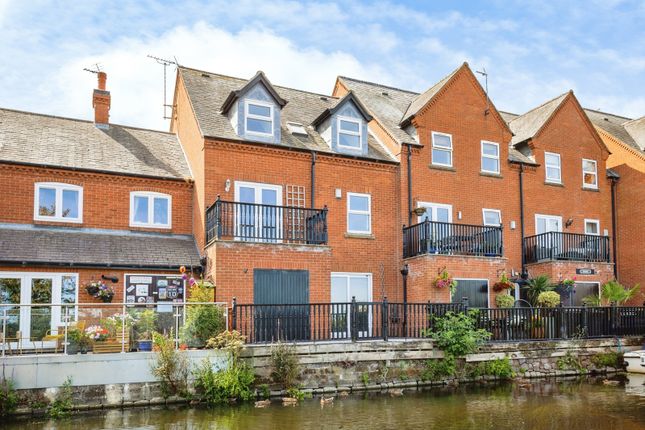
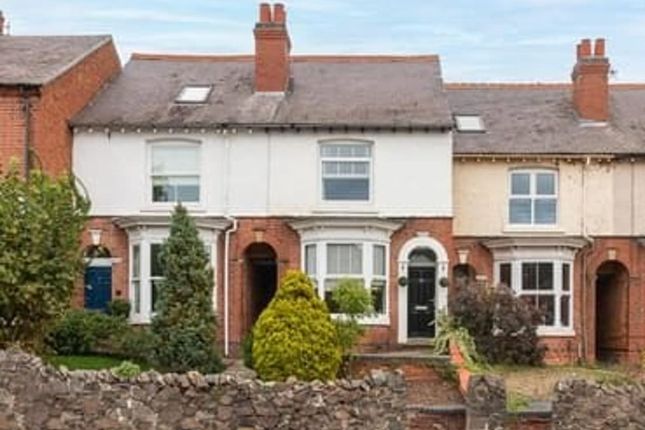
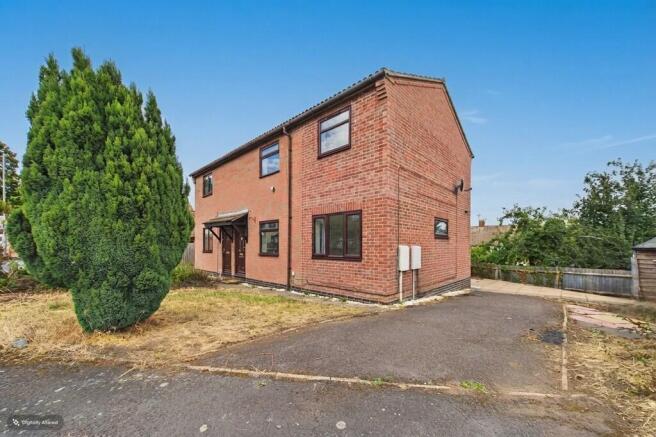
*** Also Available to Purchase for Shared Ownership *** Benjamins are pleased to bring to market this well presented two bedroom semi-detached bungalow, ideally situated in the popular village of Sutton Bonington, South Nottinghamshire.
This delightful property features an entrance hallway, contemporary kitchen, a generous lounge diner, and two well proportioned bedrooms.
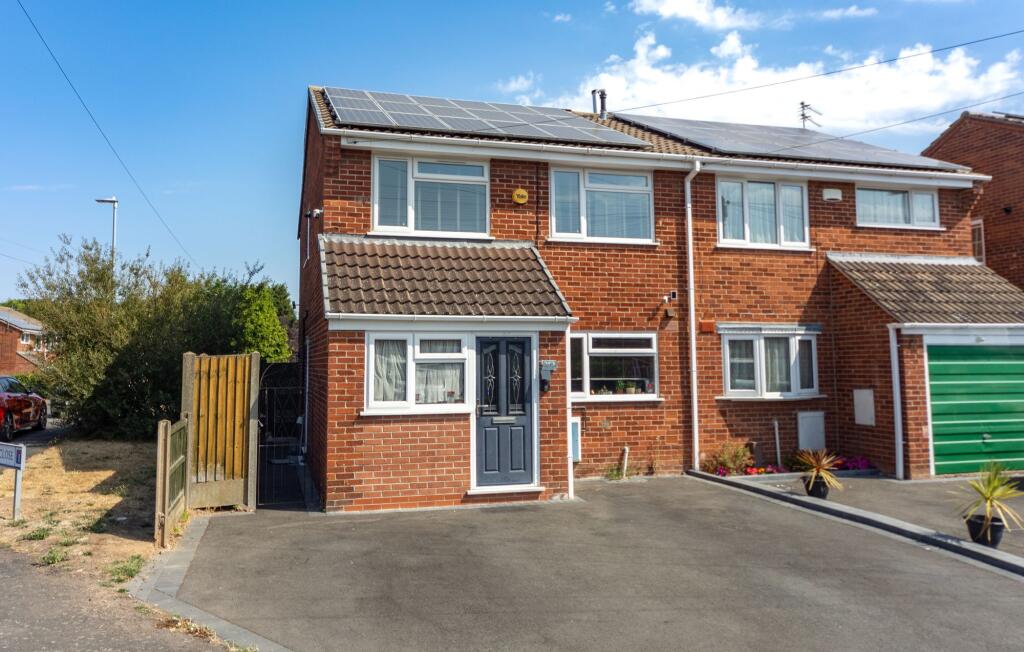
Outside, the generous rear garden offers a peaceful retreat, while the front of the property benefits from a driveway, providing off road parking for two vehicles.
Positioned in the desirable South Nottinghamshire village of Sutton Bonington, the property benefits from a welcoming rural setting with a strong local community.
The village offers a range of amenities including a primary school, village shops, public houses, a medical centre, and well-regarded university facilities.
Surrounded by open countryside and riverside walks, Sutton Bonington also enjoys convenient access to main road links and public transport, providing easy travel to Loughborough, West Bridgford, and Nottingham City Centre.
Hallway UPVC obscure double glazed exterior door to front aspect, ceiling light pendant, built in storage cupboard, radiator, wood effect flooring.
Kitchen (3.10m (10'2") x 2.59m (8'6")) UPVC double glazed window to front aspect, ceiling spotlights, a range of wall, drawer, and base units with square edge worktop over, inset stainless steel sink and drainer unit, integrated electric oven, four ring gas hob with extractor hood over, space and plumbing for a free standing washing machine, space and plumbing for a free standing dishwasher, space for a free standing fridge freezer, wood effect flooring.
Lounge Diner (4.88m (16'0") x 3.99m (13'1")) UPVC double glazed windows and French doors to rear aspect, ceiling light pendant, radiator, carpet.
Bedroom One (3.48m (11'5") x 3.23m (10'7")) UPVC double glazed window to rear aspect, ceiling light pendant, radiator, carpet Bathroom (2.06m (6'9") x 1.90m (6'3")) Ceiling spotlights, extractor fan, partially tiled walls, panelled bath with shower over and glass screen, half pedestal hand wash basin, low level flush WC, radiator, wood effect flooring.
Bedroom Two (3.12m (10'3") x 2.54m (8'4")) UPVC double glazed window to front aspect, ceiling light pendant, radiator, carpet.
Outside To the rear, the property enjoys a generously sized garden, predominantly laid to lawn and fully enclosed by timber fencing, offering both privacy and security.
To the front, there is a paved driveway providing off road parking, complemented by an EV car charging point.
The property also benefits from solar panels, contributing to an excellent EPC rating of A.
Leasehold Information Lease Type - Shared Ownership House Lease Lease Term - 996 years remaining Current Shared Ownership - 25% Rent - £418.25pcm Additional Monthly Payment to Landlord ( service charge ) - £47.97pcm Please contact the office for further details on the shared ownership opportunities.
Agent's Notes Disclaimer These sales particulars have been prepared by Benjamins at the instruction of the vendor.
Please be aware that any services, equipment, or fittings referred to have not been tested, and as such, no guarantees or warranties are provided.
Prospective purchasers are advised to carry out their own investigations regarding these aspects.
While every effort has been made to ensure the accuracy of the information provided, including internal measurements (which are approximate), these particulars are offered in good faith and do not form part of any contract.
All reasonable care has been taken to exclude any fixtures belonging to the vendor from the description of the property.
However, the sale is subject to the vendor's right to remove, or request payment for, any such items, whether or not they are specifically mentioned in these details.
Third party referrals Benjamins have established professional relationships with Ives and Co Solicitors, Rothera Bray Solicitors and Premier Mortgage Services and as such we refer clients to them for relative services.
We receive a referral fee of £75.00-£200.00 for these recommendations. Further details are available on request.
Money laundering As with all Estate Agents, Benjamins is subject to Money Laundering Regulations 2017 and will require all successful purchasers to provide two forms of identification for example a valid photocard driving licence or passport and recent utility bill (further identification may be requested if required) before solicitors are instructed by us.
For further information please contact us
Value & comps
No previous sales on record.
Returns
Set an offer; the calculator follows it.
We're still gathering serviced-accommodation data for this area.
Archie refurb estimate: a Pro feature
0.0% below asking
This is not financial or investment advice. Prop AI Deals is not authorised by the Financial Conduct Authority (FCA) to provide investment advice.
All investment calculators, property analyses, and AI-generated insights are for informational purposes only. Property investment carries risk and may result in financial loss. All calculations should be independently verified and you should consult with FCA-authorised financial advisors before making any investment decisions.
Past performance does not guarantee future results. Tax implications vary by individual circumstances.
Deal
Properties like this can earn 2–3x BTL yields when converted to HMO, with retrofit costs around £10k/room. Sign in to see the full tier, yield projection, and cost breakdown.
Commercial properties like this can earn 30-50% higher yields when converted to residential under Class MA / Q / P / PA, with prior approval costing ~GBP 96/unit. Sign in to see the recommended route, yield uplift, and cost breakdown.
BRRR-suited properties can recycle 80-100% of investor capital on refi, leaving a high-yielding rental with most of the money out. Sign in to see the refurb cost stack, ARV projection, and refinance maths.
Detached + large garden = sub-division play. Pro tier unlocks the tier badge, plot size, uplift estimate, and regional land benchmark.
Short-lease flats trade at deep discount, but extending under the 1993 Act often costs far less than the discount. Pro tier unlocks the tier badge, premium breakdown, long-lease ARV and arbitrage maths.
See projected short-stay revenue vs a vanilla BTL for this property.
See real sub-let margins (HMO room rates & SA nightly rates) vs the landlord rent.
Area
Agent & docs

FAQ
About 13, Kiln Drive, Loughborough
Explore nearby