We've tightened what earns a Pursue. A home now needs a published valuation, a strategy that still makes money after real running costs and lender stress tests, and no listing problems that would stop a mortgage. You'll see fewer Pursues, and each one has been checked harder.
See how verdicts work4-bedroom detached house · RH16 4WQ
Sold STCReduced £25k (−3%) on 20 JunListed 247 days
Opportunity summary
See Archie’s verdict, returns by strategy and what to check before viewing.
About
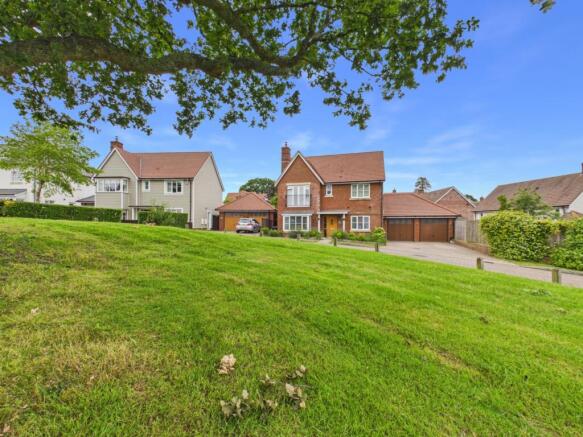
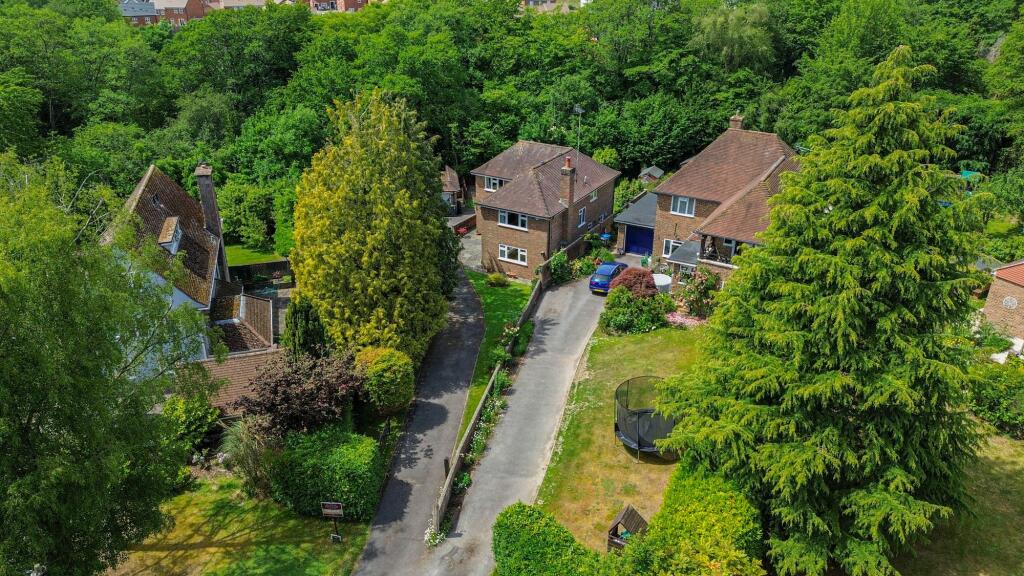
Guide Price £825,000 - £850,000 - An impressive four-bedroom detached family home built by Crest Nicholson in 2016, offering approximately 2,638 sq.
Ft of well-balanced accommodation within the sought-after Beeches development.
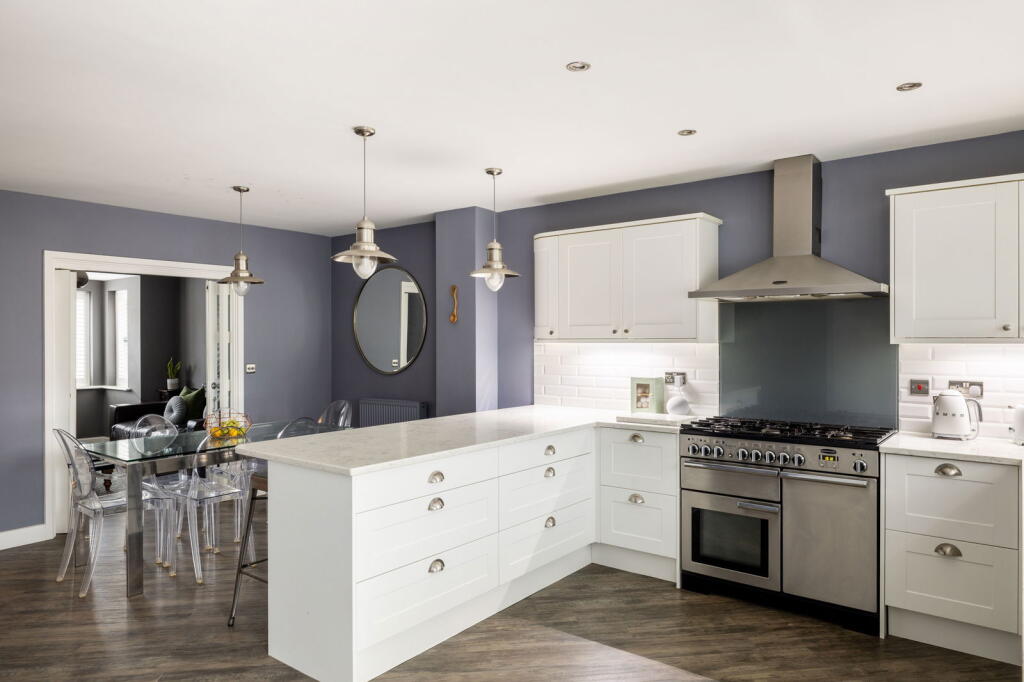
The property features a superb open-plan kitchen/dining/family room, separate sitting room with wood-burning stove, study and utility room, together with four generous double bedrooms including two en-suites.
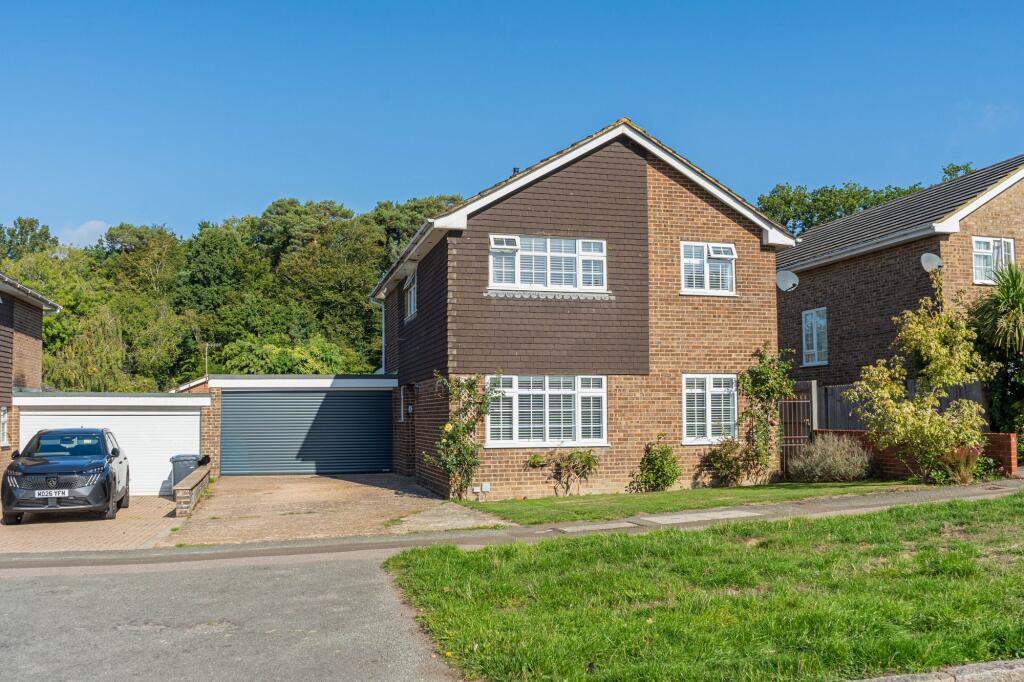
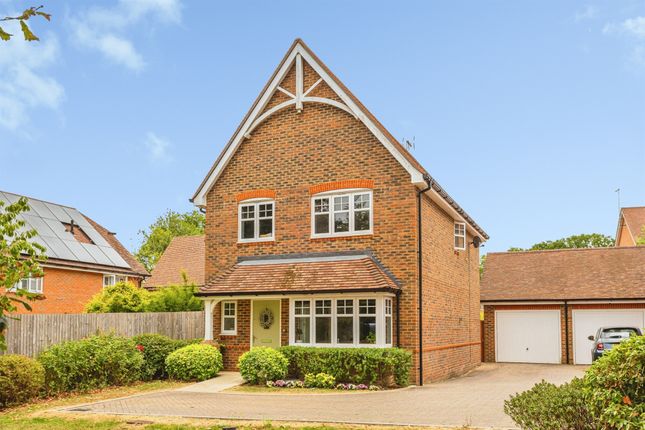
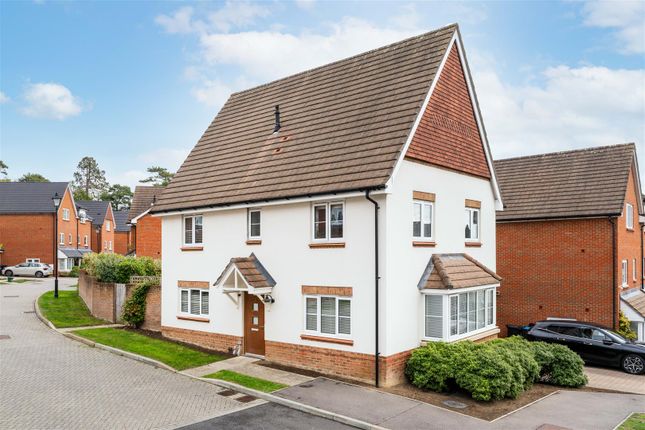
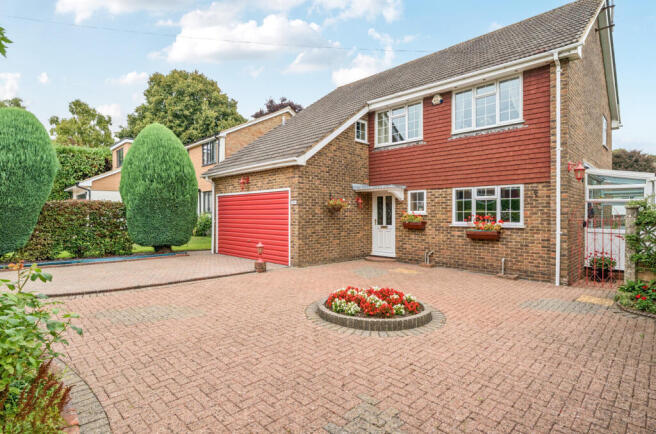
Outside, there is driveway parking, an attached double garage with potential for conversion (subject to the usual consents), and a private, fully enclosed rear garden ideal for modern family living.
Guide Price £825,000 - £850,000 Welcome Home...
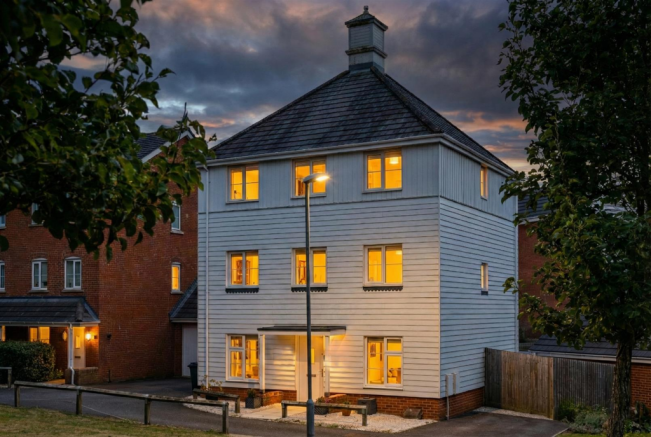
Situated within Crest Nicholson’s highly regarded The Beeches development, is an impressive four-bedroom detached residence extending to approximately 2,638 sq. Ft.
Built in 2016 and thoughtfully designed for modern family living, the home offers spacious, well-balanced accommodation, a high standard of finish throughout, and an attached double garage.
Enjoying an attractive position within the development, the property combines classic architectural styling with the practicality and comfort expected of a contemporary home.
Upon entering, a welcoming hallway sets the tone for the rest of the property, offering a sense of space and light from the outset.
The triple-aspect sitting room is a particularly inviting space, centred around a wood-burning stove and with French doors opening directly onto the garden, creating a natural flow between indoor and outdoor living.
The heart of the home is the impressive open-plan kitchen, dining and family room - a superb space designed with both everyday life and entertaining in mind.
Finished with granite work surfaces, sleek cabinetry, a breakfast bar and a full range of integrated appliances, the kitchen offers both style and functionality.
Bi-fold doors open onto the patio, providing an ideal setting for summer dining and social occasions.
A separate utility room keeps practicalities neatly tucked away, while a dedicated study provides an ideal space for home working, playroom use or a snug.
A cloakroom completes the ground floor accommodation. Bed, Bath & Beyond… Upstairs, the property continues to impress with four generously sized double bedrooms.
The principal bedroom enjoys fitted wardrobes and a contemporary en-suite shower room, creating a calm and comfortable retreat.
The guest bedroom also benefits from its own en-suite, while bedrooms three and four are served by a well-appointed family bathroom, ideal for growing families and busy mornings alike.
Throughout, the home is presented in tasteful decorative order and benefits from double glazing and gas-fired central heating, ensuring year-round comfort and efficiency.
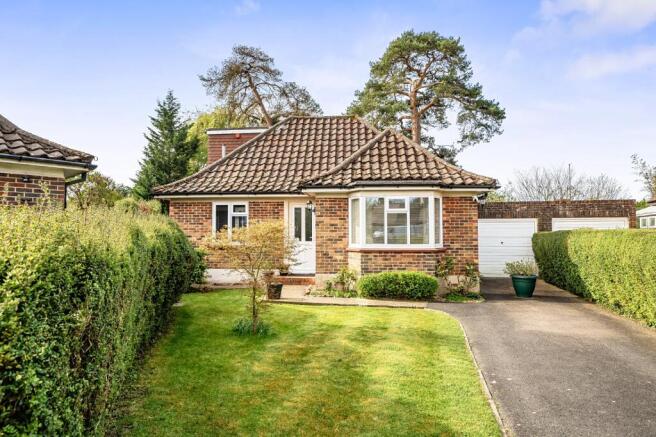
Step Outside… To the front, a generous driveway provides ample parking and leads to the attached double garage, offering excellent storage and practicality for modern family life.
Subject to the usual consents, the garage also presents excellent potential for conversion should additional living accommodation be required, whether as a further reception room, home office or ground floor bedroom.
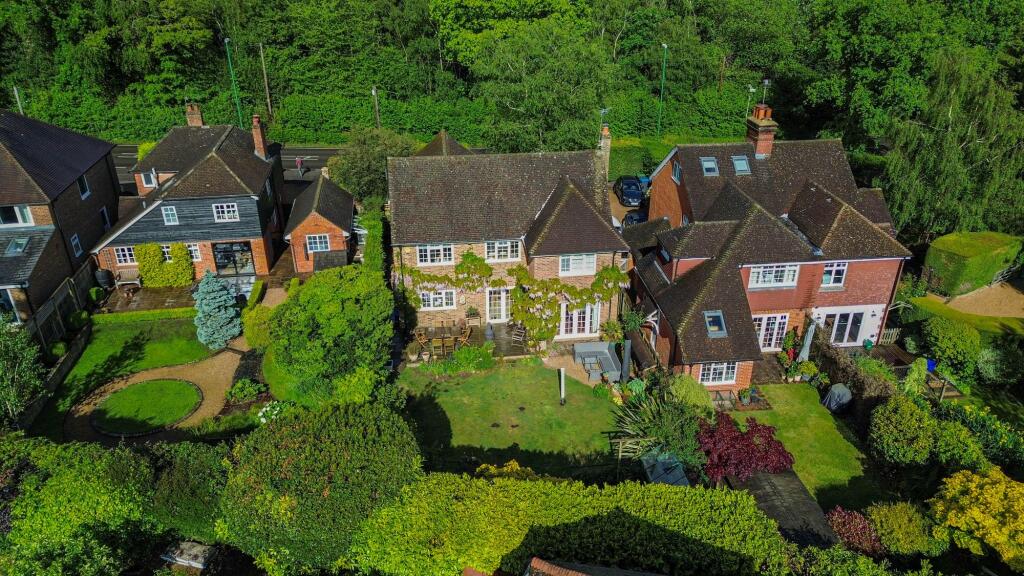
The rear garden is well arranged and fully enclosed, providing a safe and private outdoor space ideal for children, pets or simply relaxing outdoors.
A patio adjoins the rear of the property, creating the perfect spot for outdoor dining, while the lawn offers plenty of space for everyday family enjoyment without the maintenance demands of a larger plot.
The Location...
Located on the southern fringes of Haywards Heath which itself provides plenty of shopping facilities including The Orchards Shopping Centre with a Marks & Spencers and the excellent Hart Country Stores farm shop/delicatessen.
The town has two superstores in the form of Waitrose and Sainsburys. The town's social centre is The Broadway, which offers an array og independent and chain pubs, bars & restaurants.
For a Sunday Roast or glass of something chilled you are within walking distance of the Fox & Hounds Pub and for a dose of fresh air you are surrounded by gorgeous open Sussex countryside.
The A272 bypass is easily accessible and provides swift communication links to both the East (A272) and West (A23/M23) of the town.
Haywards Heath's mainline station provides fast & regular commuter links to London (Victoria/London Bridge in approx 47 mins, St Pancras International Station 65 mins), Gatwick International Airport (20 mins), Brighton (20 mins) and the South Coast.
The area is well-represented for both state & private schooling. The Specifics...
Title Number: Tbc Tenure: Freehold Local Authority: Mid-Sussex District Council Council Tax Band: G Estate Charge: £357.38 pa Managing Agents: Hml pm ltd Available Broadband Speed: Ultrafast (up to 1000mbps) Services: Mains gas, water, drainage & electricity (none tested)
Value & comps
No previous sales on record.
Returns
Set an offer; the calculator follows it.
We're still gathering serviced-accommodation data for this area.
Archie refurb estimate: a Pro feature
0.0% below asking
This is not financial or investment advice. Prop AI Deals is not authorised by the Financial Conduct Authority (FCA) to provide investment advice.
All investment calculators, property analyses, and AI-generated insights are for informational purposes only. Property investment carries risk and may result in financial loss. All calculations should be independently verified and you should consult with FCA-authorised financial advisers before making any investment decisions.
Past performance does not guarantee future results. Tax implications vary by individual circumstances.
Deal
Properties like this can earn 2–3x BTL yields when converted to HMO, with retrofit costs around £10k/room. Sign in to see the full tier, yield projection, and cost breakdown.
Commercial properties like this can earn 30-50% higher yields when converted to residential under Class MA / Q / P / PA, with prior approval costing ~GBP 96/unit. Sign in to see the recommended route, yield uplift, and cost breakdown.
BRRR-suited properties can recycle 80-100% of investor capital on refi, leaving a high-yielding rental with most of the money out. Sign in to see the refurb cost stack, ARV projection, and refinance maths.
Detached + large garden = sub-division play. Pro tier unlocks the tier badge, plot size, uplift estimate, and regional land benchmark.
Short-lease flats trade at deep discount, but extending under the 1993 Act often costs far less than the discount. Pro tier unlocks the tier badge, premium breakdown, long-lease ARV and arbitrage maths.
See projected short-stay revenue vs a vanilla BTL for this property.
See real sub-let margins (HMO room rates & SA nightly rates) vs the landlord rent.
Area
Agent & docs

FAQ
About 12, Rocky Drive, Haywards Heath
Explore nearby