We've tightened what earns a Pursue. A home now needs a published valuation, a strategy that still makes money after real running costs and lender stress tests, and no listing problems that would stop a mortgage. You'll see fewer Pursues, and each one has been checked harder.
See how verdicts work4-bedroom house · LL14 3BL
Listing removedListed 122 days
Opportunity summary
See Archie’s verdict, returns by strategy and what to check before viewing.
About
On the quiet and pretty Russell Street in Cefn Mawr, this attractive detached property offers a superb blend of period character and modern convenience.
Built in 1921, the home provides generous and well-balanced accommodation making it an ideal purchase for families and a range of buyers alike.
Internally, the property is well presented throughout and briefly comprises two spacious reception rooms, offering versatile living and entertaining space along with a great kitchen/ dining room perfect for entertaining.
The accommodation is both practical and welcoming having four double bedrooms (one en suite), perfectly suited to modern family life.
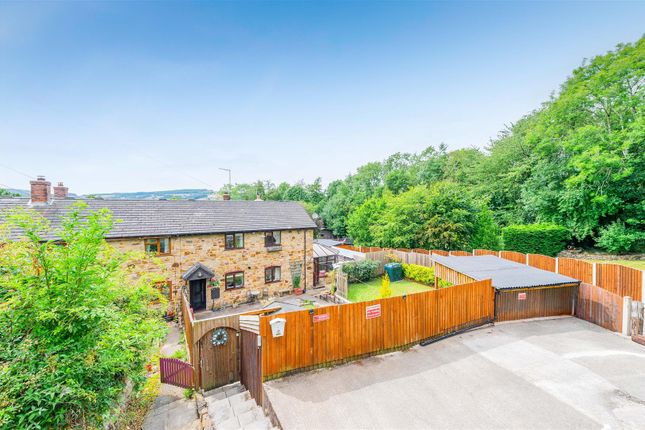
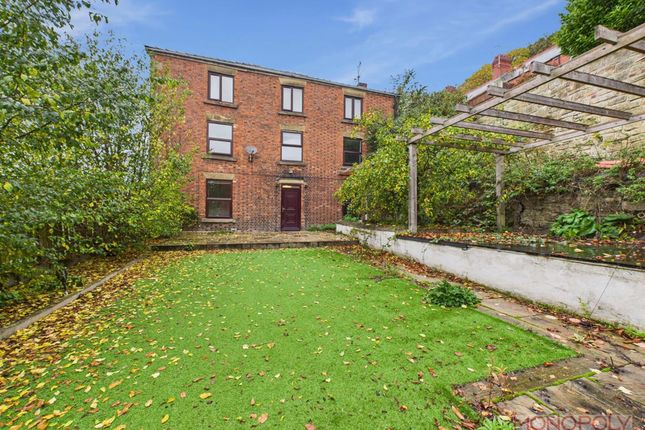
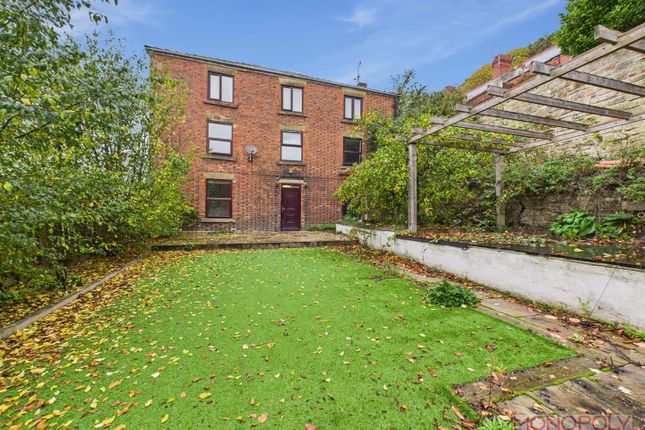
Externally, the property sits on a fantastic plot extending to approximately 1/2 an acre and enjoys a pleasant, elevated position with stunning, far reaching views.
There is also a fantastic detached studio within the grounds offering lots of potential and variety of uses.
Cefn Mawr is well regarded for its community feel and excellent local amenities, including shops, schools, and transport links, all within easy reach.
The vibrant town of Llangollen is a short drive away, as are convenient road links for commuters.
This charming detached home represents an excellent opportunity to acquire a character property in a sought-after location and is highly recommended for early viewing.
Directions From Oswestry join the A5 travelling towards Wrexham and take the exit towards Ruabon. Follow the road along towards Llangollen, passing the new housing development on the left hand side.
Take the next turning on the left onto King Street, then turn left onto High Street.
Take the first turning onto Russell Street and follow the lane right to the end where the property will be observed on the left hand side.
Accommodation Comprises Hall Accessed via a part-glazed door to the side, the entrance hall features attractive parquet flooring and a radiator.
Stairs rise to the first-floor landing, with useful understairs storage cupboard, and doors providing access to the ground floor rooms.
Lounge (3.36m x 4.28m (11'0" x 14'0" )) Featuring a bay window to the front enjoying attractive countryside views, together with an additional side window allowing for excellent natural light.
The room is finished with oak flooring and boasts a feature inset log-burning stove set on a brick hearth, creating a warm focal point. Radiator.
Dining Room (3.66m x 3.34m (12'0" x 10'11")) With a window to the front enjoying pleasant views, the room is finished with attractive oak flooring and benefits from a useful alcove cupboard.
A feature log-burning stove is inset on a tiled hearth, creating a charming focal point.
Kitchen/Dining Room (2.97m x 7.06m (9'8" x 23'1" )) The kitchen/ dining room is fitted with a range of wall and base units complemented by oak work surfaces and tiled splashbacks.
The kitchen features a breakfast bar, inset Belfast sink with mixer tap, and a Leisure Range with extractor fan over. There is plumbing for a dishwasher and space for a fridge.
Windows to the side and two to the rear provide excellent natural light, with bi-fold doors opening out to the rear garden, creating a seamless indoor-outdoor living space ideal for entertaining.
Additional Photo Additional Photo Additional Photo Utility Room (2.16m x 1.71m (7'1" x 5'7" )) Finished with tiled flooring, the space offers plumbing for a washing machine and features a Belfast sink with mixer tap.
Useful shelving provides additional storage, alongside solar panel controls, with a door leading through to the cloakroom.
Cloakroom Comprising a WC, tiled flooring, useful shelving, and an extractor fan.
First Floor Landing Access to the loft is provided via a pull-down ladder, with a useful linen cupboard off the landing offering additional storage. Doors lead to the bedrooms and the family bathroom.
Bedroom One (3.58m x 4.24m (11'8" x 13'10")) A good sized double bedroom having a bay window to the front takes in the pleasant far reaching views over the surrounding countryside.
The room features stripped floorboards, a picture rail, and a radiator. A door leads through to the en-suite.
Ensuite A recently installed en suite comprising a double shower cubicle with electric shower and twin shower heads, WC, and wash hand basin with mixer tap over.
The room benefits from a side-facing window and floorboards, with ceiling spotlights and an extractor point. Further features include a shaver point and heated towel rail.
Bedroom Two (3.87m x 3.58m (12'8" x 11'8" )) A second double bedroom having a window to the front with far reaching views, stripped floorboards and picture rail.
The room also benefits from a useful alcove storage cupboard.
Bedroom Three (3.55m x 2.97m (11'7" x 9'8" )) The third double bedroom has a rear-facing window allowing for natural light, radiator, and access to the roof space.
The room also benefits from fitted shelving, providing practical and convenient storage space.
Bedroom Four (2.99m x 3.44m (9'9" x 11'3" )) The fourth double bedroom has a window to the side and radiator.
Bathroom (2.37m 2.95m (7'9" 9'8" )) The bathroom is fitted with a stylish suite comprising a wash hand basin and a striking free-standing roll-top bath with central mixer tap and shower attachment, creating a real focal point.
There is also a separate corner shower cubicle with mains shower and twin shower heads.
The space is further enhanced by a heated towel rail and attractive stripped floorboards, combining character with contemporary comfort. A window to the side allows good natural light.
Externally Accessed via double gates, the driveway provides ample off-road parking for several vehicles.
The area is attractively bordered with shrubs and features raised beds along with vegetable garden areas, offering both practicality and potential for those with a keen interest in gardening.
The outside of this property also benefits from a chicken run, patio area, and attractively paved gardens featuring a selection of established fruit trees, creating a charming and productive outdoor setting.
A further private paved patio to the rear provides an ideal space for outdoor entertaining and relaxation.
The garden is well equipped with an external power point, adding both convenience and versatility for a variety of outdoor uses.
Additional Photo Additional Photo Studio (5.78m x 4.20m (18'11" x 13'9" )) Approached via a slate path, the versatile studio could be adapted for a number of uses and benefits from a vaulted ceiling and a window to the side, providing a bright and airy feel.
Double doors to the front open beneath a canopy porch, creating an inviting entrance, and the property is further enhanced by the addition of solar panels.
Additional Photo Additional Photo Additional Photo Additional Photo Additional Photo Additional Photo Additional Photo Woodland To the top side of the property there is an area of natural gardens and woodland with a variety of mature trees and bushes making a lovely place to sit and relax.
Additionally it creates a superb space for keen gardeners and those keen to embrace country living. Views From The House Services The agents have not tested the appliances listed in the particulars.
Tenure/Council Tax We understand the property is freehold, although purchasers must make their own enquiries via their solicitor.
The Council tax is payable to Wrexham Country Council and we believe the property to be in Band C. To Book A Viewing Viewing is strictly by appointment, please call our sales office on to arrange.
Hours Of Business Our office is open: Monday to Friday: 9.00am to 5.00pm Saturday: 9.00am to 2.00pm To Make An Offer Town and Country recommend that a prospective buyer/tenant follows the guidance of the Property Ombudsman and undertakes a physical viewing of the property and does not solely rely on virtual/video information when making their decision.
Town and Country also advise it is best practice to view a property in person before making an offer. To make an offer, please call our sales office on and speak to a member of the sales team.
Town And Country Services We offer a free valuation/market appraisal service from a trained representative with strong market knowledge and experience - We are a professional, independent company - We provide elegant, clear and concise brochures - Fully accompanied Viewings Available with regular viewing feedback - Full Colour Photography, including professional aerial photography when required - Full Colour Advertising - Eye catching For Sale Boards - Up-to-date buyer registration with a full property matching service - Sound Local Knowledge and Experience - State of the Art Technology - Motivated Professional Staff - All properties advertised on , Zoopla, - very competitive fees for selling.
Money Laundering Regulations Once an offer is accepted, the successful purchaser will be required to produce adequate identification to prove the identity of all named buyers within the terms of the Money Laundering Regulations.
Appropriate examples include: Photo Identification such as Passport/Photographic Driving Licence and proof of residential address such as a recent utility bill or bank statement.
Value & comps
No previous sales on record.
Returns
Set an offer; the calculator follows it.
Short-let licence or registration needed
We're still gathering serviced-accommodation data for this area.
Archie refurb estimate: a Pro feature
0.0% below asking
This is not financial or investment advice. Prop AI Deals is not authorised by the Financial Conduct Authority (FCA) to provide investment advice.
All investment calculators, property analyses, and AI-generated insights are for informational purposes only. Property investment carries risk and may result in financial loss. All calculations should be independently verified and you should consult with FCA-authorised financial advisers before making any investment decisions.
Past performance does not guarantee future results. Tax implications vary by individual circumstances.
Deal
Properties like this can earn 2–3x BTL yields when converted to HMO, with retrofit costs around £10k/room. Sign in to see the full tier, yield projection, and cost breakdown.
Commercial properties like this can earn 30-50% higher yields when converted to residential under Class MA / Q / P / PA, with prior approval costing ~GBP 96/unit. Sign in to see the recommended route, yield uplift, and cost breakdown.
BRRR-suited properties can recycle 80-100% of investor capital on refi, leaving a high-yielding rental with most of the money out. Sign in to see the refurb cost stack, ARV projection, and refinance maths.
Detached + large garden = sub-division play. Pro tier unlocks the tier badge, plot size, uplift estimate, and regional land benchmark.
Short-lease flats trade at deep discount, but extending under the 1993 Act often costs far less than the discount. Pro tier unlocks the tier badge, premium breakdown, long-lease ARV and arbitrage maths.
See projected short-stay revenue vs a vanilla BTL for this property.
See real sub-let margins (HMO room rates & SA nightly rates) vs the landlord rent.
Area
Agent & docs

FAQ
About Penrallt, Russell Street, Cefn Mawr
Explore nearby