3-bedroom terraced house · PO30 5EZ
For saleListed 103 days
Opportunity summary
See Archie’s verdict, returns by strategy and what to check before viewing.
About
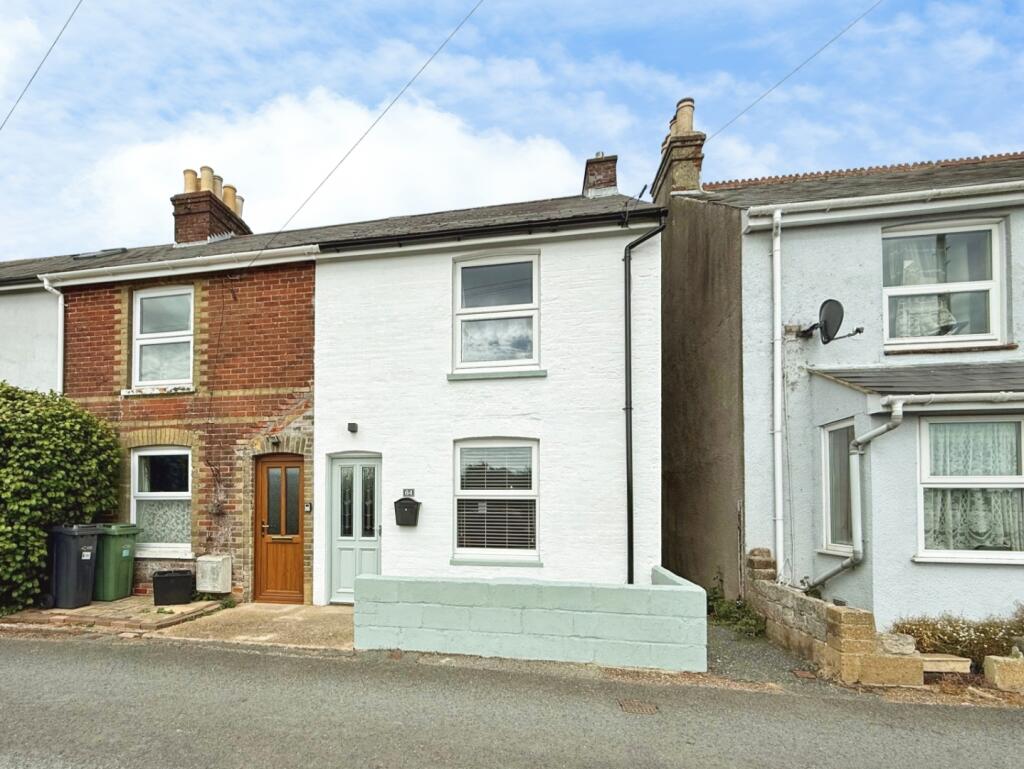
Welcome to 54 Snowberry Road Beautifully updated and ready to move straight into, this modern end-of-terrace home combines stylish contemporary finishes with practical family living.
Thoughtfully improved by the current owner of 19 years, the property features a superb open-plan kitchen-dining room designed for everyday life and entertaining, while the spacious sitting room provides a cosy retreat centred around a wood-burning stove.
Upstairs are three well-proportioned bedrooms, including a principal bedroom with en-suite, complemented by a modern family bathroom.
Outside, the landscaped rear garden has been designed for low-maintenance enjoyment, offering a variety of seating areas and excellent outdoor entertaining space, together with direct access into the garage.
Snowberry Road enjoys a highly convenient setting on the outskirts of Newport, placing an excellent range of shops, cafés, restaurants and everyday amenities within easy reach.
The town's central bus station provides Island-wide connections, while nearby leisure facilities, schools and green spaces make the area particularly well suited to families.
The Island's beautiful countryside and coastline are never far away, and regular ferry services from both East Cowes and Fishbourne offer straightforward access to the mainland, creating an ideal balance between everyday convenience and relaxed Island living.
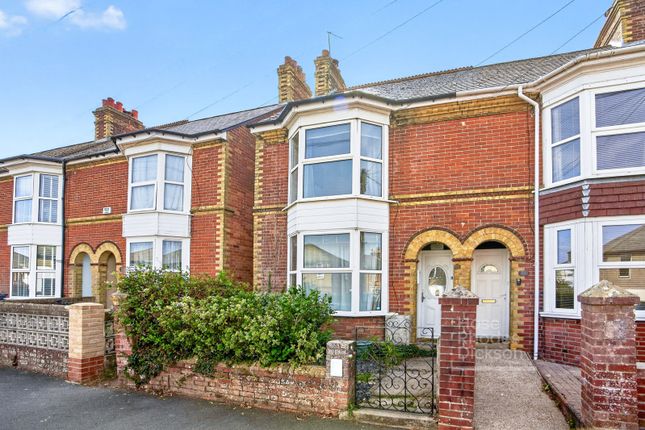
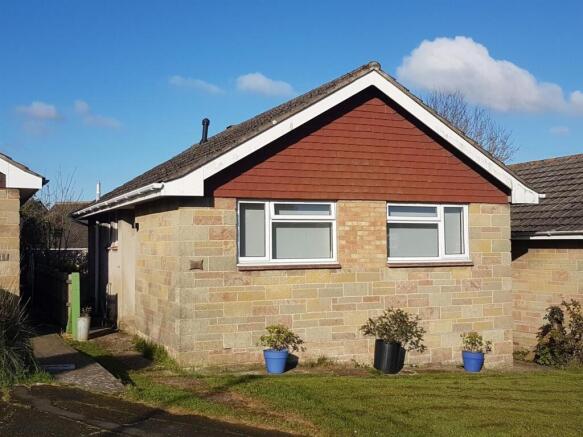
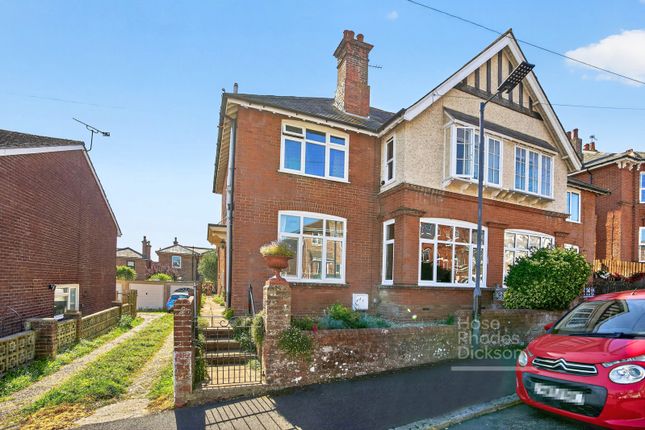
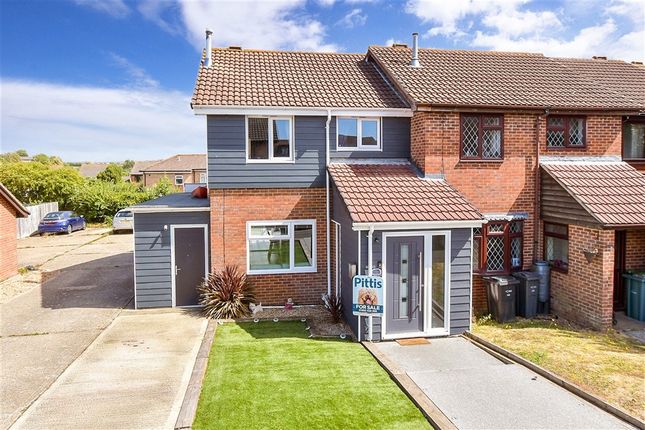
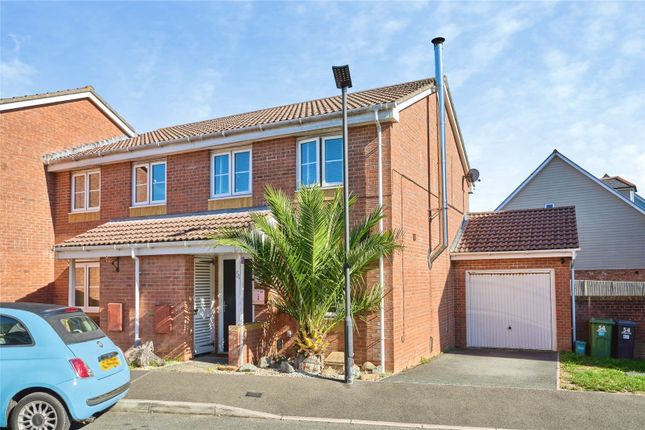
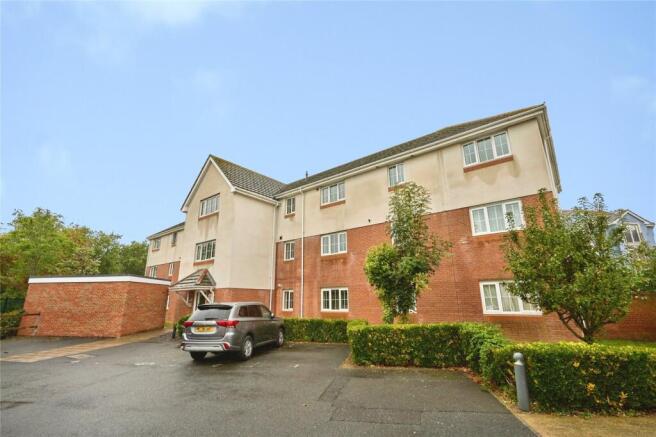
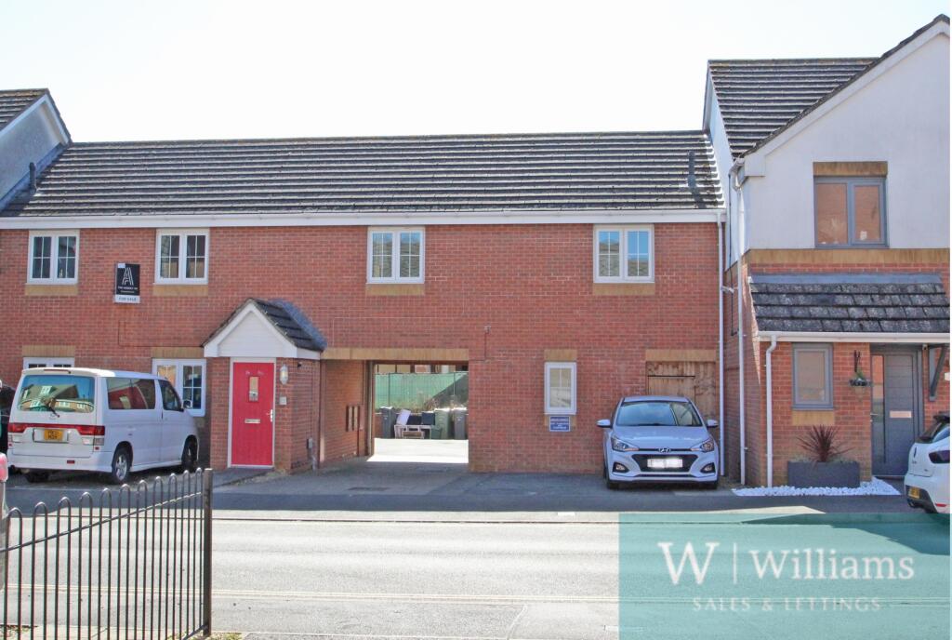
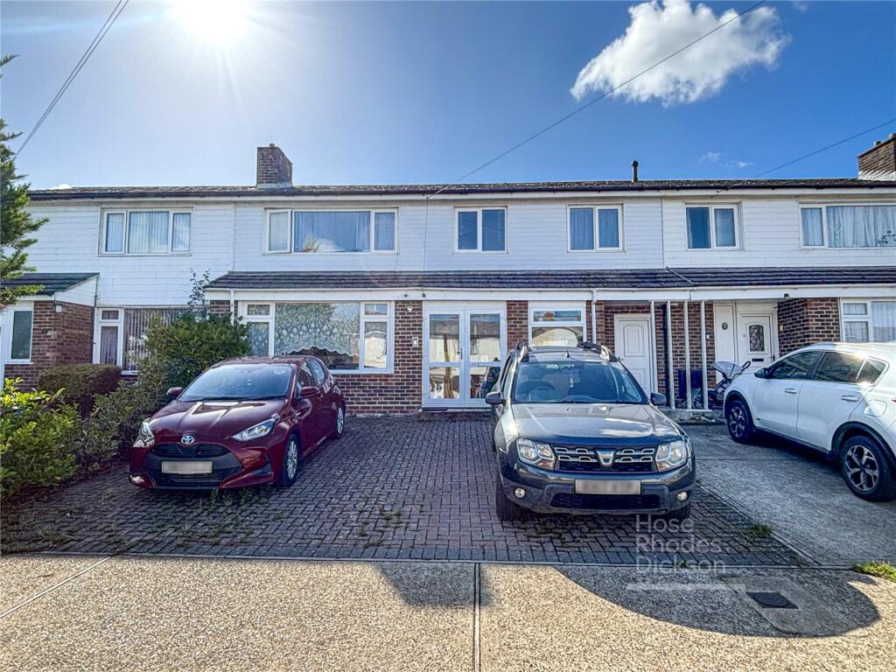
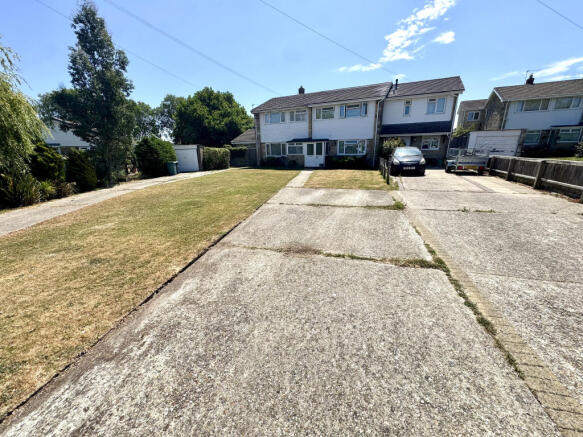
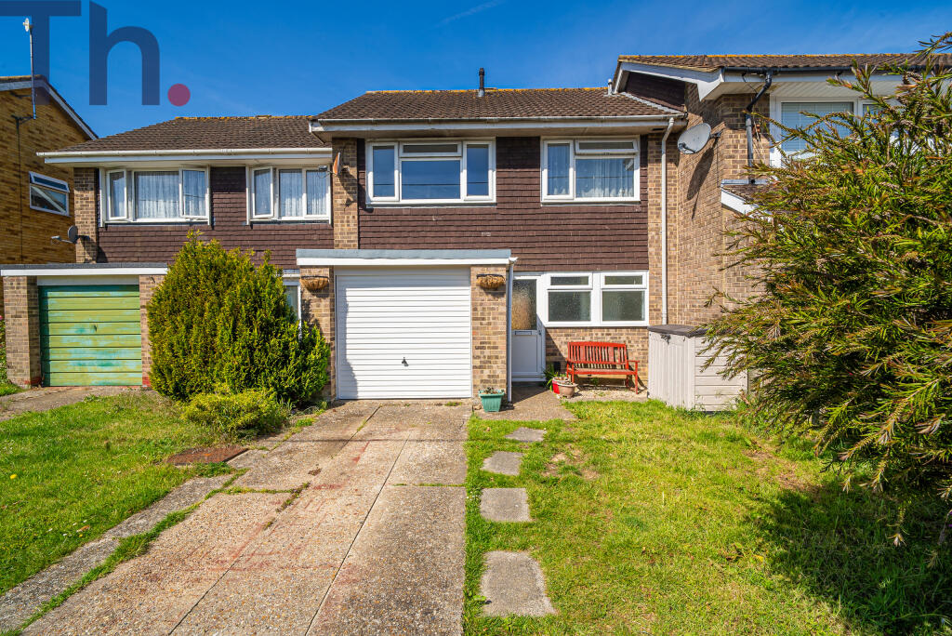
The Approach Set within a popular residential development, 54 Snowberry Road immediately impresses with its smart red-brick façade and lush mature planting.
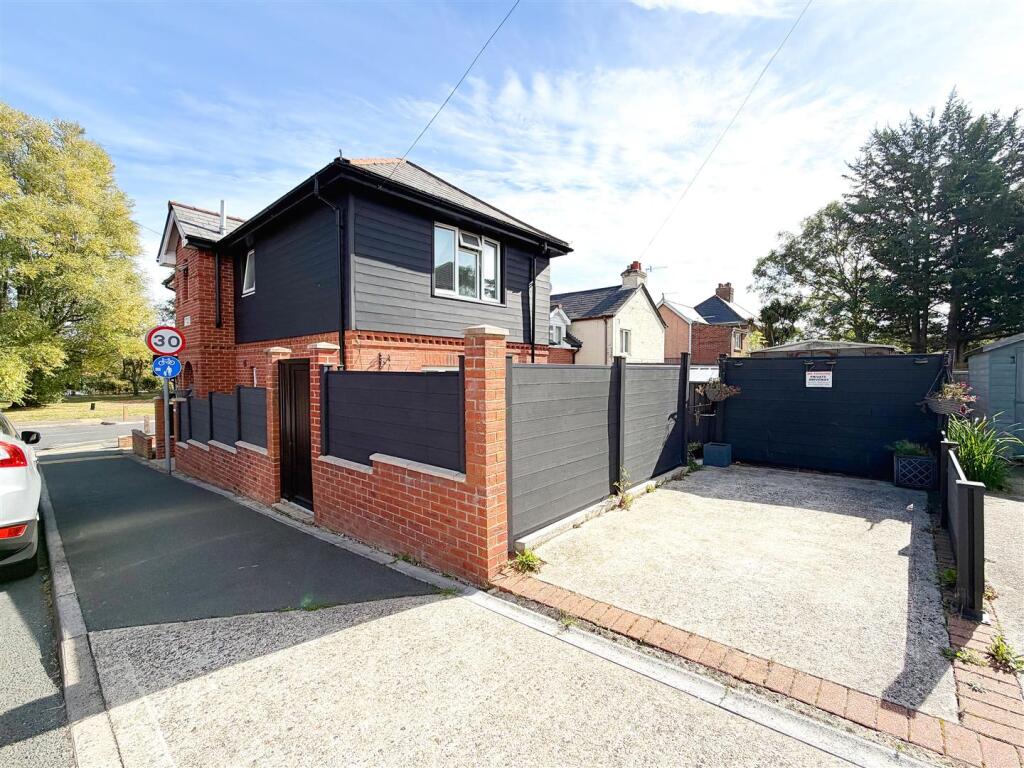
A driveway leads to the side of the house and on to the attached garage, while a pathway guides you to the covered entrance, which also benefits from a useful bin-storage area.
Entrance Hall The welcoming entrance hall is finished with a soft grey carpet and has a feature wall, with contemporary doors providing access to the cloakroom and sitting room.
Cloakroom Conveniently positioned to serve the ground floor, the cloakroom is fitted with a WC and wash hand basin with a feature wall behind, providing a practical addition for family life and visiting guests.
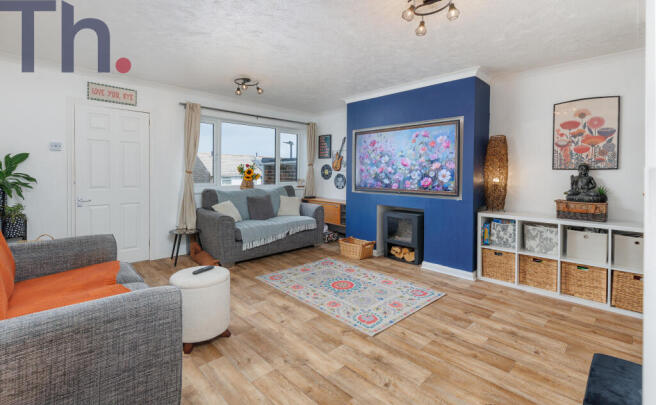
Sitting Room A generously proportioned reception room enjoying a calm, comfortable atmosphere.
The focal point is the fabulous wood-burning stove, creating a warm and inviting space to relax throughout the year.
There is ample room for a range of seating, while a door leads seamlessly through to the kitchen-dining room and stairs lead up to the first-floor.
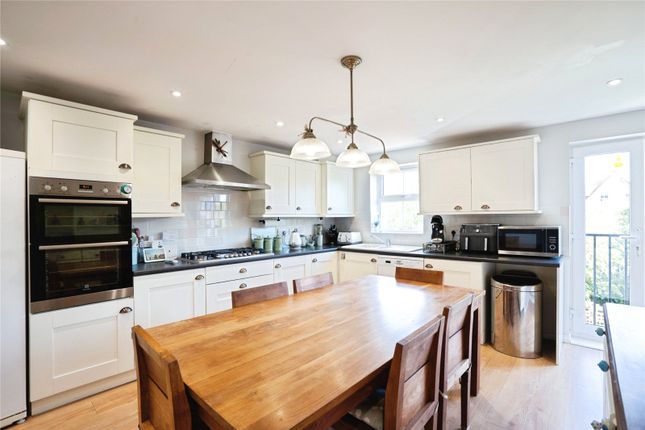
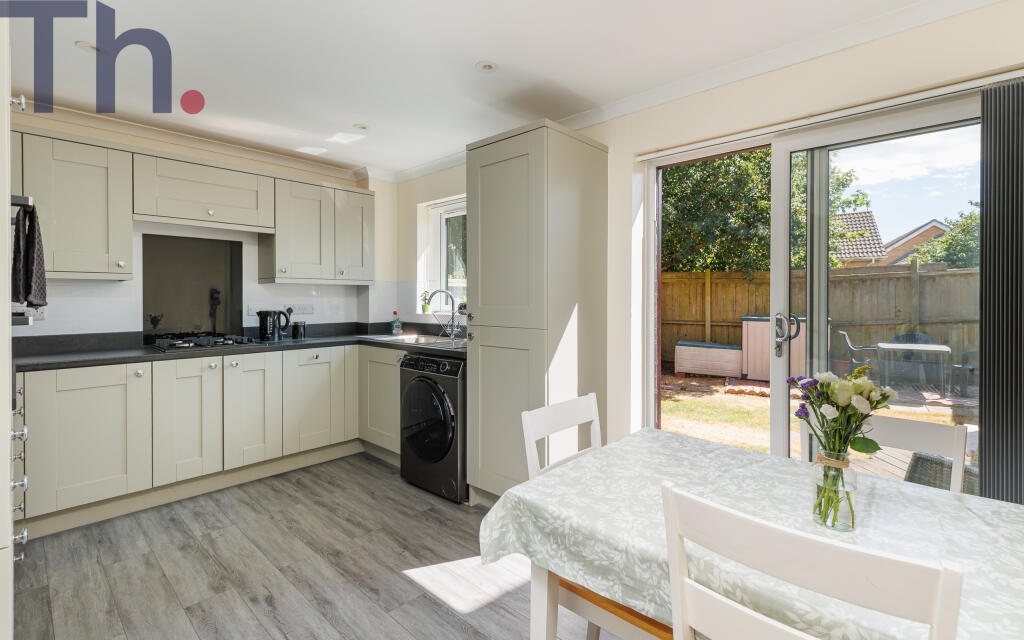
Kitchen/Diner Undoubtedly the heart of the home, this superb open-plan space has been recently upgraded with a stylish contemporary kitchen featuring sleek modern cabinetry, white stone-effect worktops, feature under-cabinet lighting and integrated appliances.
The peninsula breakfast bar provides an ideal social space for casual dining, morning coffee or entertaining, while the adjoining dining area comfortably accommodates a family dining table.
French doors open directly onto the rear sundeck, effortlessly extending the living space outdoors during the warmer months.
There is also a large understairs cupboard which offers valuable everyday storage for coats, household items or cleaning equipment.
First-Floor Landing The landing provides access to all three bedrooms, the family bathroom and an airing cupboard. The soft neutral décor continues and flows throughout the first floor.
Bedroom One A comfortable double bedroom with a window to the front aspect and featuring fitted wardrobes. The primary bedroom also has the added benefit of a contemporary en-suite shower room.
Ensuite Modern and well-appointed with a shower enclosure, wash hand basin and WC, finished in clean contemporary styling.
Bedroom Two Another generous double bedroom enjoying plenty of natural light, with views over the garden and offering excellent space for bedroom furniture.
Bedroom Three A versatile single bedroom that would equally serve as an ideal home office, nursery or stylish dressing room, making it perfectly suited to modern lifestyles.
Family Bathroom Well presented with neutral tiling and a modern white suite comprising a bath, vanity basin and WC, finished with contemporary fittings.
Garden The rear garden has been thoughtfully landscaped to create a series of attractive outdoor spaces.
Immediately outside the French doors is a generous timber sundeck, ideal for al fresco dining, leading onto gravelled sections and a paved terrace beneath a pergola.
A substantial brick-built BBQ and bar area creates an impressive entertaining feature, while access into the rear of the garage provides additional practicality.
Parking - Garage The attached garage offers excellent storage, secure parking or workshop potential, comes complete with power and lighting and is complemented by driveway parking to the front.
Parking - Driveway Disclaimer Agent's Note: These particulars are for general guidance only and do not form part of any offer or contract.
While reasonable care has been taken to ensure accuracy, information supplied by sellers or third parties may not have been independently verified.
Buyers should ask their solicitor or conveyancer to verify legal matters and any information important to them. Measurements are approximate.
Appliances, services and systems have not necessarily been tested and no warranty is given as to their condition or operation.
Photographs may be digitally enhanced or retouched for presentation but should not be relied upon as an exact representation of the property's appearance or condition.
Susan Payne Property Ltd | Company No. 10753879
Value & comps
No previous sales on record.
Returns
Set an offer; the calculator follows it.
We're still gathering serviced-accommodation data for this area.
Archie refurb estimate: a Pro feature
0.0% below asking
This is not financial or investment advice. Prop AI Deals is not authorised by the Financial Conduct Authority (FCA) to provide investment advice.
All investment calculators, property analyses, and AI-generated insights are for informational purposes only. Property investment carries risk and may result in financial loss. All calculations should be independently verified and you should consult with FCA-authorised financial advisors before making any investment decisions.
Past performance does not guarantee future results. Tax implications vary by individual circumstances.
Deal
Properties like this can earn 2–3x BTL yields when converted to HMO, with retrofit costs around £10k/room. Sign in to see the full tier, yield projection, and cost breakdown.
Commercial properties like this can earn 30-50% higher yields when converted to residential under Class MA / Q / P / PA, with prior approval costing ~GBP 96/unit. Sign in to see the recommended route, yield uplift, and cost breakdown.
BRRR-suited properties can recycle 80-100% of investor capital on refi, leaving a high-yielding rental with most of the money out. Sign in to see the refurb cost stack, ARV projection, and refinance maths.
Detached + large garden = sub-division play. Pro tier unlocks the tier badge, plot size, uplift estimate, and regional land benchmark.
Short-lease flats trade at deep discount, but extending under the 1993 Act often costs far less than the discount. Pro tier unlocks the tier badge, premium breakdown, long-lease ARV and arbitrage maths.
See projected short-stay revenue vs a vanilla BTL for this property.
See real sub-let margins (HMO room rates & SA nightly rates) vs the landlord rent.
Area
Agent & docs
FAQ
About 54, Snowberry Road, Newport
Explore nearby