4-bedroom semi-detached house · TS16 9AZ
Listing removedListed 36 days
Opportunity summary
See Archie’s verdict, returns by strategy and what to check before viewing.
About
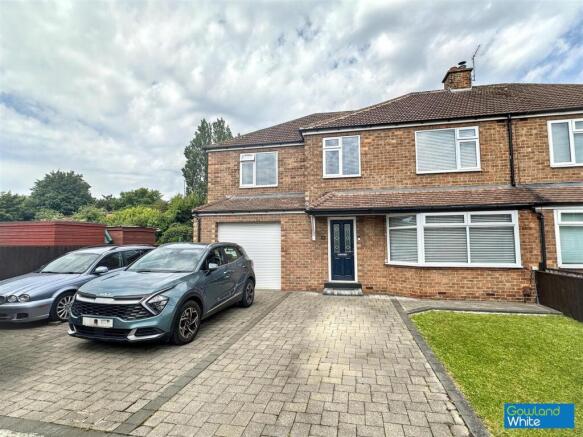
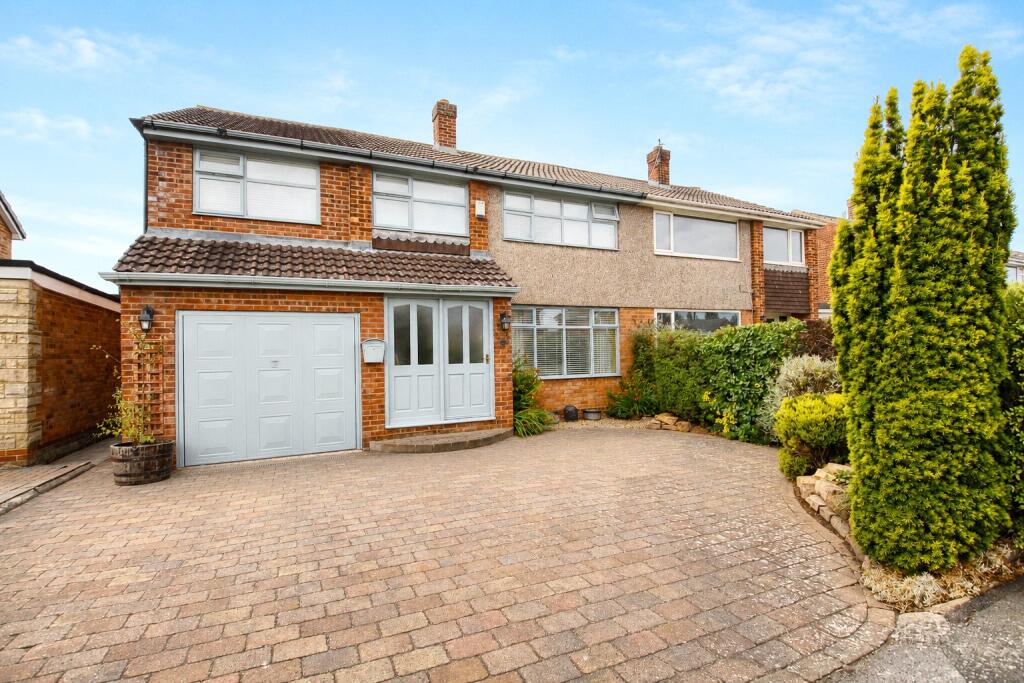
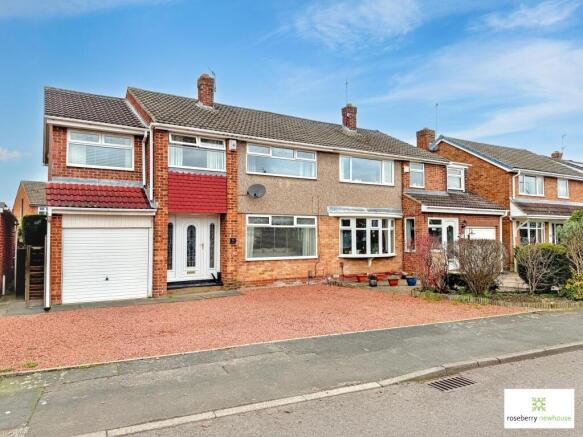
Situated within the highly desirable Eaglescliffe area, this FOUR BEDROOMED semi detached property offers a perfect blend of modern living and classic comfort.
Spanning an impressive 1,279 square feet, the property boasts an extended open-plan living, dining, and kitchen space, complete with a delightful log-burning stove, making it an ideal setting for social gatherings and family life and has the advantage of bi-fold doors opening onto the rear garden.
With four well-proportioned bedrooms and two bathrooms, this home provides ample space for families or those seeking extra room for guests.
The original garage has been thoughtfully converted into a versatile second sitting room or home office.
Additionally, the property features a driveway for off-street parking and a large rear garden, which is quite private and perfect for outdoor activities and relaxation.
Eaglescliffe is a highly sought-after location, known for its excellent access to a variety of well-regarded schools, making it an attractive choice for families.
The vibrant Yarm High Street, with its cosmopolitan shops, cafes, and bars, is just a short walk away, offering a delightful array of amenities.
Furthermore, the property benefits from convenient transport links, with two train stations nearby at Eaglescliffe and Allens West, providing easy access to Teesside and Darlington.
Tastefully decorated and well-appointed, this property is sure to capture the interest of potential buyers in today's market.
Whether you are looking for a family home or a stylish retreat, this property presents an exceptional opportunity to enjoy the best of Eaglescliffe living.
Warmed by gas central heating and fully double glazed. TENURE: Freehold COUNCIL TAX: E Reception Hallway - With an attractively tiled threshold and stripped and polished floorboards.
Lounge - 3.87 x 3.77 (12'8" x 12'4") - With a bay window to the front aspect, tastefully decorated and with a log burning stove to the chimney breast.
Sitting Room - 4.91 x 2.12 (16'1" x 6'11") - Converted from the original garage, this versatile space enhances the ground floor accommodation further and has a window to the front aspect.
Kitchen/Dining & Living - 8.15 x 6.34 (26'8" x 20'9") - A superb open plan, kitchen, dining and living space which is of a very good size.
The kitchen area has an ample range of cabinets with a range cooker at its heart.
The space easily accommodates a family dining table and the living area is of a good size and also has a log burning stove to cast a cosy glow.
First Floor - Bedroom - 3.62 x 3.50 (11'10" x 11'5") - The principal bedroom of the home is a good size bedroom with fitted wardrobes and overlooking the front aspect.
Bedroom - 3.34 x 3.26 (10'11" x 10'8") - A second double bedroom this time overlooking the rear garden.
Bedroom - 4.32 x 2.09 (14'2" x 6'10") - The third bedroom is well proportioned and overlooks the front aspect. Bedroom - 2.34 x 2.13 (7'8" x 6'11") - A single bedroom to the front aspect.
Bathroom/Wc - With paneled bath, pedestal hand basin, WC and tiled surrounds. Shower Room/Wc - Refurbished with monochrome waterfall shower, hand basin within vanity unit and low level WC.
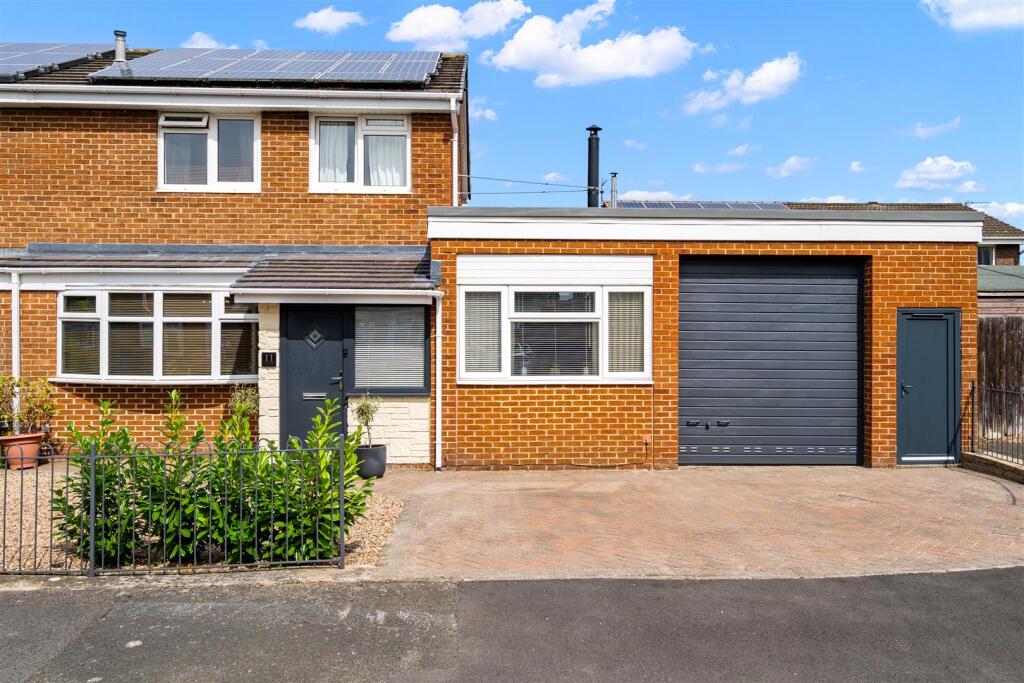
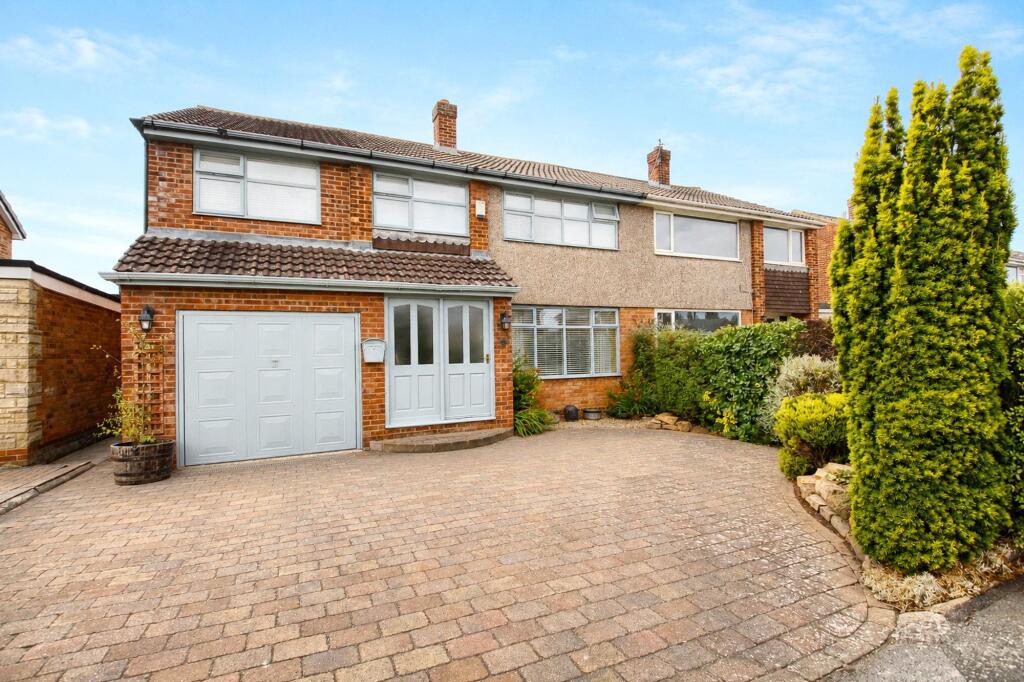
Externally - The front of the property is open plan and paved for off street parking for two vehicles.
A single gate to the side leads down to the rear garden which is of a very good size and mainly laid to lawn with established borders, timber gazebo and shed.
There is also a convenient outside water tap.
Value & comps
No previous sales on record.
Returns
Set an offer; the calculator follows it.
We're still gathering serviced-accommodation data for this area.
Archie refurb estimate: a Pro feature
0.0% below asking
This is not financial or investment advice. Prop AI Deals is not authorised by the Financial Conduct Authority (FCA) to provide investment advice.
All investment calculators, property analyses, and AI-generated insights are for informational purposes only. Property investment carries risk and may result in financial loss. All calculations should be independently verified and you should consult with FCA-authorised financial advisers before making any investment decisions.
Past performance does not guarantee future results. Tax implications vary by individual circumstances.
Deal
Properties like this can earn 2–3x BTL yields when converted to HMO, with retrofit costs around £10k/room. Sign in to see the full tier, yield projection, and cost breakdown.
Commercial properties like this can earn 30-50% higher yields when converted to residential under Class MA / Q / P / PA, with prior approval costing ~GBP 96/unit. Sign in to see the recommended route, yield uplift, and cost breakdown.
BRRR-suited properties can recycle 80-100% of investor capital on refi, leaving a high-yielding rental with most of the money out. Sign in to see the refurb cost stack, ARV projection, and refinance maths.
Detached + large garden = sub-division play. Pro tier unlocks the tier badge, plot size, uplift estimate, and regional land benchmark.
Short-lease flats trade at deep discount, but extending under the 1993 Act often costs far less than the discount. Pro tier unlocks the tier badge, premium breakdown, long-lease ARV and arbitrage maths.
See projected short-stay revenue vs a vanilla BTL for this property.
See real sub-let margins (HMO room rates & SA nightly rates) vs the landlord rent.
Area
Agent & docs

FAQ
About Clifton Avenue, Eaglescliffe, Stockton-On-Tees
Explore nearby