4-bedroom semi-detached house · TS16 0EX
Listing removedListed 230 days
Opportunity summary
See Archie’s verdict, returns by strategy and what to check before viewing.
About
Offered with No Onward Chain.
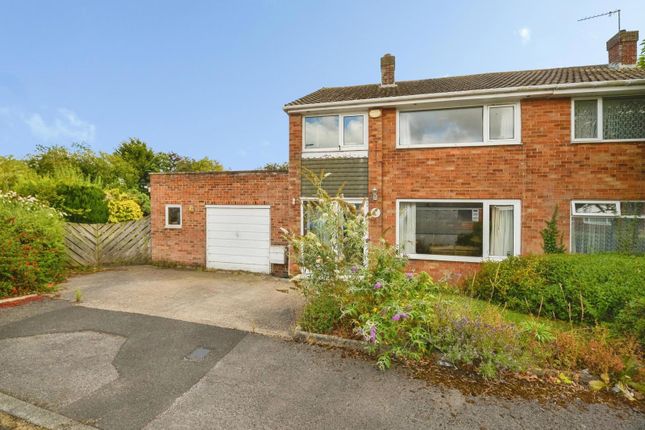
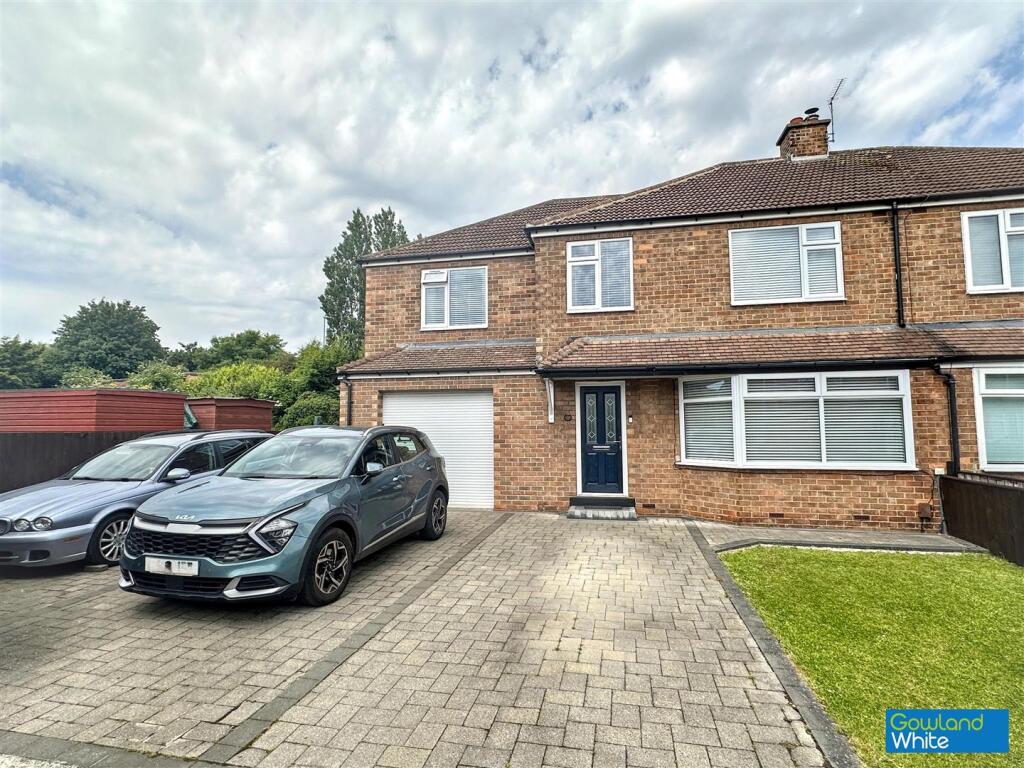
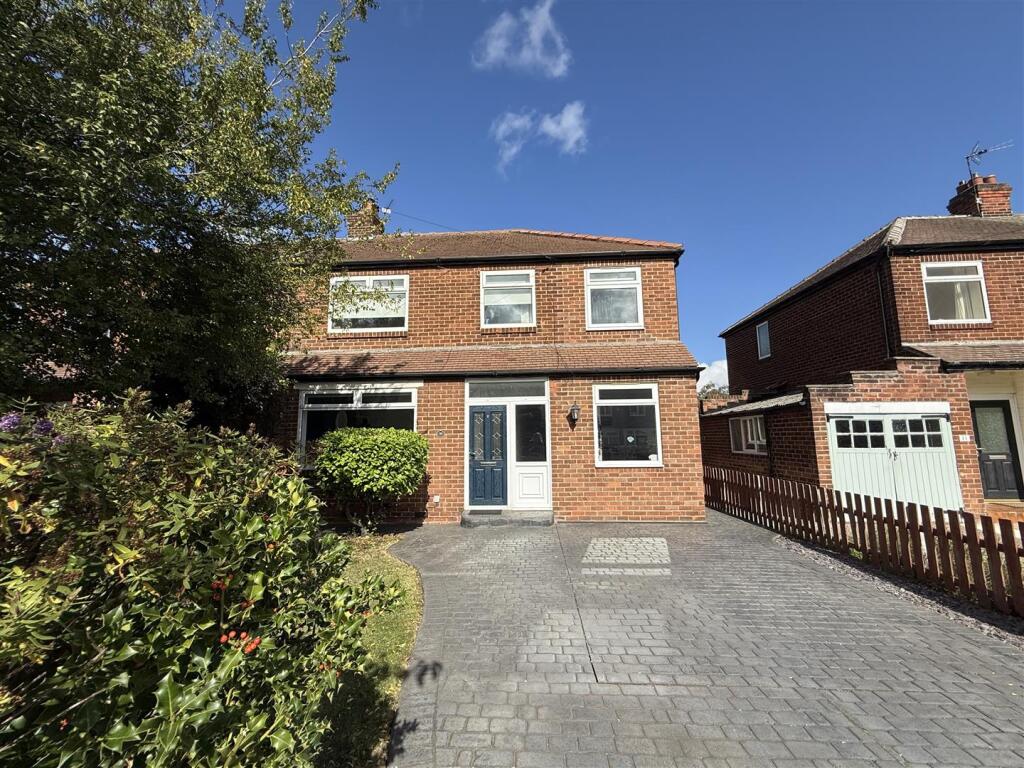
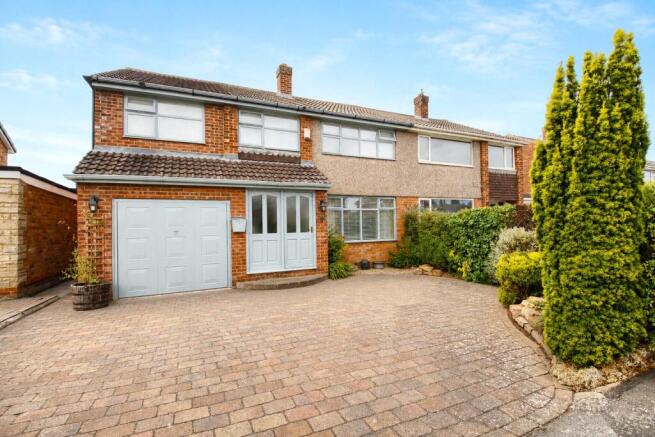
Situated within the highly sought-after Orchard Estate in Eaglescliffe, this remodelled and substantially extended four-bedroom semi-detached family home offers spacious, versatile accommodation ideal for modern family living.
The property benefits from a side and rear extension which has created an additional bedroom with en-suite, an extended kitchen, and a light-filled garden room overlooking the rear garden.
Conveniently positioned for highly regarded primary and secondary schools, a nearby local shopping arcade with active community hall, and within easy reach of Allen’s West railway station, the property also offers convenient access to a larger supermarket and is only a short commute to the vibrant Yarm High Street.
Internally the home is presented in neutral tones and provides a warm and welcoming layout arranged over two floors. Further benefits include gas central heating via radiators and UPVC double glazing.
The living accommodation briefly comprises; a welcoming entrance hallway providing access to the principal ground floor rooms and staircase leading to the first floor.
The space offers room for coats and footwear. A particularly spacious living room providing excellent flexibility for family living and entertaining.
The room easily accommodates both seating and additional furniture, with natural light entering from the front elevation.
A delightful addition to the property, the rear garden room provides a bright and relaxing space overlooking the rear garden. With doors opening out to the decking and patio area.
The extended kitchen forms a superb hub of the home, offering a range of fitted cabinetry with work surfaces.
There is ample space for integrated and freestanding appliances along with food preparation areas.
A window provides natural light and the layout flows conveniently toward the garden room, creating an ideal space for everyday family living.
To the first floor the central split-level landing provides access to all first-floor rooms.
Bedroom one is a spacious double bedroom positioned to the front of the property with ample room for wardrobes and bedroom furniture.
Bedroom two is another well-proportioned double bedroom overlooking the rear of the property. Ideal for family members or guests.
Bedroom three, created as part of the extension is a long and versatile bedroom which could easily accommodate a study area, making it suitable as a children’s bedroom or guest room.
Serving the extended bedroom, the en-suite comprises a shower enclosure, wash hand basin and WC. Bedroom four is a smaller single room ideal as a child’s room, nursery, or home office space.
The family bathroom is fitted with a suite including bath with shower over, wash hand basin and WC. A window provides natural ventilation and light.
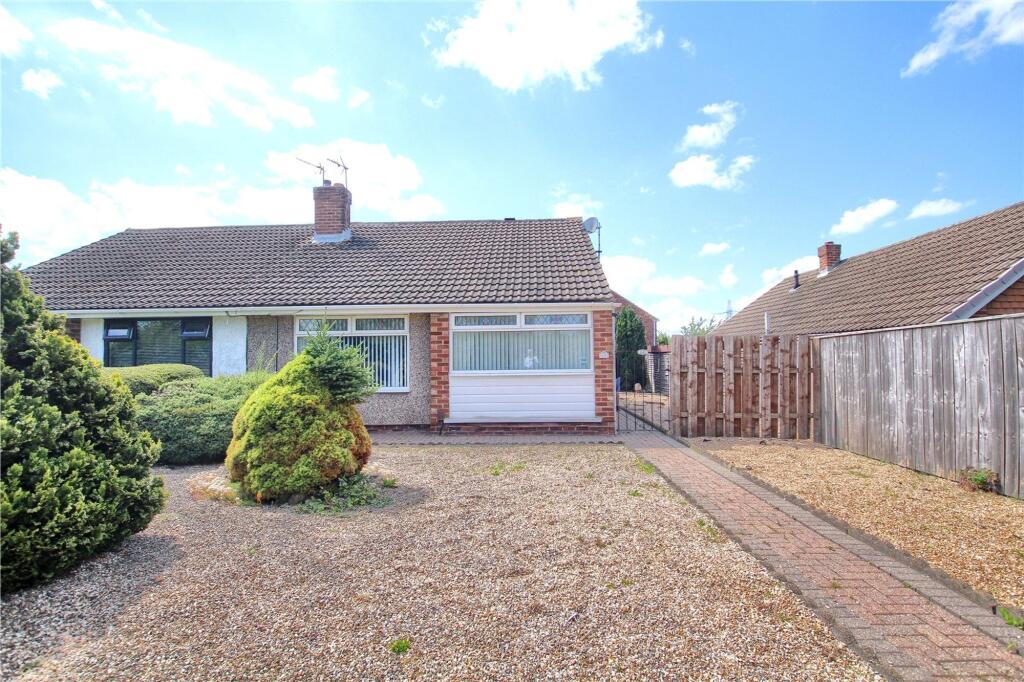
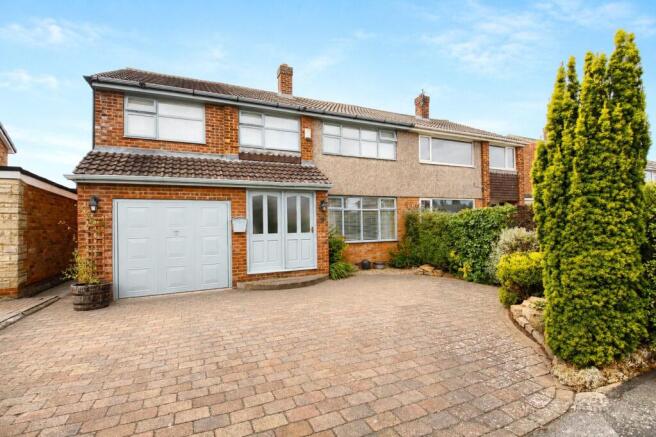
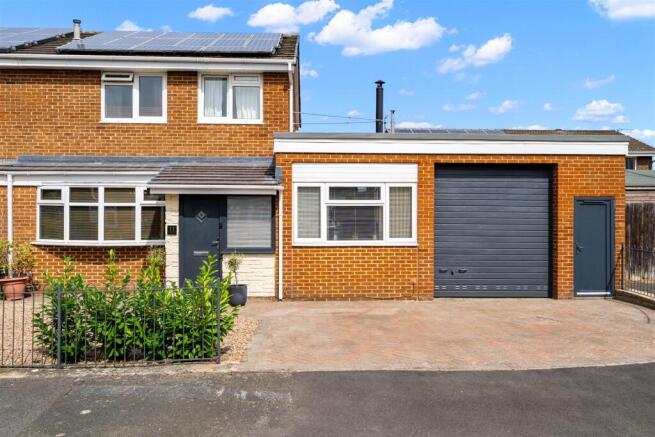
Externally to the front the property enjoys a low-maintenance gravelled garden with off-street parking leading to the integral garage, providing practical parking for residents and visitors.
The garage provides secure parking or valuable additional storage space. It may also offer potential for further conversion subject to the necessary permissions.
To the rear is a fence and hedge-enclosed garden designed for ease of maintenance, featuring paved patio and timber decking areas ideal for seating, dining and entertaining during the warmer months.
The westerly facing aspect ensures excellent afternoon and evening sunlight, making it a particularly enjoyable outdoor space.
The vendors have opted to provide a legal pack for the sale of their property which includes a set of searches.
The legal pack provides upfront the essential documentation that tends to cause or create delays in the transactional process.
The legal pack includes: • Evidence of title • Standard searches (regulated local authority, water & drainage & environmental) • Protocol forms and answers to standard conveyancing enquiries The legal pack is available to view in the branch prior to agreeing to purchase the property.
The vendor requests that the buyer purchases the searches provided in the pack which will be billed at £360 (inc. VAT) upon completion.
Value & comps
No previous sales on record.
Returns
Set an offer; the calculator follows it.
We're still gathering serviced-accommodation data for this area.
Archie refurb estimate: a Pro feature
0.0% below asking
This is not financial or investment advice. Prop AI Deals is not authorised by the Financial Conduct Authority (FCA) to provide investment advice.
All investment calculators, property analyses, and AI-generated insights are for informational purposes only. Property investment carries risk and may result in financial loss. All calculations should be independently verified and you should consult with FCA-authorised financial advisers before making any investment decisions.
Past performance does not guarantee future results. Tax implications vary by individual circumstances.
Deal
Properties like this can earn 2–3x BTL yields when converted to HMO, with retrofit costs around £10k/room. Sign in to see the full tier, yield projection, and cost breakdown.
Commercial properties like this can earn 30-50% higher yields when converted to residential under Class MA / Q / P / PA, with prior approval costing ~GBP 96/unit. Sign in to see the recommended route, yield uplift, and cost breakdown.
BRRR-suited properties can recycle 80-100% of investor capital on refi, leaving a high-yielding rental with most of the money out. Sign in to see the refurb cost stack, ARV projection, and refinance maths.
Detached + large garden = sub-division play. Pro tier unlocks the tier badge, plot size, uplift estimate, and regional land benchmark.
Short-lease flats trade at deep discount, but extending under the 1993 Act often costs far less than the discount. Pro tier unlocks the tier badge, premium breakdown, long-lease ARV and arbitrage maths.
See projected short-stay revenue vs a vanilla BTL for this property.
See real sub-let margins (HMO room rates & SA nightly rates) vs the landlord rent.
Area
Agent & docs
FAQ
About Butterfield Drive, Eaglescliffe, Stockton-on-Tees
Explore nearby