We've tightened what earns a Pursue. A home now needs a published valuation, a strategy that still makes money after real running costs and lender stress tests, and no listing problems that would stop a mortgage. You'll see fewer Pursues, and each one has been checked harder.
See how verdicts work5-bedroom detached house · EX9 6EA
For saleListed 285 days
Opportunity summary
See Archie’s verdict, returns by strategy and what to check before viewing.
About
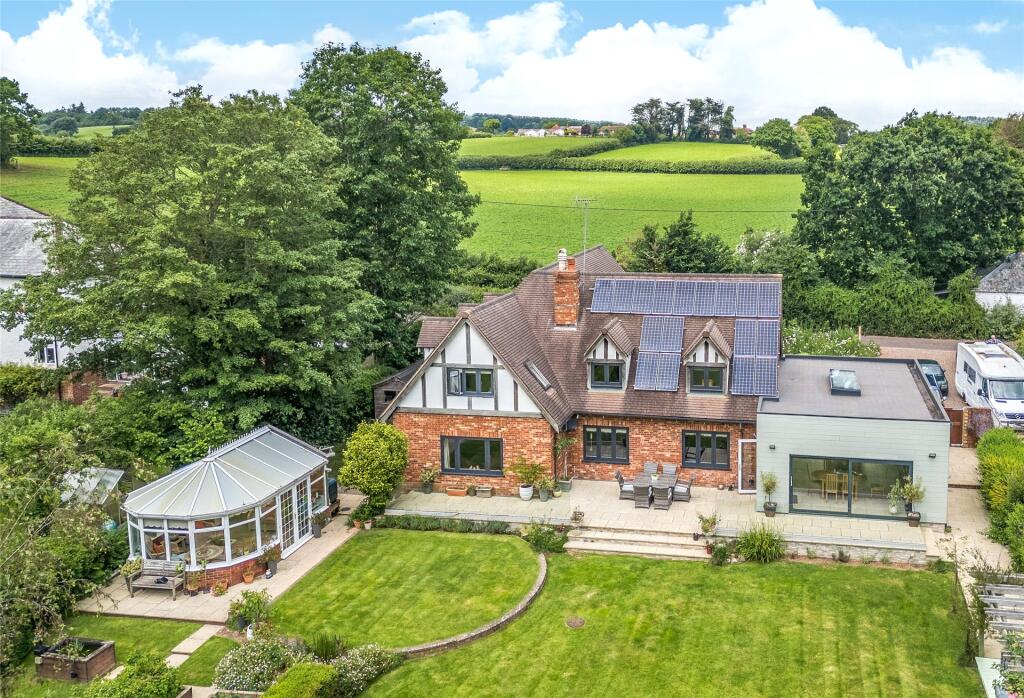
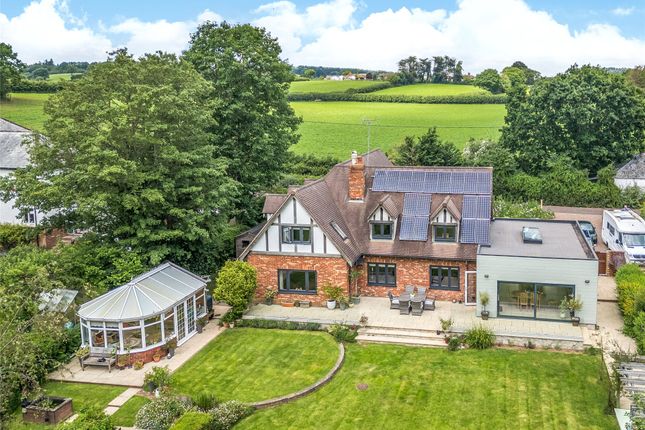
A beautifully presented, detached house within a prime residential area of Budleigh Salterton, just a short walk from the scenic Otter estuary and seafront.
The property enjoys an extremely quiet location with amazing views across the Otter Valley towards the surrounding countryside of Muttersmoor and High Peak.
"South Lodge" is set within a mature plot of approximately 1/4 of an acre.
The accommodation is generously proportioned throughout, yet affords flexibility, with the majority or rooms enjoying fine country views, some also having sea glimpses.
Outside, the landscaped gardens boast a sunny orientation and good degree of privacy.
Whilst ‘South Lodge’ is generous in proportions, there is clear opportunity to convert the loft space to create further accommodation, subject to planning permission being obtained.
Many precedents have already been set in the immediate local area. Covered Porch: Substantial entrance leading through to...
Reception Hall: Parquet flooring, coved ceiling, staircase rising to the first floor with storage cupboard under, thermostat for the central heating system. Doors to...
Study / Bedroom 5: With new Karndean flooring. Double glazed window to the front elevation, tall central heating radiator plus thermostatic control, coved ceiling.
Reception Room: Double glazed bay window to the front elevation with two further double glazed windows to the side elevation.
Feature fireplace with log burner inset, coved ceiling, TV point, two radiators with thermostatic controls. Double doors leading through to...
Dining Room: Three large double glazed windows to the side elevation with further double glazed window to the opposite elevation, double glazed door with triple fold sliding doors to the rear patio.
Tiled flooring, thermostat for underfloor heating system covering the kitchen and dining areas, wall light points. Two double glazed doors to the rear patio. Open plan leading through to...
Kitchen/Breakfast Room: Double glazed window to the rear elevation with two further double glazed windows to either side elevations.
Generous expanses of granite work surfaces with inset double stainless steel sink and drainer unit with mixer taps, ample range of base units (including corner pull out tray storage).
Ample range of eye level units with under pelmet lighting. Two sets of large saucepan drawers. Matching granite breakfast bar with storage to both sides. Integrated dish washer.
Integrated fridge / freezer, double oven, inset five ring gas hob with extractor and light unit over, ceiling spotlights. Door to... Inner Hallway: Built in storage cupboards, door to...
Shower Room: Double glazed window to the rear elevation, shower cubicle, close coupled WC, pedestal wash hand basin, chrome ladder tall handrail, tiled flooring, extractor fan, ceiling spotlights.
Utility Room: Double glazed back door to the rear elevation and garden, double glazed window to the side elevation.
Work surface with double stainless steel sink and drainer unit, base and eye level storage cupboards, space and plumbing for automatic washing machine, wall mounted gas boiler. Door to...
Garage: Two double up and over doors, light and power. Workbench.
First Floor Landing: Double glazed window to the front elevation, hatch to loft space, radiator with thermostatic control, coved ceiling. Airing cupboard with factory lagged tank and slatted shelves.
Doors to... Main Bedroom: Double glazed bay window to the front elevation with further double glazed windows to the rear elevation.
Two radiators with thermostatic controls, coved ceiling, two built in wardrobes. Door to...
En Suite: Obscure double glazed window to the rear elevation, corner shower cubicle, WC with concealed cistern, wash hand basin with cupboard under, tiled flooring, extractor fan, ceiling spotlights, chrome ladder heated rail, tiled walls.
Snug / Study: Double glazed window to the rear elevation, built in storage cupboard, radiator with thermostatic control.
Bedroom Four: Double glazed window to the front elevation, coved ceiling, recessed shelved storage area. Inner Hallway: Doors to...
Bedroom Two: Double glazed windows to the front elevation, radiator with thermostatic control, coved ceiling.
Bedroom Three: Double glazed window to the rear elevation, radiator with thermostatic control, coved ceiling. Bathroom: Obscure double glazed window to the rear elevation.
Suite comprising panelled bath with glass screen and electric shower over, close coupled WC, pedestal wash hand basin, chrome ladder style heated towel rail, fully tiled walls, ceiling spotlights, extractor fan, wall mounted lit mirror.
Outside 'South Lodge' is set back from Bridge Road behind an attractive front garden screened by mature hedgerow providing a remarkable degree of seclusion.
Double five bar gates provide access to a wide patterned concrete driveway leading to the integral double garage.
The driveway has an exterior power point and is flanked by low brick walls with a mature shrubbery to the right hand side and a flowerbed with a secluded grass-crete area suitable for parking trailers and boats to the left hand side.
Further down this left hand side of the house there is a sunny patio area. To the right hand side there is a pathway leading to the shed.
The rear garden a delightful feature of the property, which the design incorporates a slate patio and a raised lawn.
The paved terrace enjoys a distant country view plus in the far corner there is a lovely circular designed Mediterranean style seating area. Cold water tap and electric lights.
Material Information What3words: ///cultivation.users.loves Tenure: Freehold Council Tax: Band G with East Devon District Council. Mains: Electricity, Gas, Water & Drainage.
Mobile in Property: EE & O2 Likely, Vodafone & Three Limited. Broadband: Standard, Super Fast & Ultra Fast all available. Flood Risk: Very Low.
Parking Availability: Off Street Parking on Private Driveway. Construction. Brick Situation Budleigh Salterton is a renowned coastal resort on the World Heritage Jurassic coast.
Substantial ecological investment has created a stunning walkable estuary environment, with spectacular bird life and the successful reintroduction of beavers.
There are a myriad of local facilities including many independent shops, a farm shop, popular restaurants, a library, a theatre, the South West Croquet Academy as well as many other clubs including tennis, cricket, football and bowls plus the exclusive East Devon Golf Club.
The Literary and Music festivals attract international talent and there is a thriving community spirit with many diverse activities and clubs.
Exeter is the county city, approximately 13 miles away, with access onto the M5.
Value & comps
No previous sales on record.
Returns
Set an offer; the calculator follows it.
We're still gathering serviced-accommodation data for this area.
Archie refurb estimate: a Pro feature
0.0% below asking
This is not financial or investment advice. Prop AI Deals is not authorised by the Financial Conduct Authority (FCA) to provide investment advice.
All investment calculators, property analyses, and AI-generated insights are for informational purposes only. Property investment carries risk and may result in financial loss. All calculations should be independently verified and you should consult with FCA-authorised financial advisers before making any investment decisions.
Past performance does not guarantee future results. Tax implications vary by individual circumstances.
Deal
Properties like this can earn 2–3x BTL yields when converted to HMO, with retrofit costs around £10k/room. Sign in to see the full tier, yield projection, and cost breakdown.
Commercial properties like this can earn 30-50% higher yields when converted to residential under Class MA / Q / P / PA, with prior approval costing ~GBP 96/unit. Sign in to see the recommended route, yield uplift, and cost breakdown.
BRRR-suited properties can recycle 80-100% of investor capital on refi, leaving a high-yielding rental with most of the money out. Sign in to see the refurb cost stack, ARV projection, and refinance maths.
Detached + large garden = sub-division play. Pro tier unlocks the tier badge, plot size, uplift estimate, and regional land benchmark.
Short-lease flats trade at deep discount, but extending under the 1993 Act often costs far less than the discount. Pro tier unlocks the tier badge, premium breakdown, long-lease ARV and arbitrage maths.
See projected short-stay revenue vs a vanilla BTL for this property.
See real sub-let margins (HMO room rates & SA nightly rates) vs the landlord rent.
Area
Agent & docs

FAQ
About Bridge Road, Budleigh Salterton, EX9
Explore nearby