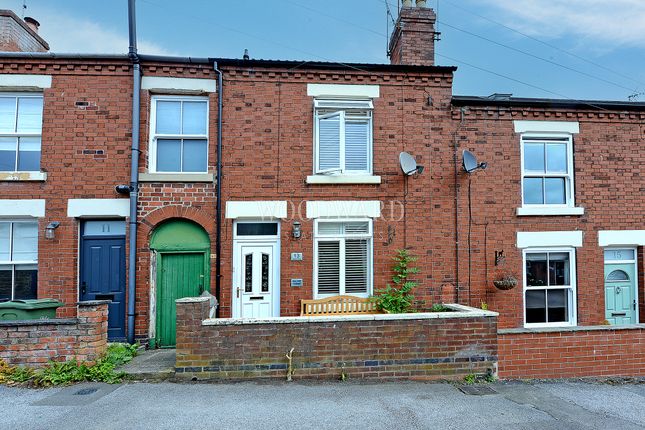
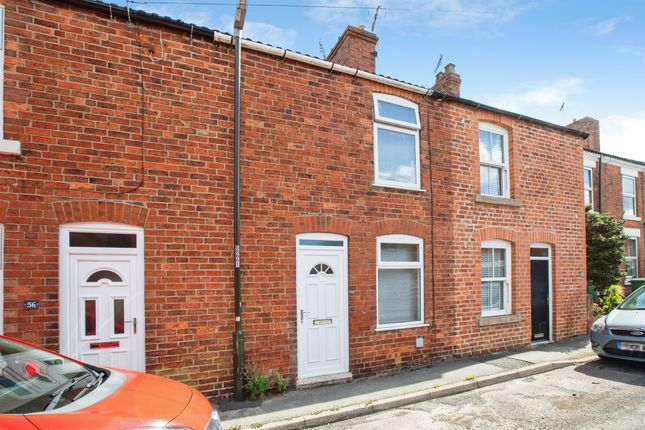
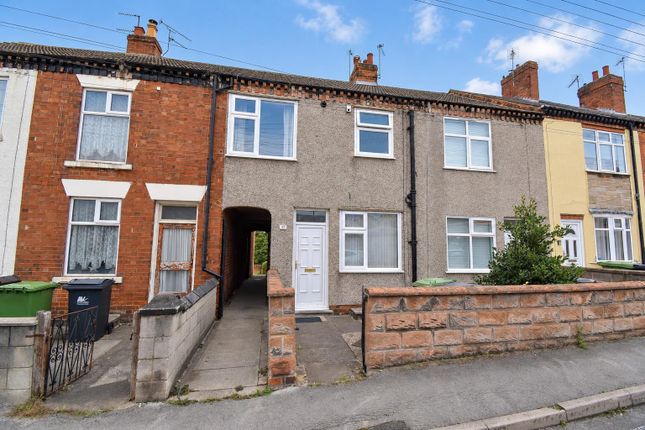
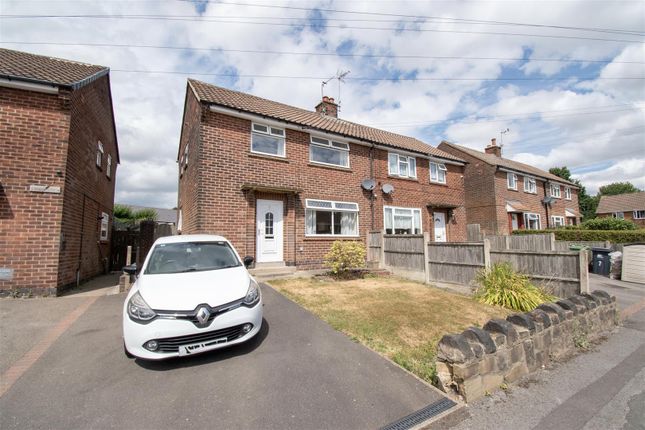
2-bedroom house · DE5 3EG
For saleReduced £5k (−4%) on 18 OctListed 95 days
Opportunity summary
See Archie’s verdict, returns by strategy and what to check before viewing.
About
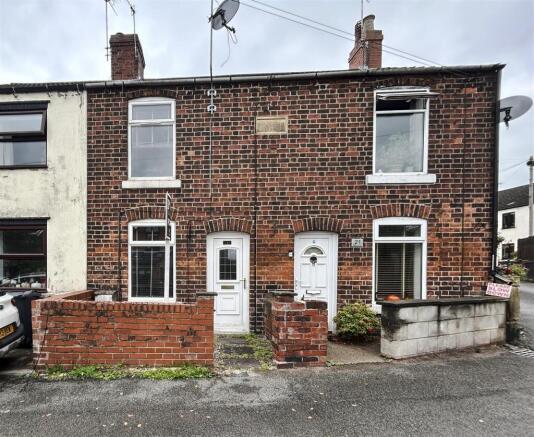
A deceptively spacious two-bedroom terraced property situated in a convenient residential location close to Ripley town centre and a range of local amenities. Being sold with no upward chain.
The accommodation is well proportioned throughout and briefly comprises a lounge, dining room, rear hallway, decent-sized kitchen and ground floor access to the rear courtyard.
To the first floor there are two good-sized double bedrooms and a generous family bathroom.
The property also benefits from a fully boarded loft space, accessed via a drop-down ladder, providing useful additional storage.
Outside, there is a small courtyard garden to the rear and a block paved hardstanding to the front for a small vehicle. On street parking also available nearby.
The property is located within easy reach of local shops, schools, public transport links and major road networks. Lounge Central heating radiator and uPVC double glazed window to the front elevation.
Dining Room Central heating radiator and uPVC double glazed window to the rear elevation. Inner Hall Having fitted storage cupboard and uPVC double glazed door to the side entrance.
Kitchen Having a range of modern style wall and base units with rolled edge worktops. Electric built in oven, four ring gas hob, extractor hood, stainless steel sink unit.
Under-counter fridge, freezer and washing dishwater (can be removed if required), appliance space for washing machine, central heating radiator, uPVC double glazed window to the side elevation and double glazed sliding patio doors.
Stairs And Landing The staircase leads from the dining room to the first floor landing with central heating radiator.
Bedroom One Central heating radiator, two free-standing wardrobes and uPVC double glazed window to the rear elevation.
Bedroom Two Central heating radiator and uPVC double glazed window to the front elevation.
Bathroom Having an attractive three piece suite comprising panelled bath with mains thermostatic shower above, vanity unit with wash basin and WC, fitted medicine cabinet.
Partly tiled walls, extractor fan, heated towel rail and opaque uPVC double glazed window to the front elevation. Outside The front elevation provides block paved hardstanding (for a small vehicle).
To the rear is an enclosed low maintenance court yard with raised planting border.
Additional Information Utilities We understand that the following mains services are connected to the property: Gas, electricity, water and sewerage. Heating is provided by gas central heating.
Water Meter We understand that the property is served by a water meter.
Broadband According to available checker information, the estimated maximum download speed available at the property is approximately 10,000 Mbps.
The broadband type available is understood to be ultrafast.
Mobile Coverage Information obtained from the Ofcom mobile and broadband coverage checker indicates that EE, Three, O2 and Vodafone provide good outdoor coverage in the area.
Council Tax Council Tax Band: A Local Authority: Amber Valley Borough Council Construction We understand the property is of traditional construction.
Restrictive Covenants and Easements Restrictive covenants: Yes Easements: Yes The title is understood to include restrictive covenants and/or easements where marked above.
These can be common within residential titles, and buyers should confirm the full legal position with their solicitor as part of the normal conveyancing process.
Coalfield / Mining Area The property is located within a Coal Authority reporting area. Buyers may wish to obtain a coal mining report and should raise any related enquiries through their solicitor.
Aml Compliance Checks In accordance with the UK Money Laundering Regulations, we are required to carry out Anti-Money Laundering (aml) checks on all buyers.
This includes identity verification, sanctions screening, and Politically Exposed Persons (pep) checks, along with ongoing monitoring.
A fee of £30.00 per person (inclusive of VAT) will be payable to cover the cost of these checks.
Buyers will be required to provide proof of identity, proof of address, and evidence of the source of funds before we can proceed with the sale.
Disclaimer These particulars are produced in good faith and are intended as a general guide only. They do not form part of any offer or contract.
All measurements are approximate and have been taken internally using an electronic laser device.
Any appliances, systems, services, heating installations or equipment referred to have not been tested by All Agreed Limited.
Information relating to tenure, boundaries, rights of way, restrictions, covenants, planning, building regulations, services, council tax, broadband, mobile coverage, flood risk, leasehold charges or any other matters is provided in good faith from information supplied by the vendor, information held on file and/or publicly available sources where applicable.
Prospective purchasers should satisfy themselves as to the accuracy of all information by inspection, survey, searches, enquiries and through their conveyancer before exchange of contracts.
Photographs, images and floor plans are for illustrative purposes only and may not show the current condition of the property.
Fixtures, fittings, furniture and appliances shown may not be included in the sale unless specifically agreed.
The property is offered subject to contract and availability, and marketing materials may be updated, amended or withdrawn without notice.
Value & comps
No previous sales on record.
Returns
Set an offer; the calculator follows it.
We're still gathering serviced-accommodation data for this area.
Archie refurb estimate: a Pro feature
0.0% below asking
This is not financial or investment advice. Prop AI Deals is not authorised by the Financial Conduct Authority (FCA) to provide investment advice.
All investment calculators, property analyses, and AI-generated insights are for informational purposes only. Property investment carries risk and may result in financial loss. All calculations should be independently verified and you should consult with FCA-authorised financial advisers before making any investment decisions.
Past performance does not guarantee future results. Tax implications vary by individual circumstances.
Deal
Properties like this can earn 2–3x BTL yields when converted to HMO, with retrofit costs around £10k/room. Sign in to see the full tier, yield projection, and cost breakdown.
Commercial properties like this can earn 30-50% higher yields when converted to residential under Class MA / Q / P / PA, with prior approval costing ~GBP 96/unit. Sign in to see the recommended route, yield uplift, and cost breakdown.
BRRR-suited properties can recycle 80-100% of investor capital on refi, leaving a high-yielding rental with most of the money out. Sign in to see the refurb cost stack, ARV projection, and refinance maths.
Detached + large garden = sub-division play. Pro tier unlocks the tier badge, plot size, uplift estimate, and regional land benchmark.
Short-lease flats trade at deep discount, but extending under the 1993 Act often costs far less than the discount. Pro tier unlocks the tier badge, premium breakdown, long-lease ARV and arbitrage maths.
See projected short-stay revenue vs a vanilla BTL for this property.
See real sub-let margins (HMO room rates & SA nightly rates) vs the landlord rent.
Area
Agent & docs
FAQ
About 7, Beighton Street, Ripley
Explore nearby