We've tightened what earns a Pursue. A home now needs a published valuation, a strategy that still makes money after real running costs and lender stress tests, and no listing problems that would stop a mortgage. You'll see fewer Pursues, and each one has been checked harder.
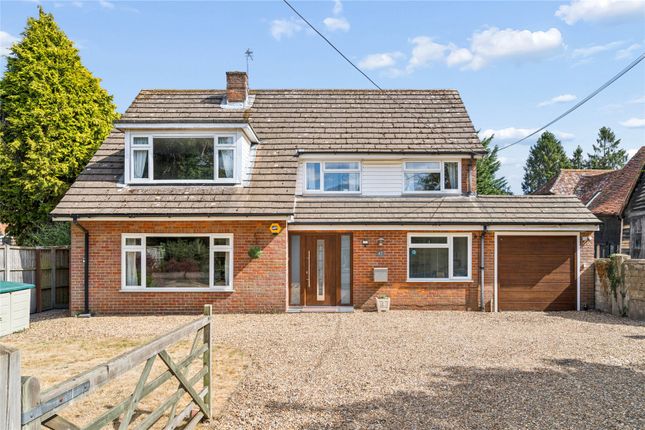
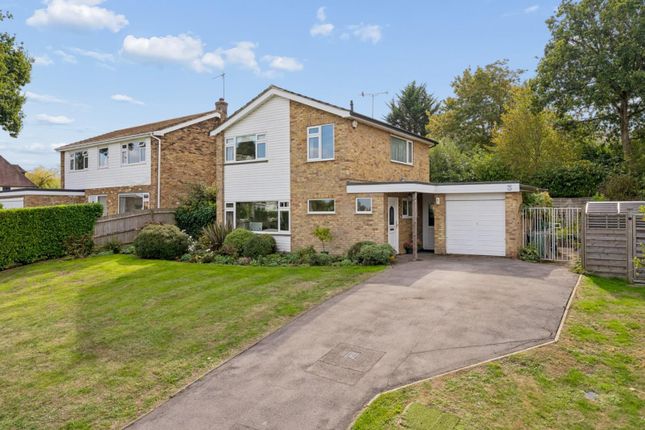
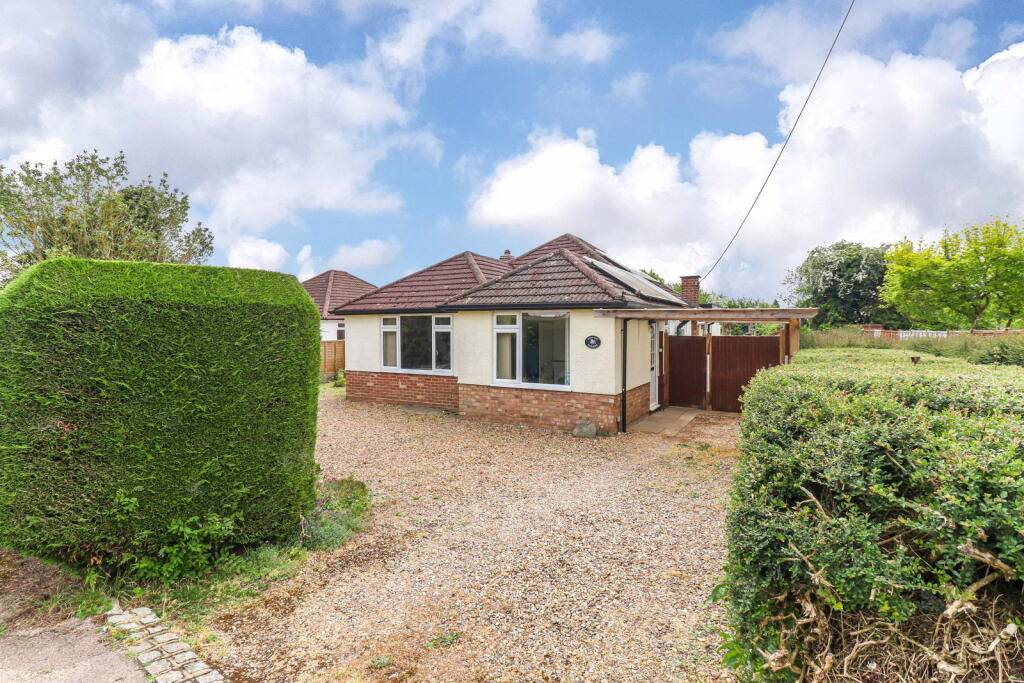
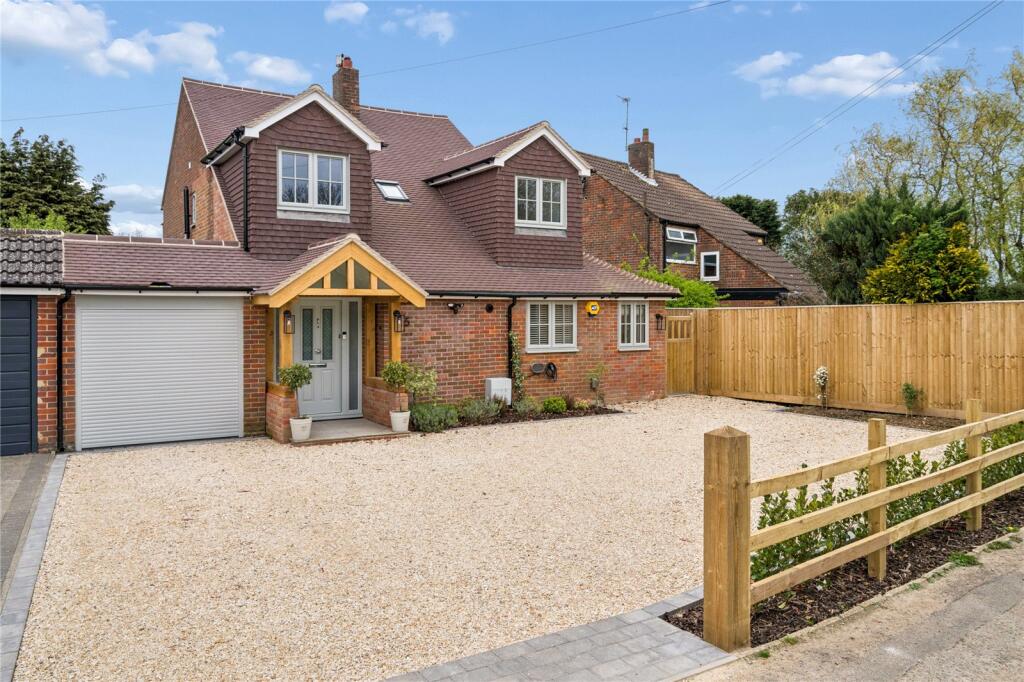
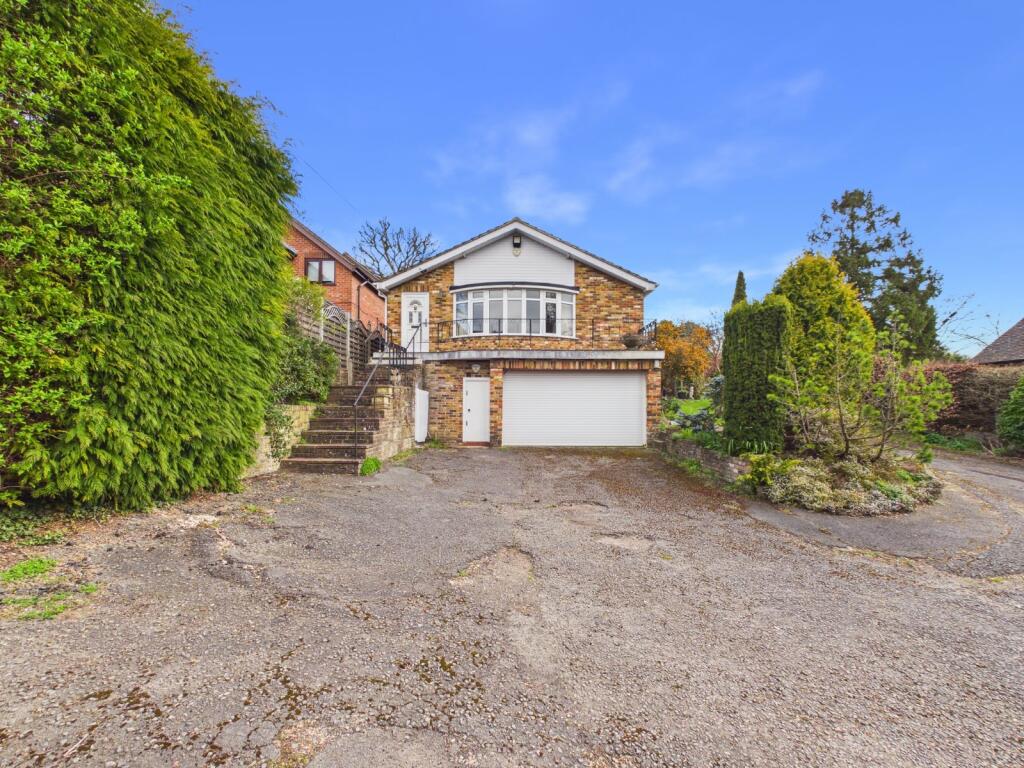
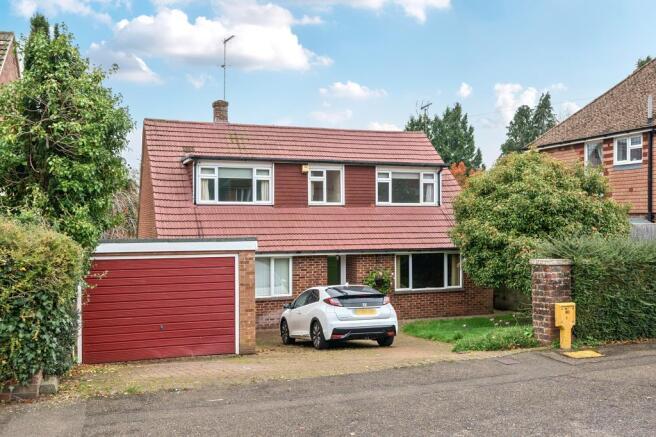
See how verdicts work4-bedroom detached house · HP5 1XH
For saleReduced £25k (−2.2%) on 3 OctListed 66 days
Opportunity summary
See Archie’s verdict, returns by strategy and what to check before viewing.
About
Upon entering the property, the entrance hallway is welcoming there is large non-slip porcelain tile floor with underfloor heating following through to the kitchen/dining/family room.
The hallway gives access to the sitting room/library, two ground floor bedrooms and the family bathroom, a large storage cupboard and at the far end there is the open plan kitchen and living accommodation.
The sitting room/library is at the front of the property and benefits wood effect, herringbone laid tiled floor with underfloor heating.
There are two double ground floor bedrooms, one at the front of the property with herringbone laid tiled floor with underfloor heating and an en-suite shower room with a window to side aspect.
The second ground floor bedroom benefits a walk in dressing room and is served by the family bathroom.
The kitchen/dining/family room is a huge feature of this property, with thoughtfully designed base and eye level kitchen units, larder storage and contrasting island with a double butler sink and mixer tap, Quartz work surfaces and matching upstands.
There are some built-in appliances including a neff oven, Lamona microwave, five ring gas hob with extractor above, space for an American style fridge/freezer and a Lamona dishwasher.
The kitchen is open plan to the dining and family room; there is ample room for a dining table and chairs and an additional seating area.
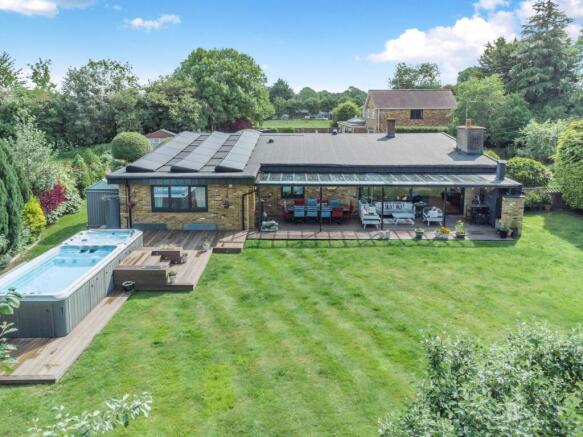
There are bi-fold doors to the rear patio and a window to the side of the property.
The separate utility room is fitted with base level units, a sink, large storage cupboard housing the boiler and has a door to the side of the property.
On the second floor there is the incredible principal bedroom, with the feature being the covered balcony with seating area overlooking the rear garden.
The en-suite shower room is fitted with a large walk-in shower, twin hand basins and a WC.
The second bedroom has a pretty dormer window to the front of the property and its own en-suite shower room with a sink and WC.
Outside: To the rear the property there is a non-slip porcelain tile patio, complimenting the internal flooring, with steps up to the main garden, which is predominantly laid to lawn, bordered with mature hedging.
At the far end of the garden is the studio which could be used for many different recreational activities, including a gym or large home office.
Situation: Tylers Hill Road is a glorious rural location high in the Chiltern Hills and surrounded by open countryside, yet convenient for the local amenities, shops, schools and transport links in Chesham just 1.5 miles distant.
The town has a Metropolitan Line station with direct trains to London Baker Street and Aldgate and also offers an excellent choice of shopping and recreational amenities, including a Waitrose and Sainsbury’s, with The Elgiva Theatre providing a wide range of entertainment.
The property is situated in an aonb, in the midst of beautiful scenery and walking country as well as bridle paths for equestrian enthusiasts.
Buckinghamshire is renowned for both its state and private education, with the property falling in catchment for Ley Hill School (Primary), Chesham Grammar and Dr Challoner's Grammar Schools.
Further details of entrance criteria for local state schools can be obtained on tenure: Freehold local authority: Buckinghamshire Council services: Mains electric, water and drainage council tax: Band E EPC rating: C directions: what3words: ///vines.estate.ended for enquiries quote: Kb-1250
Value & comps
No previous sales on record.
Returns
Set an offer; the calculator follows it.
We're still gathering serviced-accommodation data for this area.
Archie refurb estimate: a Pro feature
0.0% below asking
This is not financial or investment advice. Prop AI Deals is not authorised by the Financial Conduct Authority (FCA) to provide investment advice.
All investment calculators, property analyses, and AI-generated insights are for informational purposes only. Property investment carries risk and may result in financial loss. All calculations should be independently verified and you should consult with FCA-authorised financial advisers before making any investment decisions.
Past performance does not guarantee future results. Tax implications vary by individual circumstances.
Deal
Properties like this can earn 2–3x BTL yields when converted to HMO, with retrofit costs around £10k/room. Sign in to see the full tier, yield projection, and cost breakdown.
Commercial properties like this can earn 30-50% higher yields when converted to residential under Class MA / Q / P / PA, with prior approval costing ~GBP 96/unit. Sign in to see the recommended route, yield uplift, and cost breakdown.
BRRR-suited properties can recycle 80-100% of investor capital on refi, leaving a high-yielding rental with most of the money out. Sign in to see the refurb cost stack, ARV projection, and refinance maths.
Detached + large garden = sub-division play. Pro tier unlocks the tier badge, plot size, uplift estimate, and regional land benchmark.
Short-lease flats trade at deep discount, but extending under the 1993 Act often costs far less than the discount. Pro tier unlocks the tier badge, premium breakdown, long-lease ARV and arbitrage maths.
See projected short-stay revenue vs a vanilla BTL for this property.
See real sub-let margins (HMO room rates & SA nightly rates) vs the landlord rent.
Area
Agent & docs

FAQ
About 11, Tylers Hill Road, Chesham
Explore nearby