We've tightened what earns a Pursue. A home now needs a published valuation, a strategy that still makes money after real running costs and lender stress tests, and no listing problems that would stop a mortgage. You'll see fewer Pursues, and each one has been checked harder.
See how verdicts work4-bedroom house · S43 3BU
Sold STCListed 224 days
Opportunity summary
See Archie’s verdict, returns by strategy and what to check before viewing.
About
GENEROUS PLOT WITH LOTS OF VERSATILITY TO SUIT YOUR NEEDS...
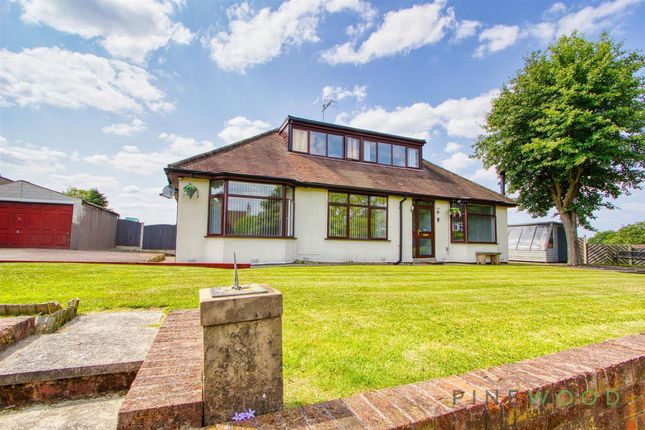
Nestled on Norbriggs Road in the charming hamlet of Woodthorpe, Chesterfield, this delightful bungalow offers a perfect blend of comfort and convenience. With 1834.00 sq ft of versatile accommodation.
With three spacious bedrooms, with the option of adding another bedroom thanks to the snug. This property is ideal for families or those seeking extra space for guests or a home office.
The two well-appointed bathrooms ensure that morning routines run smoothly, providing ample facilities for all residents.
The bungalow boasts two/three inviting reception rooms, perfect for entertaining guests or enjoying quiet evenings with family.
These versatile spaces can be tailored to suit your lifestyle, whether you envision a cosy lounge, snug or a formal dining area.
One of the standout features of this property is the generous parking provision, the driveway plus double garage accommodates up to four vehicles.
This is a rare find, making it an excellent choice for families with multiple cars or those who enjoy hosting visitors.
Set in a peaceful neighbourhood, this bungalow offers a tranquil retreat while still being conveniently located near local amenities and transport links and close to the M1 motorway.
Whether you are looking to settle down in a friendly community or seeking a comfortable home with plenty of space, this property on Norbriggs Road is sure to impress.
Don't miss the opportunity to make this lovely detached bungalow your new home.
VIDEO TOUR AVAILABLE - TAKE A LOOK AROUND Call Pinewood Properties for more information and to book a viewing EPC Rating: C Entrance Hall Dimensions: 1.47 x 6.24 (4'9" x 20'5").
A welcoming entrance hall with rich wooden Karndean flooring and a central heating radiator, setting the tone for the warmth and character found throughout the home.
Snug Dimensions: 2.95 x 3.79 (9'8" x 12'5"). A cosy and stylish snug, perfect for relaxation or reading, featuring wooden flooring and patio doors that lead directly onto the garden.
Comfort is assured with a central heating radiator. The most versatile room within the property as you can use it as a fourth bedroom or a third reception room, whichever suites you better!
Kitchen Breakfast Room Dimensions: 2.99 x 4.13 (9'9" x 13'6").
A functional and well-presented kitchen boasting butcher's block-style laminate worktops, a stainless steel sink and drainer, and a 4-ring gas hob. Karndean flooring complements the practical layout.
Brightened by a uPVC window and kept warm with a central heating radiator. Utility Room Dimensions: 2.39 x 3.14 (7'10" x 10'3").
Flowing seamlessly from the kitchen with matching karndean flooring, this practical space features a uPVC window, rear door access, a central heating radiator, and a handy storage cupboard housing the boiler—ideal for laundry and overflow storage.
Also including an integrated dishwasher. Shower Room Dimensions: 0.85 x 3.14 (2'9" x 10'3").
Modern and sleek with fully tiled walls, this shower room includes a vanity hand wash basin, toilet, and enclosed shower.
A frosted uPVC window provides privacy, while a central heating radiator ensures comfort. Bathroom Dimensions: 1.8 x 2.53 (5'10" x 8'3").
Finished with laminate flooring and part-tiled walls, the family bathroom includes a paneled bath, a vanity sink and toilet unit, and a frosted uPVC window.
A central heating radiator completes the space. Bedroom One Dimensions: 2.95 x 3.74 (9'8" x 12'3").
A generously sized main bedroom fitted with carpet, a large built-in wardrobe, and extensive overhead and side storage surrounding the bed.
A rear-facing uPVC window offers a peaceful garden view, while a central heating radiator ensures comfort year-round. Bedroom Two Dimensions: 2.52 x 4.13 (8'3" x 13'6").
A spacious double room with fitted carpet, built-in wardrobe for convenient storage, a central heating radiator, and a bright uPVC window. Bedroom Three Dimensions: 3.03 x 4.09 (9'11" x 13'5").
Ideal as a guest room or study, this bedroom features fitted carpet, a uPVC window, and a central heating radiator. Lounge Dimensions: 3.96 x 5.61 (12'11" x 18'4").
A welcoming and relaxing living space, complete with a stylish feature fireplace, fitted carpet, a large uPVC window for natural light, and a central heating radiator.
Dining Room (Converted Garage) Dimensions: 3 x 5.5 (9'10" x 18'0"). A beautifully transformed space now serving as an expansive dining room.
Featuring fitted carpet, two large uPVC windows flooding the room with light, and ample space for a grand dining table. Heated by a central radiator, it’s perfect for entertaining.
Exterior/Double Garage Dimensions: 5.31m x 5.67m (17'5" x 18'7"). A well-maintained exterior with raised grassed areas and wrap-around paving, providing multiple spaces for seating or planting.
The front garden adds curb appeal, and a large double garage offers excellent storage or parking with an electric door for added convenience.
The rear enclosed and landscaped garden offers a pleasant relaxing area with sun most of the day.
General Information Gas Central Heating Fully Double Glazed uPVC windows EPC: RATED C Tenure: Freehold Council Tax Band: D Reservation Agreement Maybe Available The Reservation Agreement is our unique Reservation process which provides a commitment to the terms agreed by the Buyers and the Sellers, that Gazeal guarantees, so both parties can proceed in the safest way possible.
This ensures a fair and efficient process for all involved, offering protection against anyone who may not be truly committed.
We now offer a higher level of certainty to you if selling or buying through Pinewood, by offering a Reservation Agreement before we remove a property from the market.
Once your sale or purchase is agreed you will be offered to reserve which will protect you from Gazumping/Gazundering, etc.
The Vendor/Buyer pays a small reservation fee to guarantee a meaningful financial commitment between each party to move forward with confidence that the property is reserved within an agreed timescale.
Our system stops either party just walking away or attempting to renegotiate the price after an offer is accepted. If either party withdraw and break the...
Disclaimer These particulars do not constitute part or all of an offer or contract.
While we endeavour to make our particulars fair, accurate and reliable, they are only a general guide to the property and, accordingly.
If there are any points which are of particular importance to you, please check with the office and we will be pleased to check the position.
Disclaimer These particulars do not constitute part or all of a contract.
While we endeavour to make our particulars fair, accurate and reliable, they are only a general guide to the property the photos are for reference purpose only, the appliances/white goods advertised may not be in situ and have not been tested.
If there are any points which are of particular importance to you or any particular appliances or white goods required please check with the office and we will be pleased to check the position on these.
Value & comps
No previous sales on record.
Returns
Set an offer; the calculator follows it.
We're still gathering serviced-accommodation data for this area.
Archie refurb estimate: a Pro feature
0.0% below asking
This is not financial or investment advice. Prop AI Deals is not authorised by the Financial Conduct Authority (FCA) to provide investment advice.
All investment calculators, property analyses, and AI-generated insights are for informational purposes only. Property investment carries risk and may result in financial loss. All calculations should be independently verified and you should consult with FCA-authorised financial advisers before making any investment decisions.
Past performance does not guarantee future results. Tax implications vary by individual circumstances.
Deal
Properties like this can earn 2–3x BTL yields when converted to HMO, with retrofit costs around £10k/room. Sign in to see the full tier, yield projection, and cost breakdown.
Commercial properties like this can earn 30-50% higher yields when converted to residential under Class MA / Q / P / PA, with prior approval costing ~GBP 96/unit. Sign in to see the recommended route, yield uplift, and cost breakdown.
BRRR-suited properties can recycle 80-100% of investor capital on refi, leaving a high-yielding rental with most of the money out. Sign in to see the refurb cost stack, ARV projection, and refinance maths.
Detached + large garden = sub-division play. Pro tier unlocks the tier badge, plot size, uplift estimate, and regional land benchmark.
Short-lease flats trade at deep discount, but extending under the 1993 Act often costs far less than the discount. Pro tier unlocks the tier badge, premium breakdown, long-lease ARV and arbitrage maths.
See projected short-stay revenue vs a vanilla BTL for this property.
See real sub-let margins (HMO room rates & SA nightly rates) vs the landlord rent.
Area
Agent & docs

FAQ
About Norbriggs Road, Mastin Moor, S43
Explore nearby