We've tightened what earns a Pursue. A home now needs a published valuation, a strategy that still makes money after real running costs and lender stress tests, and no listing problems that would stop a mortgage. You'll see fewer Pursues, and each one has been checked harder.
See how verdicts work2-bedroom terraced house · DH8 6RA
Sold STCReduced £5k (−2.8%) on 26 OctListed 150 days
Opportunity summary
See Archie’s verdict, returns by strategy and what to check before viewing.
About
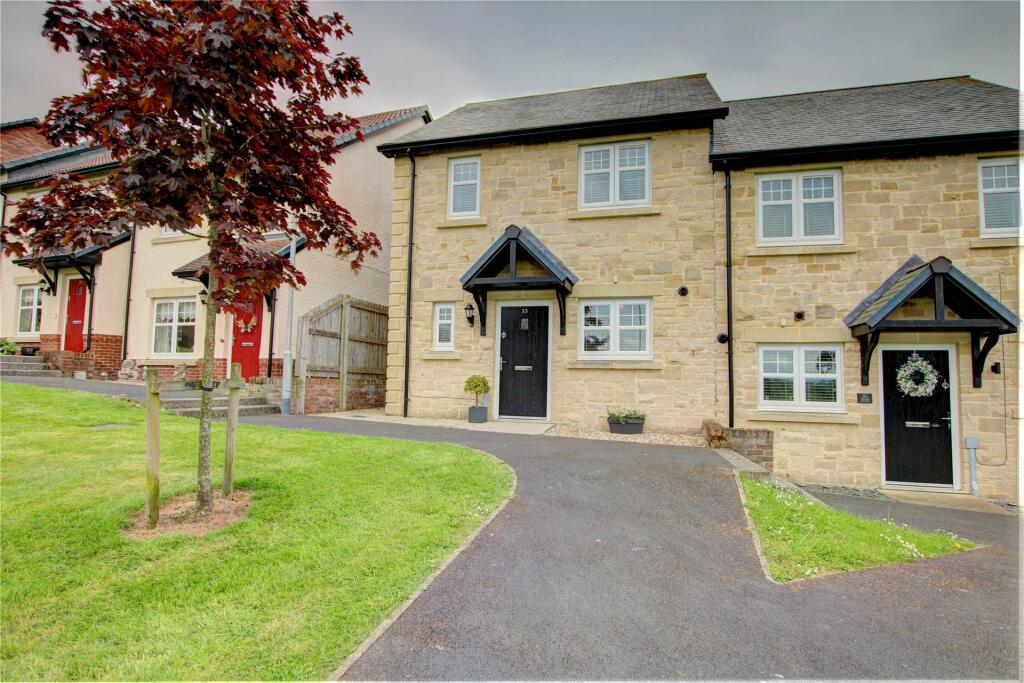
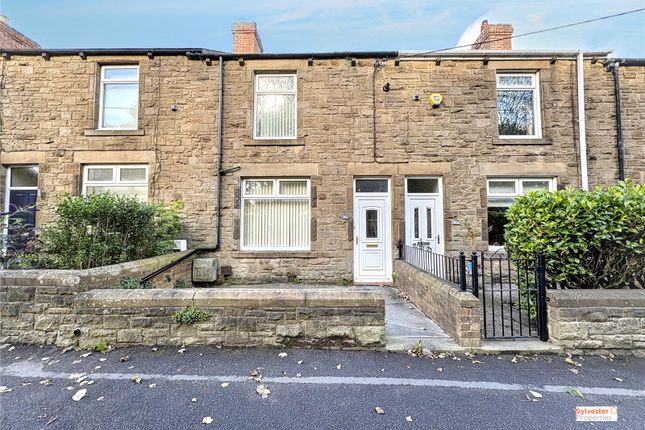
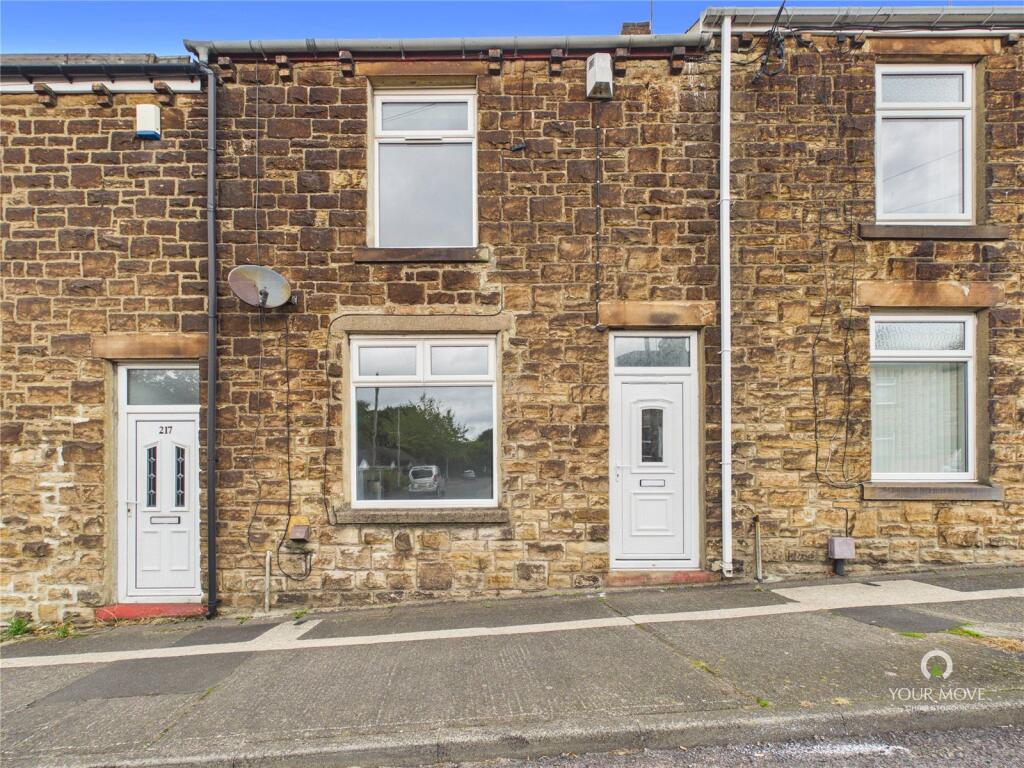
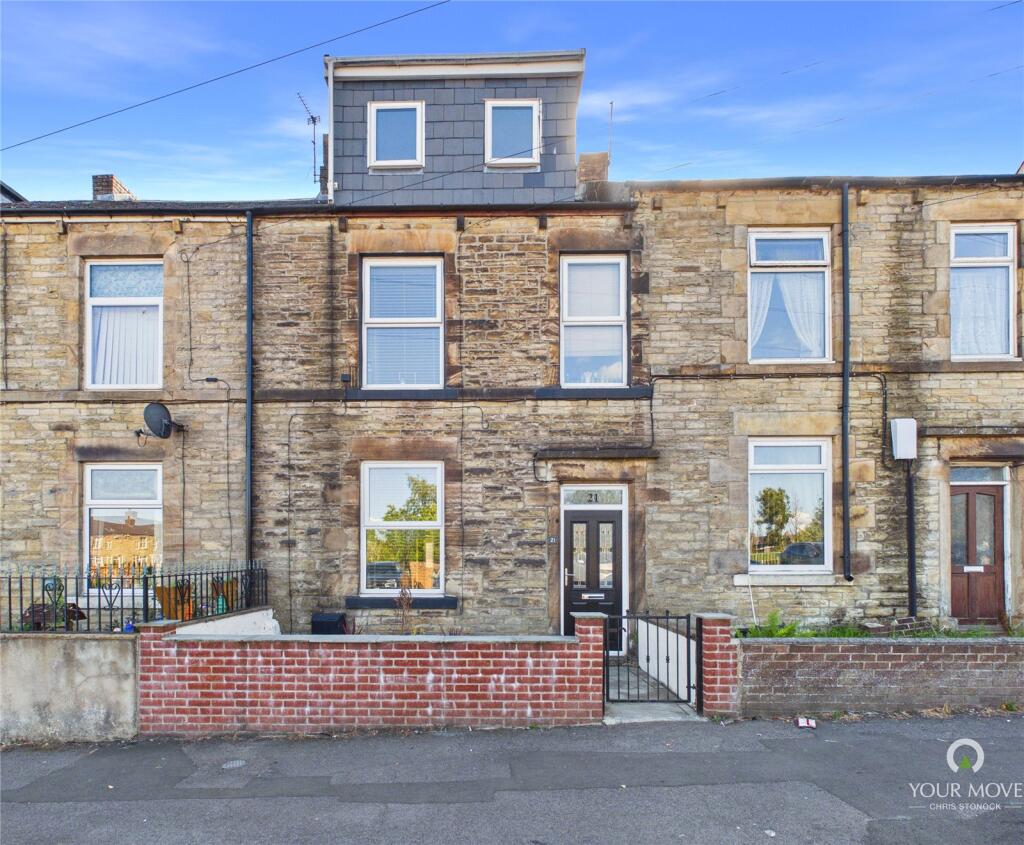
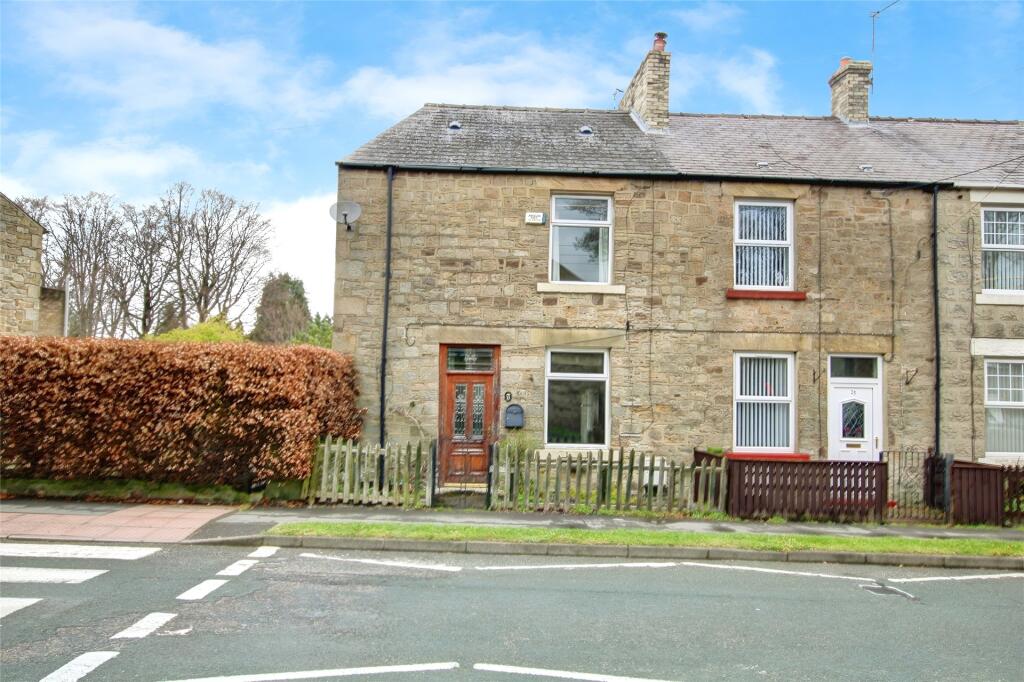
Available with No Onward Chain. A beautifully presented two-bedroom stone-built end terrace, blending timeless period charm with stylish contemporary finishes.
Enjoying a picturesque setting with countryside views, this characterful home offers spacious accommodation, stunning interior detailing, a versatile loft space, garage workshop and beautifully maintained interiors throughout, making it an exceptional first-time buy.
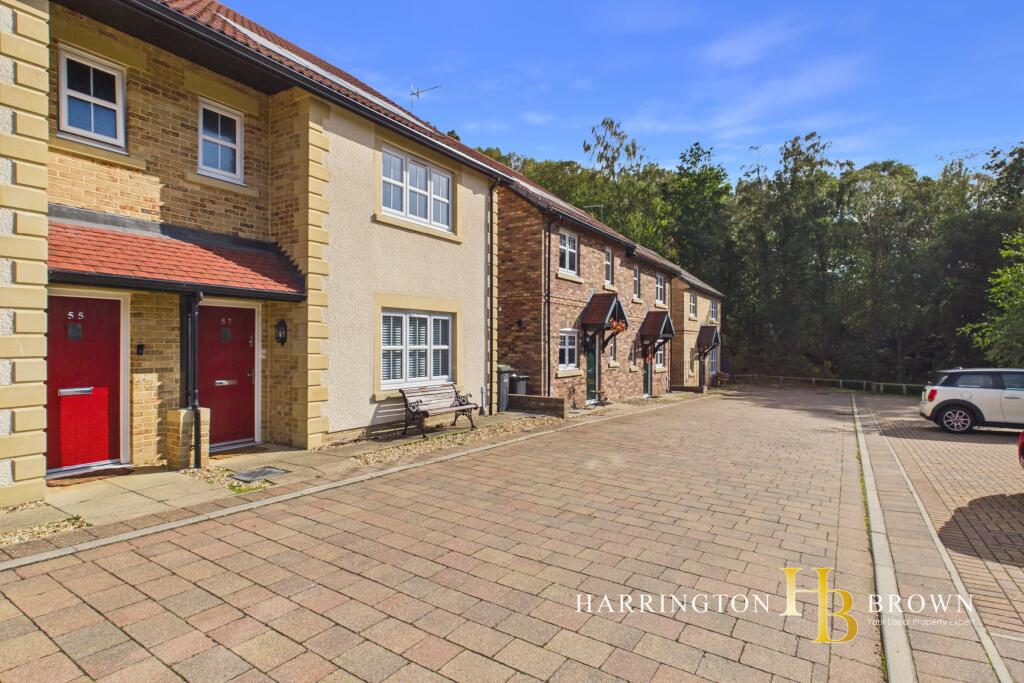
Occupying a lovely position within Derwent View, this beautifully maintained stone-built end terrace offers an exceptional blend of period character and modern styling, creating a home full of warmth, personality and charm.
Lovingly refurbished by the current owners, the property has been thoughtfully improved throughout whilst retaining a wealth of original features, resulting in a truly inviting home that is ready to move straight into.
Stepping through the entrance porch, the original front door now sits internally, immediately setting the tone for the period character found throughout the home.
The inner hallway features modern LVT flooring alongside striking bespoke panelling which continues up the staircase, finished in a rich navy blue that creates an elegant first impression.
A beautiful four-panelled internal door leads through into the lounge, a wonderfully bright and spacious reception room with high ceilings and a large front-facing window allowing natural light to flood the space.
An exposed brick fireplace creates an attractive focal point, providing space for a log burner, with a liner installed approximately five years ago.
Discreet double doors connect through to the dining room and could easily be reinstated for buyers wishing to open the rooms further.
Positioned to the rear, the dining room is another characterful and versatile space, featuring beautiful alcove storage and an impressive inglenook fireplace with exposed brick and stone detailing.
There is ample space for dining and entertaining, alongside a useful understairs storage cupboard.
Continuing through, the kitchen is fitted with stylish blue shaker-style wall and base units complemented by metro tiled splashbacks, creating a tasteful and practical workspace.
Beyond the kitchen is a useful utility area with built-in storage and plumbed for appliances, together with a convenient ground floor WC.
To the first floor, a split-level landing first leads to a stunning bathroom finished with neutral tiling to both the floor and walls.
The suite includes a freestanding bath, bespoke sink unit and a walk-in shower with rainfall attachment, all presented to an exceptional standard.
Continuing to the main landing, there are two generous double bedrooms, both beautifully presented, with the principal bedroom enjoying lovely countryside views and stunning sunset aspects to the front.
The loft space is accessed via drop-down ladders and benefits from two Velux windows, offering excellent potential for further adaptation should a purchaser require additional accommodation, subject to any necessary consents.
The current owners have previously had pre-approval for a loft conversion, with the plans available upon request.
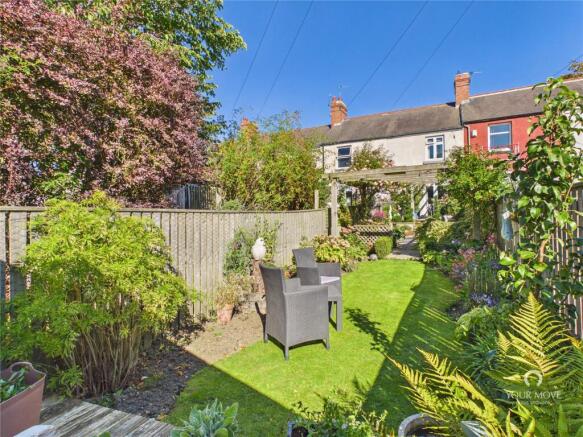
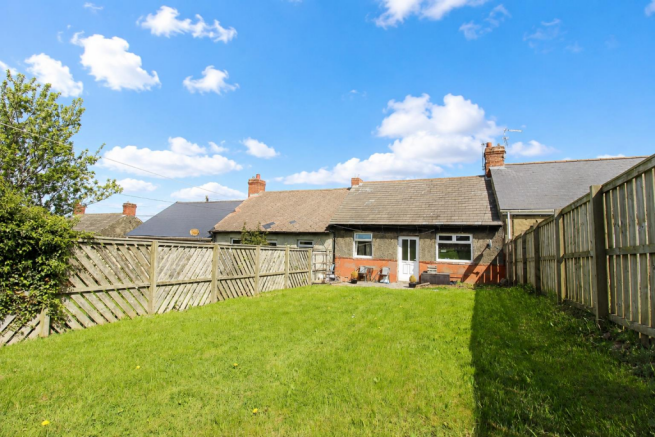
Externally, the property enjoys a charming forecourt garden to the front, while to the rear there is an enclosed yard leading to a substantial garage workshop.
The garage has benefited from a replacement roof and new windows and can be accessed both from the rear yard and via the back lane through an up-and-over door, providing excellent storage, workshop or hobby space.
The property further benefits from a gas combination boiler alongside an air source heat pump, offering an efficient and flexible heating system.
Combining beautiful styling, generous accommodation and an abundance of original charm within a picturesque setting, this is a truly special home that must be viewed to be fully appreciated.
Council Tax Band: A (Durham CC) Tenure: Freehold Porch 1.5m x 1.14m Hall 0.97m x 4.86m Living room 3.75m x 3.65m Dining Room 4.0m x 3.5m Kitchen 2.11m x 3.18m Laundry Room 2.06m x 1.84m WC 2.04m x 0.86m FIRST FLOOR: Landing Bathroom 2.09m x 3.15m Bedroom 2 3.08m x 4.09m Bedroom 1 4.86m x 3.09m Externally Garage 3.07m x 6.35m Please note Agents' Notes to Purchasers: These particulars are intended as a fair and substantially correct overall description of the property for guidance only and do not constitute any part of an offer or contract.
They should not be relied upon as statements of fact or representation. All measurements, areas, distances and floor plans are approximate and for guidance only.
Any services, systems or appliances referred to have not been tested, and no guarantee is given regarding their condition, efficiency or operation. Some information may be subject to vendor approval.
No person in the employment of the agent has authority to make or give any representation or warranty in relation to this property.
Prospective purchasers must satisfy themselves by inspection or otherwise as to the accuracy of the particulars and are advised to verify any matters of importance through their solicitor or surveyor prior to exchange of contracts.
Please note Financial Verification and Identification Requirements Please note that all offers will require full financial verification, including a mortgage agreement in principle (if applicable), proof of deposit funds, proof of available cash, and full chain details, including the selling agents and solicitors down the chain.
To comply with Money Laundering Regulations, we are required to obtain proof of identification from all buyers before issuing acceptance letters or instructing solicitors.
There is a charge of £25.00 + VAT (£30.00 total) for us to carry out ID checks on each prospective purchaser.
This fee is payable upfront by the offeree and must be settled before the sale can be progressed. If you have any questions regarding these requirements, please do not hesitate to contact us.
Value & comps
No previous sales on record.
Returns
Set an offer; the calculator follows it.
We're still gathering serviced-accommodation data for this area.
Archie refurb estimate: a Pro feature
0.0% below asking
This is not financial or investment advice. Prop AI Deals is not authorised by the Financial Conduct Authority (FCA) to provide investment advice.
All investment calculators, property analyses, and AI-generated insights are for informational purposes only. Property investment carries risk and may result in financial loss. All calculations should be independently verified and you should consult with FCA-authorised financial advisers before making any investment decisions.
Past performance does not guarantee future results. Tax implications vary by individual circumstances.
Deal
Properties like this can earn 2–3x BTL yields when converted to HMO, with retrofit costs around £10k/room. Sign in to see the full tier, yield projection, and cost breakdown.
Commercial properties like this can earn 30-50% higher yields when converted to residential under Class MA / Q / P / PA, with prior approval costing ~GBP 96/unit. Sign in to see the recommended route, yield uplift, and cost breakdown.
BRRR-suited properties can recycle 80-100% of investor capital on refi, leaving a high-yielding rental with most of the money out. Sign in to see the refurb cost stack, ARV projection, and refinance maths.
Detached + large garden = sub-division play. Pro tier unlocks the tier badge, plot size, uplift estimate, and regional land benchmark.
Short-lease flats trade at deep discount, but extending under the 1993 Act often costs far less than the discount. Pro tier unlocks the tier badge, premium breakdown, long-lease ARV and arbitrage maths.
See projected short-stay revenue vs a vanilla BTL for this property.
See real sub-let margins (HMO room rates & SA nightly rates) vs the landlord rent.
Area
Agent & docs

FAQ
About Derwent View, Consett
Explore nearby