We've tightened what earns a Pursue. A home now needs a published valuation, a strategy that still makes money after real running costs and lender stress tests, and no listing problems that would stop a mortgage. You'll see fewer Pursues, and each one has been checked harder.
See how verdicts work3-bedroom house · HG4 5JJ
Listing removedListed 409 days
Opportunity summary
See Archie’s verdict, returns by strategy and what to check before viewing.
About
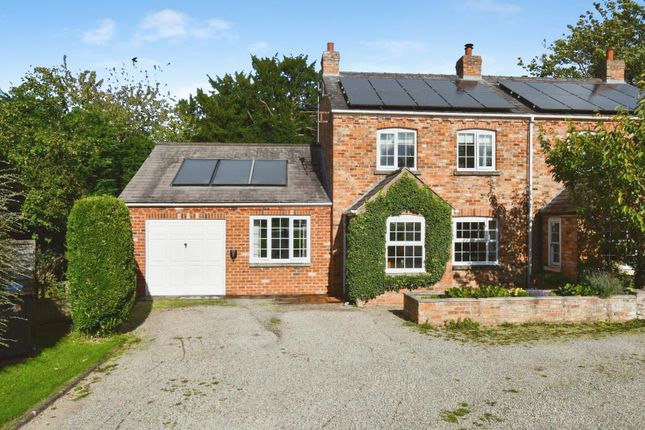
The three cottages, Bramble Cottage, Carr Cottage and Ivy Cottage, form part of an exclusive new development by Greystone Homes, a Yorkshire developer with a reputation for high quality schemes.
Village Farm, is situated in the centre of West Tanfield with frontage to and access from Main Street and within easy walking distance of all amenities including a convenience store/post office, tennis courts, bowling green, cricket pitch, St Nicholas Church and the Grade I listed Marmion Tower, a 15th Century gatehouse in the care of English Heritage, a primary school and award winning pubs, including one of the best beer gardens in Yorkshire.
The primary school is rated ‘Good’ by Ofsted.
Furthermore, the neighbouring market town of Masham provides additional amenities including a doctor’s surgery, Co-op food store, shops, cafes, pubs and restaurants, in addition to a tennis and cricket club.
West Tanfield also benefits from super fast broadband and is well connected with access to the A1(M) approximately 71⁄2 miles to the east.
The village is served by several bus services providing links to Richmond, Leyburn and Ripon.
The accommodation of all three houses are virtually identical on the ground floor, including a reception hall, with a guest cloakroom, and WC.
Double doors lead from the hall into a spacious sitting room and there is a utility room.
A feature of Bramble Cottage is the light and spacious open plan living, dining, kitchen with glazed sliding door opening out into the garden.
On the first floor there is a principal bedroom with an ensuite shower room, two further bedrooms and a family bath, shower room.
Outside, there are two private parking spaces and enclosed rear gardens. Visitor parking is also available.
Detailed Specification Kitchen/Living/Dining Area Stunning open plan living areas with individually designed kitchens by Wren • Shaker style painted doors with solid quartz worktops • Mixer taps • Integrated Dishwasher Integrated Fridge Freezer • Integrated Oven • Induction Hob • Integrated Microwave • Integrated Extractor • Wine coolers • Floor finishes - Carpet and LTV throughout • Plumbing for washing machine etc Stone wall detail running through kitchen and dining area • Under-stair store cupboard Bathrooms and Ensuites All bathrooms and WC's comprise, Villeroy & Boch suites, LTV flooring, fully tiled bathroom and ensuite walls, along with mains pressured showers including large slimline trays and glass screens or equivalent • Thermostatically controlled electric underfloor heating • Heated towel rails Heating Energy effective, environmentally friendly air source heat pump central heating system • Underfloor heating throughout all ground floor areas • trv controlled radiators to first floor • Contura 810 Style wood burning stove in kitchen/dining area External Finishes Bespoke, hardwood painted timber doors • Bespoke, hardwood painted casement windows • External water tap to front and rear • External power socket to front and rear • External night lighting to front and rear garden • Electric vehicle charging point • Lawned garden Internal Finishes lvt flooring to kitchen/dining/snug and hallway areas Carpet flooring to first floor areas • Vaulted ceilings • Painted staircase Electrical Generous supply of sockets and switches • Home intruder alarm system • Pendant lighting above kitchen islands • Energy saving LED spotlights inside and out of the property External security lighting Note - Where fitted wardrobes or soft furnishings are shown on the floorplan these are indicative only and are not included in the price.
All measurements are taken from working drawings and are therefore only approximate.
Please also note that whilst the CGIs shown are a true reflection of Bramble Cottage, the final specification may differ slightly.
Value & comps
No previous sales on record.
Returns
Set an offer; the calculator follows it.
We're still gathering serviced-accommodation data for this area.
Archie refurb estimate: a Pro feature
0.0% below asking
This is not financial or investment advice. Prop AI Deals is not authorised by the Financial Conduct Authority (FCA) to provide investment advice.
All investment calculators, property analyses, and AI-generated insights are for informational purposes only. Property investment carries risk and may result in financial loss. All calculations should be independently verified and you should consult with FCA-authorised financial advisers before making any investment decisions.
Past performance does not guarantee future results. Tax implications vary by individual circumstances.
Deal
Properties like this can earn 2–3x BTL yields when converted to HMO, with retrofit costs around £10k/room. Sign in to see the full tier, yield projection, and cost breakdown.
Commercial properties like this can earn 30-50% higher yields when converted to residential under Class MA / Q / P / PA, with prior approval costing ~GBP 96/unit. Sign in to see the recommended route, yield uplift, and cost breakdown.
BRRR-suited properties can recycle 80-100% of investor capital on refi, leaving a high-yielding rental with most of the money out. Sign in to see the refurb cost stack, ARV projection, and refinance maths.
Detached + large garden = sub-division play. Pro tier unlocks the tier badge, plot size, uplift estimate, and regional land benchmark.
Short-lease flats trade at deep discount, but extending under the 1993 Act often costs far less than the discount. Pro tier unlocks the tier badge, premium breakdown, long-lease ARV and arbitrage maths.
See projected short-stay revenue vs a vanilla BTL for this property.
See real sub-let margins (HMO room rates & SA nightly rates) vs the landlord rent.
Area
Agent & docs
FAQ
About Bramble Cottage,, Village Farm, Ripon
Explore nearby