5-bedroom house · CT2 7QY
Listing removedReduced £60k (−20.7%) on 20 JunListed 218 days
Opportunity summary
See Archie’s verdict, returns by strategy and what to check before viewing.
About
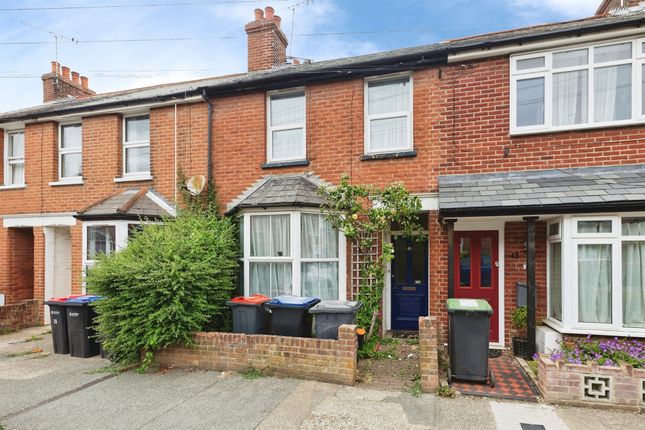
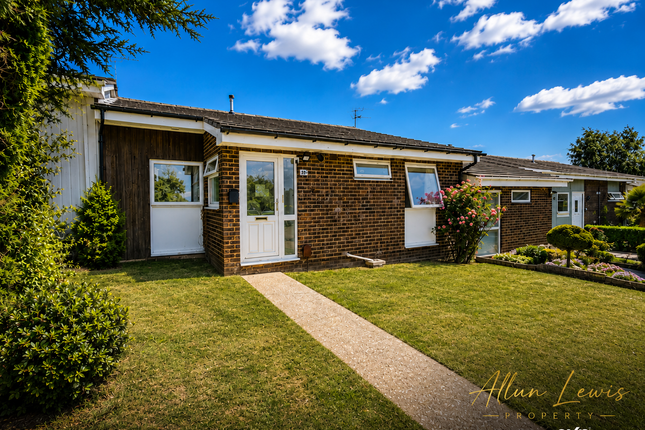
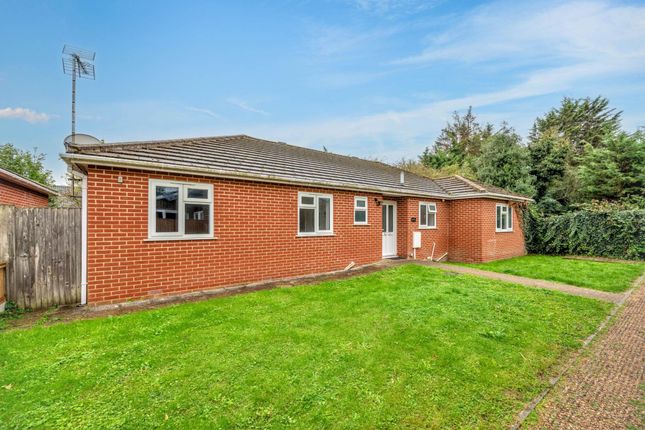
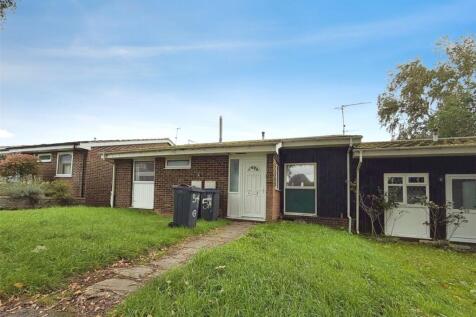
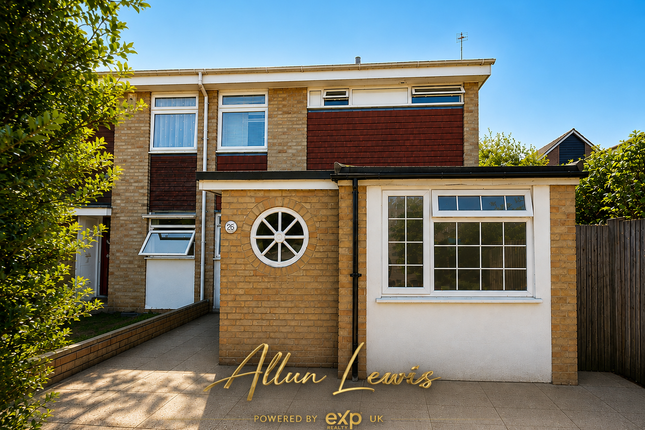
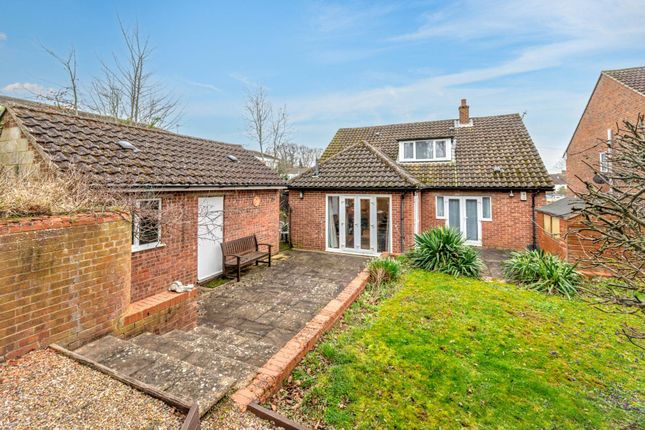
Located in Ulcombe Gardens, this five bedroom property offers a flexible and spacious layout arranged over two floors, complete with a private rear garden, driveway, and a front room created from the former garage, offering potential to be converted into an ensuite sixth bedroom.
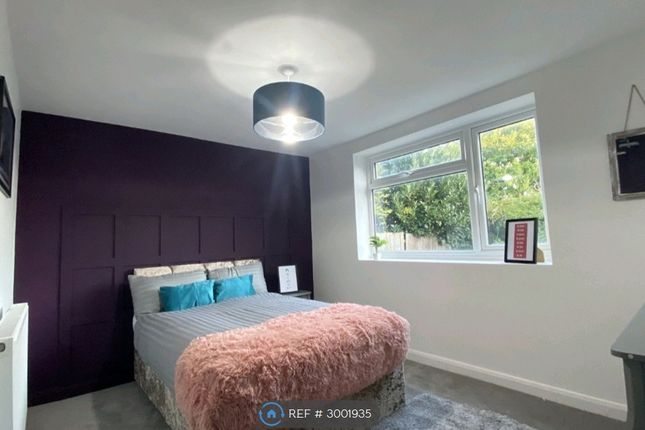
With multiple bedrooms across both floors and adaptable living spaces, the property provides scope for buyers wishing to modernise and reconfigure to suit their needs.
The ground floor includes a lounge, kitchen, bathroom, and two bedrooms, while the first floor offers three further bedrooms and a family bathroom.
The rear garden provides a useful outdoor space, and off-street parking is available at the front.
Ulcombe Gardens is situated within the Canterbury district, approximately 1.07 miles north of Canterbury, offering convenient access to the city centre’s shops, supermarkets, and amenities.
Everyday essentials are available within 0.5 miles, including Asda (0.4 miles) and other local convenience stores.
A selection of nearby schools includes St Stephen’s Junior School (0.3 miles) and St Stephen’s Infant School (0.4 miles), both rated “Good”.
The property benefits from strong transport links, with Canterbury West Station approximately 0.8 miles away, providing rail connections across Kent and beyond.
There are also nearby bus routes, including stops at Ulcombe Gardens itself, making it easy to travel across Canterbury and towards both universities and the city centre.
Ulcombe Gardens is located within the popular student area of Hales Place, noted for being well-served by public transport routes running directly to the University of Kent.
A bus stop is located right outside the road, offering straight forward access for student tenants commuting to campus.
This convenient university access makes the location particularly appealing for student renters, contributing to ongoing demand in the area.
Auctioneer Comments: This property is for sale by Modern Method of Auction allowing the buyer and seller to complete within a 56 Day Reservation Period.
Interested parties’ personal data will be shared with the Auctioneer (iamsold Ltd). If considering a mortgage, inspect and consider the property carefully with your lender before bidding.
A Buyer Information Pack is provided, which you must view before bidding. The buyer is responsible for the Pack fee.
For the most recent information on the Buyer Information Pack fee, please contact the iamsold team.
The buyer signs a Reservation Agreement and makes payment of a Non-Refundable Reservation Fee of 4.5% of the purchase price inc VAT, subject to a minimum of £6,600 inc. VAT.
This Fee is paid to reserve the property to the buyer during the Reservation Period and is paid in addition to the purchase price. The Fee is considered within calculations for stamp duty.
Services may be recommended by the Agent/Auctioneer in which they will receive payment from the service provider if the service is taken. Payment varies but will be no more than £960 inc. VAT.
These services are optional.
Value & comps
No previous sales on record.
See the independent valuation, upside vs guide, and per-strategy max bid for this lot. Sign in to see it.
Returns
Set an offer; the calculator follows it.
We're still gathering serviced-accommodation data for this area.
Archie refurb estimate: a Pro feature
0.0% below starting price
This is not financial or investment advice. Prop AI Deals is not authorised by the Financial Conduct Authority (FCA) to provide investment advice.
All investment calculators, property analyses, and AI-generated insights are for informational purposes only. Property investment carries risk and may result in financial loss. All calculations should be independently verified and you should consult with FCA-authorised financial advisers before making any investment decisions.
Past performance does not guarantee future results. Tax implications vary by individual circumstances.
Deal
Properties like this can earn 2–3x BTL yields when converted to HMO, with retrofit costs around £10k/room. Sign in to see the full tier, yield projection, and cost breakdown.
Commercial properties like this can earn 30-50% higher yields when converted to residential under Class MA / Q / P / PA, with prior approval costing ~GBP 96/unit. Sign in to see the recommended route, yield uplift, and cost breakdown.
BRRR-suited properties can recycle 80-100% of investor capital on refi, leaving a high-yielding rental with most of the money out. Sign in to see the refurb cost stack, ARV projection, and refinance maths.
Detached + large garden = sub-division play. Pro tier unlocks the tier badge, plot size, uplift estimate, and regional land benchmark.
Short-lease flats trade at deep discount, but extending under the 1993 Act often costs far less than the discount. Pro tier unlocks the tier badge, premium breakdown, long-lease ARV and arbitrage maths.
See projected short-stay revenue vs a vanilla BTL for this property.
See real sub-let margins (HMO room rates & SA nightly rates) vs the landlord rent.
Area
Agent & docs
FAQ
About 32, Ulcombe Gardens, Kent
Explore nearby