We've tightened what earns a Pursue. A home now needs a published valuation, a strategy that still makes money after real running costs and lender stress tests, and no listing problems that would stop a mortgage. You'll see fewer Pursues, and each one has been checked harder.
See how verdicts work6-bedroom terraced house · YO31 1BR
Listing removedListed 159 days
Opportunity summary
See Archie’s verdict, returns by strategy and what to check before viewing.
About
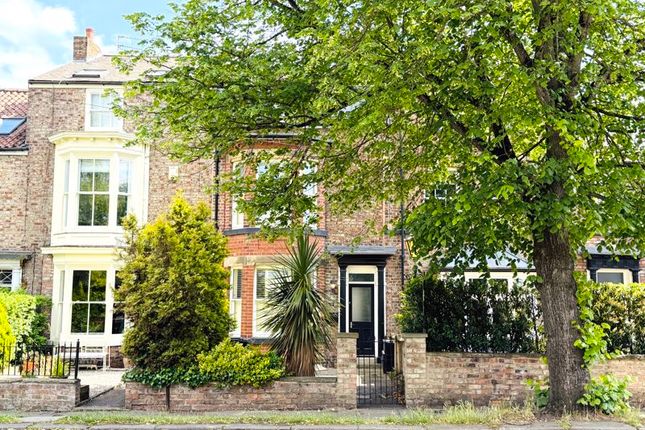
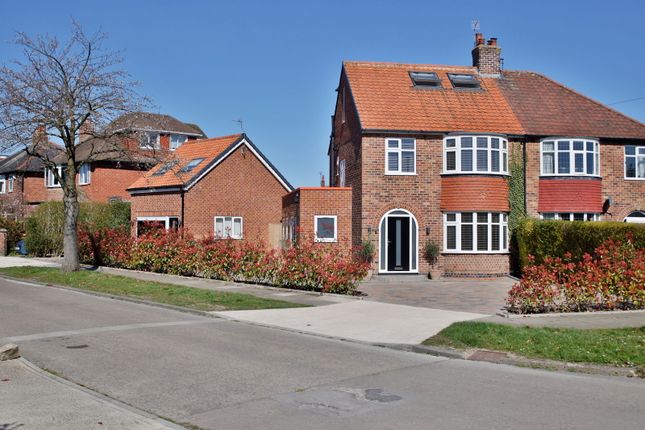
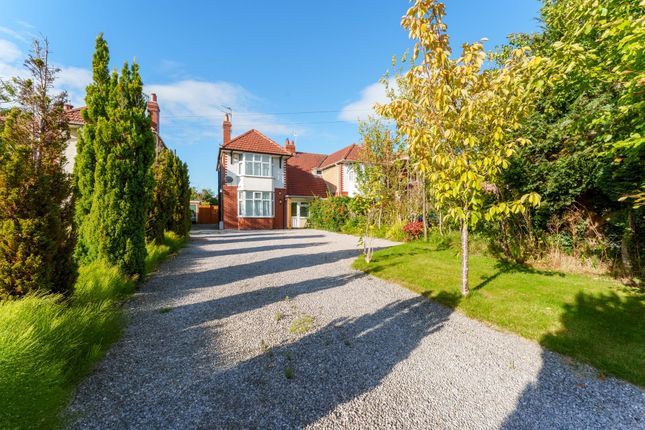
A superbly presented and extended six bedroom house that effortlessly combines period features with modern touches. Situated on a leafy side street in a highly desirable area just off Stockton Lane.
Upon entering the property, you are greeted by a spacious hallway leading to all the principal ground floor accommodation.
The living room offers ample natural light from the large bay fronted window, and features include a log burning stove with surround, bespoke alcove storage units and shelves, plus decorative cornicing in keeping with the period in which this property was built.
The lounge has been extended into what was formally the dining room, offering a more useable and versatile open plan area.
To the rear of the house is a truly impressive and well-designed extended kitchen/dining/living space, complete with sleek countertops, high-end appliances, and plenty of storage space.
The contrast of oak and shaker style units, neutral decor and engineered parquet flooring complement each other beautifully.
A large kitchen island supports a hob and extraction unit, with eye level NEFF oven and grill plus further integrated appliances in surrounding units.
An area for casual seating has been designed alongside the kitchen area, with full height double glass doors opening up on to the rear garden.
A downstairs cloakroom/WC completes the ground floor accommodation. Upstairs to the first floor are three well appointed bedrooms and a four piece house bathroom.
The master bedroom to the front elevation boasts a large bay fronted window, high skirting boards and decorative cornicing plus high quality fitted wardrobes.
The luxurious bathroom further down the hallway includes large walk in shower and traditional roll top bath.
A further double bedroom plus two smaller bedrooms reside on the second floor and are serviced by a three piece shower room.
Externally is a forecourt with a low level brick wall and traditional tiled path leading to the front door.
To the rear is a spacious garden with patio seating area perfect for enjoying the summer evenings. The low maintenance garden has a high boundary fence offering a good degree of privacy.
In summary, a meticulously designed property offered in truly walk in condition within a popular neighbourhood.
LOCATION Quietly located just off Stockton Lane under a mile north east of the city centre.
Nearby Heworth Village has a charming range of shops and amenities, with the nearby Stray offering recreational space.
The property falls within the catchment area for the highly regarded Hempland Junior School.
Disclaimer IMPORTANT NOTE TO POTENTIAL PURCHASERS We endeavour to make our particulars accurate and reliable, however, references to appliances, fixtures or fittings are for guidance only and do not imply inclusion or that details are correct.
Buyers should satisfy themselves as to what is included. Please note - some images may have been computer-generated (CGI) and are indicative only.
Value & comps
No previous sales on record.
Returns
Set an offer; the calculator follows it.
We're still gathering serviced-accommodation data for this area.
Archie refurb estimate: a Pro feature
0.0% below asking
This is not financial or investment advice. Prop AI Deals is not authorised by the Financial Conduct Authority (FCA) to provide investment advice.
All investment calculators, property analyses, and AI-generated insights are for informational purposes only. Property investment carries risk and may result in financial loss. All calculations should be independently verified and you should consult with FCA-authorised financial advisers before making any investment decisions.
Past performance does not guarantee future results. Tax implications vary by individual circumstances.
Deal
Properties like this can earn 2–3x BTL yields when converted to HMO, with retrofit costs around £10k/room. Sign in to see the full tier, yield projection, and cost breakdown.
Commercial properties like this can earn 30-50% higher yields when converted to residential under Class MA / Q / P / PA, with prior approval costing ~GBP 96/unit. Sign in to see the recommended route, yield uplift, and cost breakdown.
BRRR-suited properties can recycle 80-100% of investor capital on refi, leaving a high-yielding rental with most of the money out. Sign in to see the refurb cost stack, ARV projection, and refinance maths.
Detached + large garden = sub-division play. Pro tier unlocks the tier badge, plot size, uplift estimate, and regional land benchmark.
Short-lease flats trade at deep discount, but extending under the 1993 Act often costs far less than the discount. Pro tier unlocks the tier badge, premium breakdown, long-lease ARV and arbitrage maths.
See projected short-stay revenue vs a vanilla BTL for this property.
See real sub-let margins (HMO room rates & SA nightly rates) vs the landlord rent.
Area
Agent & docs
FAQ
About Chestnut Avenue, York, YO31
Explore nearby