We've tightened what earns a Pursue. A home now needs a published valuation, a strategy that still makes money after real running costs and lender stress tests, and no listing problems that would stop a mortgage. You'll see fewer Pursues, and each one has been checked harder.
See how verdicts work3-bedroom house · ML1 5WE
Listing removedListed 87 days
Opportunity summary
See Archie’s verdict, returns by strategy and what to check before viewing.
About
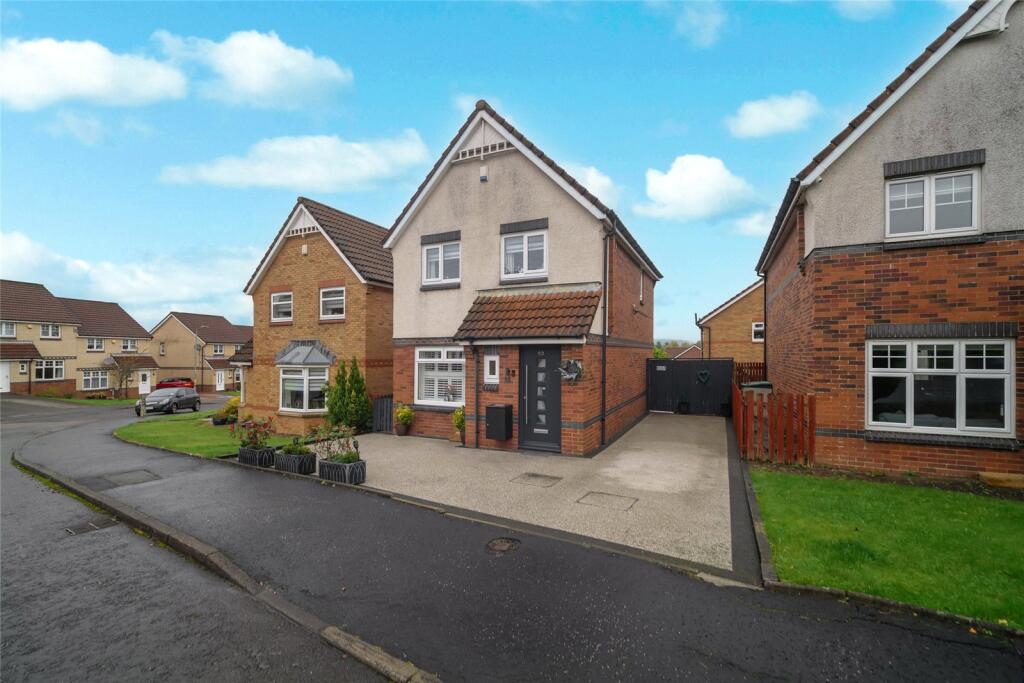
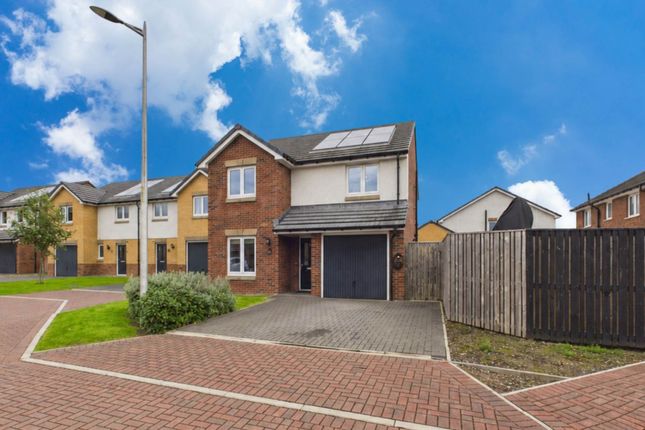
Some homes immediately stand out, not because they're the biggest, but because every space has been thoughtfully finished and beautifully cared for. This is one of those homes.
Stylish from top to bottom, it combines contemporary interiors with practical family living, all within one of the area's most sought after modern developments.
Five things our current owners love about their home: 1. Whether it's family barbecues, children playing or simply relaxing with a coffee, there's plenty of outdoor space to enjoy. 2.
Thanks to its position, the garden catches the sun beautifully, making it somewhere we love spending time from spring right through to late summer evenings. 3.
Positioned at the rear with space for a dining table and French doors opening straight onto the garden, it's the perfect layout for everyday family life and entertaining. 4.
Being one of just two homes tucked away at the end of the street gives a lovely sense of privacy, and on a sunny day the whole setting really comes to life. 5.
Having a dedicated dressing room off the principal bedroom has been a real luxury and is something we'll genuinely miss.
Positioned to the front, the spacious lounge is an inviting room to unwind, with generous proportions and a large window filling the space with natural light.
To the rear, the kitchen and dining area is undoubtedly the heart of the home.
Beautifully designed with sleek cabinetry, integrated appliances and excellent worktop space, it offers everything a modern family could need.
There's ample room for a dining table, making it the perfect place for everyday meals, entertaining guests or helping with homework while dinner is cooking.
French doors open directly onto the garden, creating a seamless connection between inside and out. A convenient downstairs WC completes the ground floor.
Upstairs, the principal bedroom provides a wonderful retreat, benefiting from its own en suite shower room.
Two further bedrooms are well proportioned, making them ideal for children, guests or working from home, while the contemporary family bathroom is finished to a high standard.One of the bedrooms are currently used as an impressive dressing room that offers exceptional storage and a real touch of luxury.
Outside, the rear garden has been designed with family life in mind.
A generous patio provides the ideal space for outdoor dining and entertaining, while the lawn offers plenty of room for children to play.
Thanks to its position, the garden enjoys sunshine throughout much of the day, making it an extension of the living space during the warmer months.
Another standout feature is the property's unique position.
Tucked away at the end of the street alongside just one neighbouring home, it enjoys a peaceful setting with an added sense of privacy that's rarely found.
Torrance Park continues to be one of the area's most desirable places to call home, offering excellent access to schools, local amenities, parks and transport links, while providing a fantastic community feel for families.
Beautifully presented, exceptionally stylish and perfectly suited to modern family living, this is a home that's ready for its next chapter.
Say yes to the address @uploadabode Notice Please note we have not tested any apparatus, fixtures, fittings, or services.
Interested parties must undertake their own investigation into the working order of these items. All measurements are approximate and photographs provided for guidance only.
Value & comps
Land Registry doesn’t cover Scotland or Northern Ireland, so previous sales may not be on record.
Returns
Set an offer; the calculator follows it.
Short-let licence or registration needed
We're still gathering serviced-accommodation data for this area.
Archie refurb estimate: a Pro feature
0.0% below asking
This is not financial or investment advice. Prop AI Deals is not authorised by the Financial Conduct Authority (FCA) to provide investment advice.
All investment calculators, property analyses, and AI-generated insights are for informational purposes only. Property investment carries risk and may result in financial loss. All calculations should be independently verified and you should consult with FCA-authorised financial advisers before making any investment decisions.
Past performance does not guarantee future results. Tax implications vary by individual circumstances.
Deal
Properties like this can earn 2–3x BTL yields when converted to HMO, with retrofit costs around £10k/room. Sign in to see the full tier, yield projection, and cost breakdown.
Commercial properties like this can earn 30-50% higher yields when converted to residential under Class MA / Q / P / PA, with prior approval costing ~GBP 96/unit. Sign in to see the recommended route, yield uplift, and cost breakdown.
BRRR-suited properties can recycle 80-100% of investor capital on refi, leaving a high-yielding rental with most of the money out. Sign in to see the refurb cost stack, ARV projection, and refinance maths.
Detached + large garden = sub-division play. Pro tier unlocks the tier badge, plot size, uplift estimate, and regional land benchmark.
Short-lease flats trade at deep discount, but extending under the 1993 Act often costs far less than the discount. Pro tier unlocks the tier badge, premium breakdown, long-lease ARV and arbitrage maths.
See projected short-stay revenue vs a vanilla BTL for this property.
See real sub-let margins (HMO room rates & SA nightly rates) vs the landlord rent.
Area
Agent & docs

FAQ
About 71, Burns Crescent, Motherwell
Explore nearby