We've tightened what earns a Pursue. A home now needs a published valuation, a strategy that still makes money after real running costs and lender stress tests, and no listing problems that would stop a mortgage. You'll see fewer Pursues, and each one has been checked harder.
See how verdicts work3-bedroom detached house · BB4 7JS
For saleReduced £125k (−16.7%) on 21 JunListed 427 days
Opportunity summary
See Archie’s verdict, returns by strategy and what to check before viewing.
About
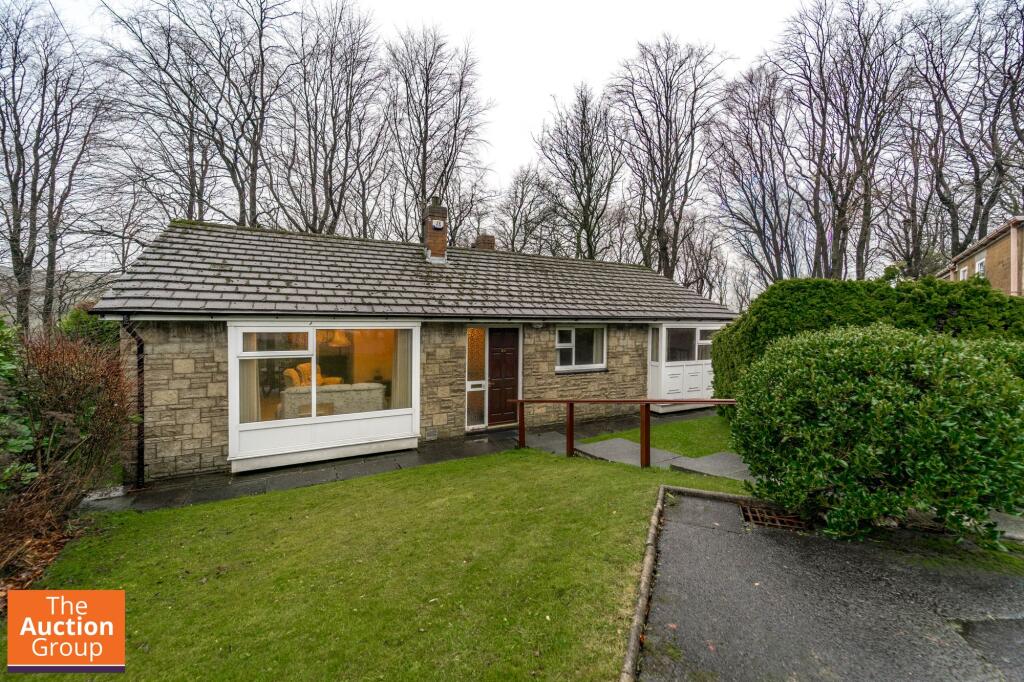
A stunning modern, detached stone property, constructed in 1995, with 4 acres including an acre of private driveway patio and gardens with a further three acres above with vehicular access and a large plateau, which previously housed a hospital, giving precedent for buildings on this land, and affording outstanding valley views, yet remaining private with wooded perimeters.
A special home, superbly situated with space to extend, this property must be seen to be appreciated.
EPC:D Hidden away, just off Bacup Road, across the Irwell, in Cloughfold on the edge of the countryside and just 1 mile from Rawtenstall's vibrant town centre, this is a fabulous, modern detached family home, set in 4 acres of land, with the strong prospect to further develop.
Accessed via a long, gated driveway, the main residence lies in one acre of manicured land and gardens on the lower level of this plot, whilst above, a road takes you up to a further elevated plateau, where the former isolation hospital once stood and period stone gateposts still mark.
A small woodland divides the two and encircles the upper plot, giving a commanding, yet eminently private plot of land with an array of possibilities, subject to requisite pp.
Entering the main residence, follow the neatly tarmacked driveway, past a timber outbuilding where parking for numerous cars can be found.
This attractive stone property sits in the centre of the plot with a large, lawn garden to the south and an enclosed stone patio to the rear.
This property has been cleverly divided with a continuous slate roof creating a covered walkway between the main family home and a large en-suite bedroom, with pitched ceilings, that could easily be transformed to created separate annexe living, ideally for multi-generational families, or a multitude of uses.
Whilst the main residence can be accessed via French doors off the lounge, if you proceed through the central covered walkway, you can enter the annexe, of the family home and into a spacious entrance hallway., with doors to both reception rooms, the kitchen two of the double bedrooms and the family bathroom.
The lounge is a large & stylish 275sqft family room, with a rear window, central fire and French doors onto the front gardens.
An open internal archway leads into the 90sqft dining room with front window and door back into the hallway.
The kitchen features windows at each end with a central breakfast island and a collection of fitted units across three walls, with integrated appliances.
A door leads into a utility room with laundry appliances, a second sink and a door into the south-facing patio and lawn gardens to the side.
Bedroom one is a large 200sqft double bedroom with windows at each end, whilst bedroom two is a second well-apportioned double bedroom at around 115sqft with front aspects.
The stylish four-piece family bathroom features both a bath and a large walk-in shower, plus W.C, wash hand basin and at over 90sqft, enjoys dressing space and a frosted front window.
Moving into the annexe, there is a hallway and then the largest bedroom, which at 215sqft with vaulted ceilings, a wall of fitted wardrobe storage and could easily function as a studio, potentially with a mezzanine bed deck and kitchenette.
The large, ensuite bathroom is around 100sqft and features both a bath and large shower, W.C. Wash hand basin and a frosted front window.
This property features two patios at the rear, with attractive stone walls.
The central patio is a mix of stone flags with pebbled boarders, whilst the far patio is stone flagged and leads onto the large lawn garden.
As you enter the property there is a characterful wooden gate and tarmacked driveway with landscaping on each side and two stables with windows each measuring 11'6 x 11'6, or 3.5m x 3.5m (130sqft/12.25m2).
A road above the main residence leads to the further 3 acres of land.
Proceed up the hill to a large, flat plateau, which is serenely surround by mature trees, in a private and tranquil location, with outstanding elevated views over the valley.
Once the site of Rossendale Isolation Hospital, this property has a long-standing history, of buildings on this site, suggesting a precedent for any future construction, subject to planning permission and agreement with Rossendale Council, but could potentially make an incredible plot for an executive, detached family home and grounds, could simply be enjoyed as three green acres, or something in between.
With easy access to the M66, from Rawtenstall, the town centre offers a vibrant high street with a multitude of popular independent cafes, restaurants, and boutiques, plus a recently constructed bus station, giving regular, direct access to Manchester until late.
Close to popular schools and facilities such as Marl Pits leisure facilities, Ski Rossendale, Whitaker Park with gallery and bistro and the popular elr, heritage steam railway.
_________ As part of making an offer, we’re required by law to complete Anti-Money Laundering (aml) checks to confirm the identity of all purchasers.
To cover the cost of this process, a fee of £48 inc. VAT per buyer is payable when your offer is accepted.
This is a standard requirement for all buyers and helps us ensure your offer can be progressed as quickly and smoothly as possible Anti-Money Laundering (aml) Checks - As part of making an offer, we're required by law to complete Anti-Money Laundering (aml) checks to confirm the identity of all purchasers.
To cover the cost of this process, a fee of £48 inc VAT per buyer is payable when your offer is accepted.
This is a standard requirement for all buyers and helps us ensure your offer can be progressed as quickly and smoothly as possible.
Value & comps
No previous sales on record.
Returns
Set an offer; the calculator follows it.
We're still gathering serviced-accommodation data for this area.
Archie refurb estimate: a Pro feature
0.0% below asking
This is not financial or investment advice. Prop AI Deals is not authorised by the Financial Conduct Authority (FCA) to provide investment advice.
All investment calculators, property analyses, and AI-generated insights are for informational purposes only. Property investment carries risk and may result in financial loss. All calculations should be independently verified and you should consult with FCA-authorised financial advisers before making any investment decisions.
Past performance does not guarantee future results. Tax implications vary by individual circumstances.
Deal
Properties like this can earn 2–3x BTL yields when converted to HMO, with retrofit costs around £10k/room. Sign in to see the full tier, yield projection, and cost breakdown.
Commercial properties like this can earn 30-50% higher yields when converted to residential under Class MA / Q / P / PA, with prior approval costing ~GBP 96/unit. Sign in to see the recommended route, yield uplift, and cost breakdown.
BRRR-suited properties can recycle 80-100% of investor capital on refi, leaving a high-yielding rental with most of the money out. Sign in to see the refurb cost stack, ARV projection, and refinance maths.
Detached + large garden = sub-division play. Pro tier unlocks the tier badge, plot size, uplift estimate, and regional land benchmark.
Short-lease flats trade at deep discount, but extending under the 1993 Act often costs far less than the discount. Pro tier unlocks the tier badge, premium breakdown, long-lease ARV and arbitrage maths.
See projected short-stay revenue vs a vanilla BTL for this property.
See real sub-let margins (HMO room rates & SA nightly rates) vs the landlord rent.
Area
Agent & docs

FAQ
About The Stables,, Highfield Road, Rossendale
Explore nearby