We've tightened what earns a Pursue. A home now needs a published valuation, a strategy that still makes money after real running costs and lender stress tests, and no listing problems that would stop a mortgage. You'll see fewer Pursues, and each one has been checked harder.
See how verdicts work9-bedroom detached house · YO31 7PN
For saleReduced £75k (−4.8%) on 26 OctListed 59 days
Opportunity summary
See Archie’s verdict, returns by strategy and what to check before viewing.
About
An exceptional and highly individual period townhouse, comprehensively restored and reimagined to create an outstanding family home, accompanied by a remarkable detached four-bedroom guest property with an established income stream and significant potential for further commercial growth.
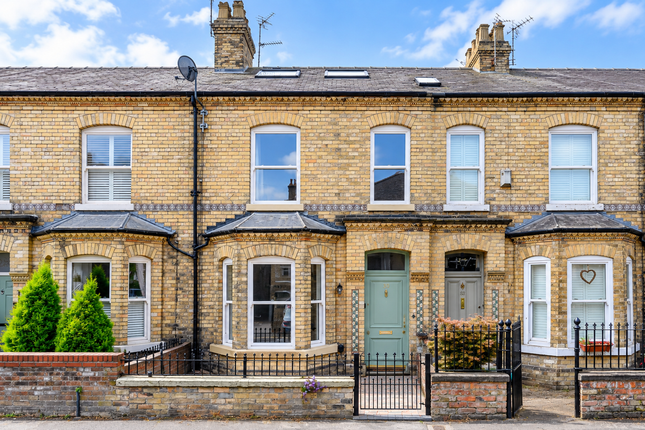
4 Penleys Grove Street - The main residence has undergone an extensive programme of restoration and remodelling, undertaken with an evident respect for the architectural integrity of the original house.
Period detailing has been carefully retained or reinstated, while contemporary interventions have introduced the comfort, efficiency and practicality expected of a modern family home.
The renovation was exceptionally comprehensive, with the principal house taken back to brick so that virtually every element could be reconsidered.
Works included a new roof, insulated timber walls and floors, double-glazed sash windows and replacement fireplaces.
Decorative plasterwork was painstakingly recreated from surviving original sections, ensuring that the character of the house remains at the forefront of the finished interior.
The reception hall immediately establishes the quality of the restoration, retaining its handsome original geometric tiled floor and elegant staircase, complete with a polished handrail.
At the heart of the house is an impressive open-plan kitchen, dining and living space designed around both natural light and the garden.
A large roof lantern sits above the dining area, while bifold doors on two elevations open onto the south-west facing garden and allow daylight to travel deep into the room throughout the day.
The informal sitting area is arranged around a wood-burning stove and benefits from both a traditional sash window and a west-facing ribbon window.
Parquet flooring with underfloor heating runs beneath, complemented by a considered lighting scheme combining discreet recessed fittings with pendant lighting above the island and dining table.
The kitchen itself is beautifully appointed with granite work surfaces and a substantial central island incorporating a breakfast bar and waterfall edge, together with a gas hob and integrated Bosch appliances.
Alongside is a particularly useful utility and laundry room, where the original quarry tiled floor has been retained.
A traditional Sheila Maid airer, utility sink and cloaks cupboard add practicality, while double doors provide direct access to the garden. A separate cloakroom completes the arrangement.
For more formal relaxation, the separate sitting room provides a wonderfully inviting retreat, lined with full-height fitted bookcases and centred around an open fireplace with a handsome stone surround.
The first-floor landing incorporates a generous linen cupboard and leads to three bedrooms.
The principal bedroom suite retains stripped timber floorboards and features bespoke fitted cabinetry, complemented by an en suite shower room with a full-width walk-in shower.
The substantial family bathroom includes a bath, bidet and walk-in wet-room shower together with underfloor heating.
A further single bedroom, presently arranged as a home office, includes built-in storage, while the second double bedroom retains stripped timber floorboards, fitted wardrobes and an original cast-iron fireplace.
The staircase continues towards the second floor beside a striking tall, split-level arched window, flooding the stairwell with natural light.
A reinforced glass floor panel allows further borrowed light to filter between the levels, while the elevated position begins to reveal particularly impressive views towards York Minster.
Two further bedrooms occupy the second floor, mirroring one another beneath the roofline and each benefiting from tall front-facing Velux windows and attractive arched rear dormers.
Positioned between the bedrooms is an additional bathroom. Independently approached from the rear of the property is a superb studio space, created from what was formerly a dilapidated cottage.
A private entrance hall provides access between the garage and the staircase leading to the principal studio.
Here, a dramatic full-height cathedral-style window combines with glazed doors opening onto a broad balcony with glass balustrading, creating an exceptionally light and inspiring environment.
A separate storage room sits beyond, illuminated by a rooflight.
Whether retained as a studio, professional workspace, creative suite or private office, it adds another valuable dimension to the versatility of the property.
THE OUTSIDE The main house is approached behind a low brick wall, with generous Hydrangea ‘Annabelle’ framing the entrance and clipped yews positioned either side of the handsome original panelled front door.
Tall timber gates, set between brick piers with stone caps, open onto a secure private driveway providing parking for three vehicles and access to the garden stores.
The integral garage incorporates a workshop area and is equipped with an electric roller shutter door, power and lighting, adding further practicality rarely found in a city property of this nature.
To the rear lies a beautifully established south-west facing walled garden with traditional planting and family-friendly lawn.
A generous York stone terrace immediately adjoins the house, enclosed by clipped box hedging.
Beyond is a broad lawn bordered by mature trees, creating privacy while retaining an attractive sense of openness and light.
THE COAL SHED The Coal Shed is an extraordinary detached brick-and-slate building dating from the 1930s and originally constructed as a coal merchant’s store.
Carefully converted by the present owners and sensitively part-clad in larch, the building has been transformed into a highly individual, self-contained two-storey guest property.
Its conversion celebrates rather than disguises its industrial heritage, combining robust original character with contemporary architecture, expansive aluminium-framed glazing and beautifully considered interiors.
An antique entrance door sourced from Rajasthan provides an appropriately memorable introduction.
Beyond lies a dramatic 36-foot open-plan reception and living space, naturally illuminated from three sides and above.
Glazed doors open onto a sheltered central courtyard softened by mature clematis, creating an attractive communal space for guests, while a separate fire escape provides independent access to the rear alleyway.
The accommodation has been intelligently arranged around four individual bedroom suites, each incorporating its own en suite shower room and fitted breakfast station.
This gives guests an unusual degree of independence and flexibility, while Bedroom Four has additionally been designed with accessibility in mind.
On the second floor, two impressive bedroom suites rise into the original roof structure beneath vaulted ceilings, giving the rooms a wonderful sense of volume and character.
The rear suite also incorporates an oriel window, forming an attractive seating area with views across the surrounding rooftops.
The Coal Shed operates entirely independently from the principal residence, with its own utilities, boiler room and hot-water cylinder.
This physical and operational separation is a considerable advantage for anyone wishing to continue or expand its commercial use while retaining the privacy of the main house.
The property is already operated as a highly regarded Sawday’s Bed & Breakfast, achieving five-star guest reviews, providing an incoming purchaser with something considerably more valuable than simply an annexe with theoretical potential: there is an established hospitality use and existing trading history from which to build.
For a purchaser with the time, energy and attention to develop the business, The Coal Shed represents a particularly exciting opportunity.
Its four independently arranged guest suites, distinctive architecture, central York setting and separation from the main residence provide the ingredients for a highly desirable boutique accommodation offering.
There is clear scope for a commercially minded owner to focus further on occupancy, direct bookings, online visibility, repeat business and the premium short-stay market, potentially developing The Coal Shed into a considerably more lucrative income stream.
Equally, an owner who prefers a less intensive approach can retain it as an established guest accommodation business alongside their own home.
Tenure: Freehold Broadband Coverage: Up to 1000* Mbps download speed EPC Rating: 78 - C Council Tax: F - City of York Current Planning Permission/Applications: 26/01355/FUL - Change of use of guest house (use class C1) to 1no.
dwelling with associated external alterations Imagery Disclaimer: Some photographs and videos within these sales particulars may have been digitally enhanced or edited for marketing purposes.
They are intended to provide a general representation of the property and should not be relied upon as an exact depiction. *Broadband speeds are predicted based on the address entered.
You should check with broadband suppliers in your area to confirm your maximum speed available.
Value & comps
No previous sales on record.
Returns
Set an offer; the calculator follows it.
We're still gathering serviced-accommodation data for this area.
Archie refurb estimate: a Pro feature
0.0% below asking
This is not financial or investment advice. Prop AI Deals is not authorised by the Financial Conduct Authority (FCA) to provide investment advice.
All investment calculators, property analyses, and AI-generated insights are for informational purposes only. Property investment carries risk and may result in financial loss. All calculations should be independently verified and you should consult with FCA-authorised financial advisers before making any investment decisions.
Past performance does not guarantee future results. Tax implications vary by individual circumstances.
Deal
Properties like this can earn 2–3x BTL yields when converted to HMO, with retrofit costs around £10k/room. Sign in to see the full tier, yield projection, and cost breakdown.
Commercial properties like this can earn 30-50% higher yields when converted to residential under Class MA / Q / P / PA, with prior approval costing ~GBP 96/unit. Sign in to see the recommended route, yield uplift, and cost breakdown.
BRRR-suited properties can recycle 80-100% of investor capital on refi, leaving a high-yielding rental with most of the money out. Sign in to see the refurb cost stack, ARV projection, and refinance maths.
Detached + large garden = sub-division play. Pro tier unlocks the tier badge, plot size, uplift estimate, and regional land benchmark.
Short-lease flats trade at deep discount, but extending under the 1993 Act often costs far less than the discount. Pro tier unlocks the tier badge, premium breakdown, long-lease ARV and arbitrage maths.
See projected short-stay revenue vs a vanilla BTL for this property.
See real sub-let margins (HMO room rates & SA nightly rates) vs the landlord rent.
Area
Agent & docs

FAQ
About House & Detached Annexe, Penleys Grove Street, York
Explore nearby