We've tightened what earns a Pursue. A home now needs a published valuation, a strategy that still makes money after real running costs and lender stress tests, and no listing problems that would stop a mortgage. You'll see fewer Pursues, and each one has been checked harder.
See how verdicts work2-bedroom bungalow · PA23 7QZ
For saleListed 89 days
Opportunity summary
See Archie’s verdict, returns by strategy and what to check before viewing.
About
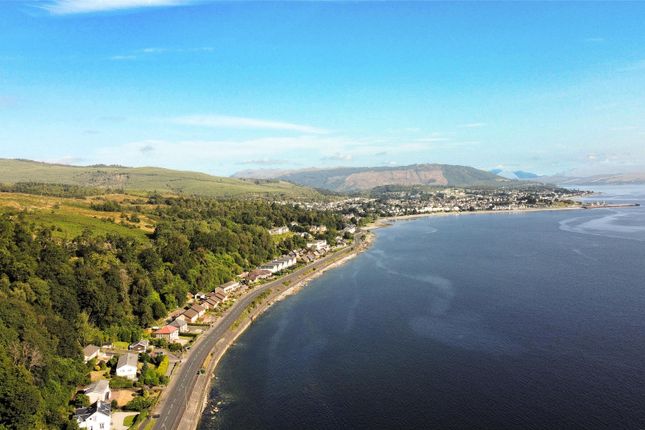
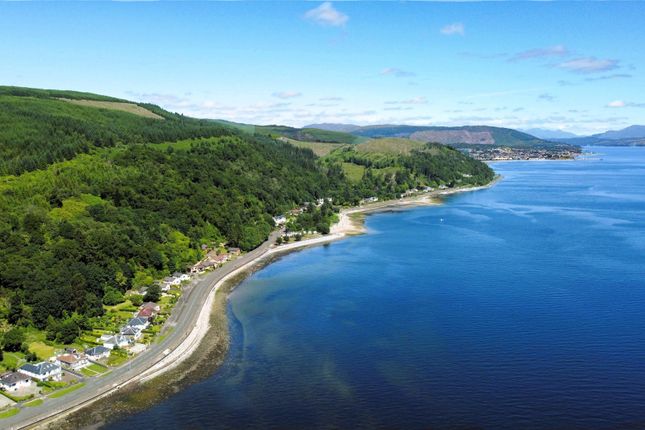
Two bed semi-detached bungalow with an uninterrupted sea view from its stunning location on the banks of the Firth of Clyde.
Set in a quiet and peaceful location with only a few houses in the street, the property, which would make an absolutely perfect forever home comprises a front facing sitting room with picture postcard window to the water, good sized dining kitchen, bathroom and the two bedrooms, both of which are doubles.
Externally, a low maintenance and aesthetically pleasing front garden offers a lovely area to enjoy the gorgeous surroundings whilst the back has a greenhouse, timber shed as well as off-road parking.
This will undoubtedly generate a high level of interest and is not expected to be on the market long so early viewing is highly recommended.
Accommodation Sitting Room, Dining Kitchen, Two Double Bedrooms, Bathroom and Entrance Vestibule Access The property is accessed at the rear where an external door is situated immediately off the back garden / private parking.
Entrance Vestibule 1.75m x 1.25m 5’9” x 4’2” Once through the back door you enter the entrance vestibule which has space for outdoor wear.
A door to the kitchen can be found off the vestibule and it also leads to the hallway.
Hallway The carpeted hallway has two ceiling lights, heater and provides access to all rooms within the bungalow, and the attic.
Sitting Room 5.05m x 3.55m 16’7” x 11’8” Bright and airy sitting room with the most gorgeous of uninterrupted sea views through the postcard window!
Carpet, two ceiling lights, heater and plenty of room for any configuration of lounge furniture.
Dining Kitchen 4.75m x 2.90m 15’7” x 9’7” Generously sized room at the rear with kitchen at one side and the dining area at the other. Sociable big room which would be the hub of the house.
Plenty of worktop space and room for all your white goods and a family table and chairs.
Bedroom 1 3.60m x 3.55m 11’10” x 11’8” First of two double bedrooms with this one situated at the front with the most enviable of views to waken up to every morning!
Mirrored wardrobes, carpet, ceiling light and heater. Bedroom 2 3.60m x 2.95m 11’10” x 9’9” Second double bedroom, also with mirrored wardrobes.
This room is at the rear overlooking the back garden area. Bathroom 2.60m x 1.75m 8’7” x 5’9” Comprises bath with shower, WC and wash-hand basin, ceiling light, heater and opaque window to the side.
Gardens and Parking The property benefits by low maintenance front and back gardens.
The front is laid mainly to chipped stones and is sprinkled with colourful shrubbery and looks directly on to the Firth of Clyde thus making it the most pleasant of places to enjoy your morning coffee.
The back garden has a greenhouse, timber shed and parking space. There are also communal parking spaces in the street behind the small row of houses.
Services Mains Water Mains Drainage Electric Heating Note: The services, white goods and electrical appliances have not been checked by the selling agents.
Council Tax 12 Fearann Coille is in Council Tax Band C. Home Report A copy of the Home Report is available on our website by clicking the "Get Home Report" button or by contacting Waterside Property.
Viewings Strictly by appointment with Waterside Property Ltd. Offers Offers are to be submitted in Scottish legal terms to Waterside Property Ltd.
All statements contained herein are believed to be correct but are not guaranteed and interested parties must satisfy themselves as to their accuracy. EPC rating: D. Tenure: Freehold,
Value & comps
Land Registry doesn’t cover Scotland or Northern Ireland, so previous sales may not be on record.
Returns
Set an offer; the calculator follows it.
Short-let licence or registration needed
We're still gathering serviced-accommodation data for this area.
Archie refurb estimate: a Pro feature
0.0% below asking
This is not financial or investment advice. Prop AI Deals is not authorised by the Financial Conduct Authority (FCA) to provide investment advice.
All investment calculators, property analyses, and AI-generated insights are for informational purposes only. Property investment carries risk and may result in financial loss. All calculations should be independently verified and you should consult with FCA-authorised financial advisers before making any investment decisions.
Past performance does not guarantee future results. Tax implications vary by individual circumstances.
Deal
Properties like this can earn 2–3x BTL yields when converted to HMO, with retrofit costs around £10k/room. Sign in to see the full tier, yield projection, and cost breakdown.
Commercial properties like this can earn 30-50% higher yields when converted to residential under Class MA / Q / P / PA, with prior approval costing ~GBP 96/unit. Sign in to see the recommended route, yield uplift, and cost breakdown.
BRRR-suited properties can recycle 80-100% of investor capital on refi, leaving a high-yielding rental with most of the money out. Sign in to see the refurb cost stack, ARV projection, and refinance maths.
Detached + large garden = sub-division play. Pro tier unlocks the tier badge, plot size, uplift estimate, and regional land benchmark.
Short-lease flats trade at deep discount, but extending under the 1993 Act often costs far less than the discount. Pro tier unlocks the tier badge, premium breakdown, long-lease ARV and arbitrage maths.
See projected short-stay revenue vs a vanilla BTL for this property.
See real sub-let margins (HMO room rates & SA nightly rates) vs the landlord rent.
Area
Agent & docs
FAQ
About 78 Bullwood Road, Dunoon, Argyll and Bute, PA23
Explore nearby