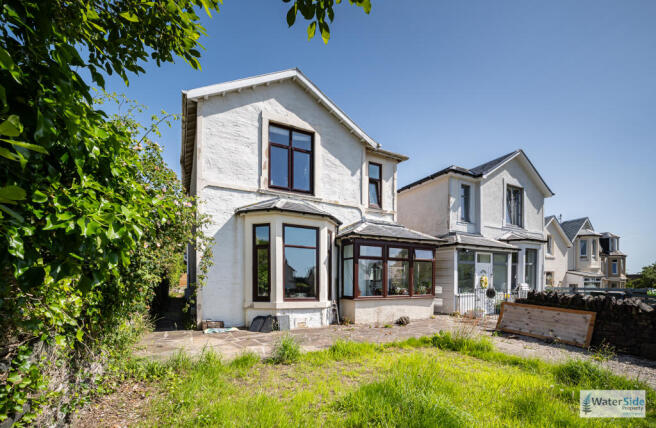
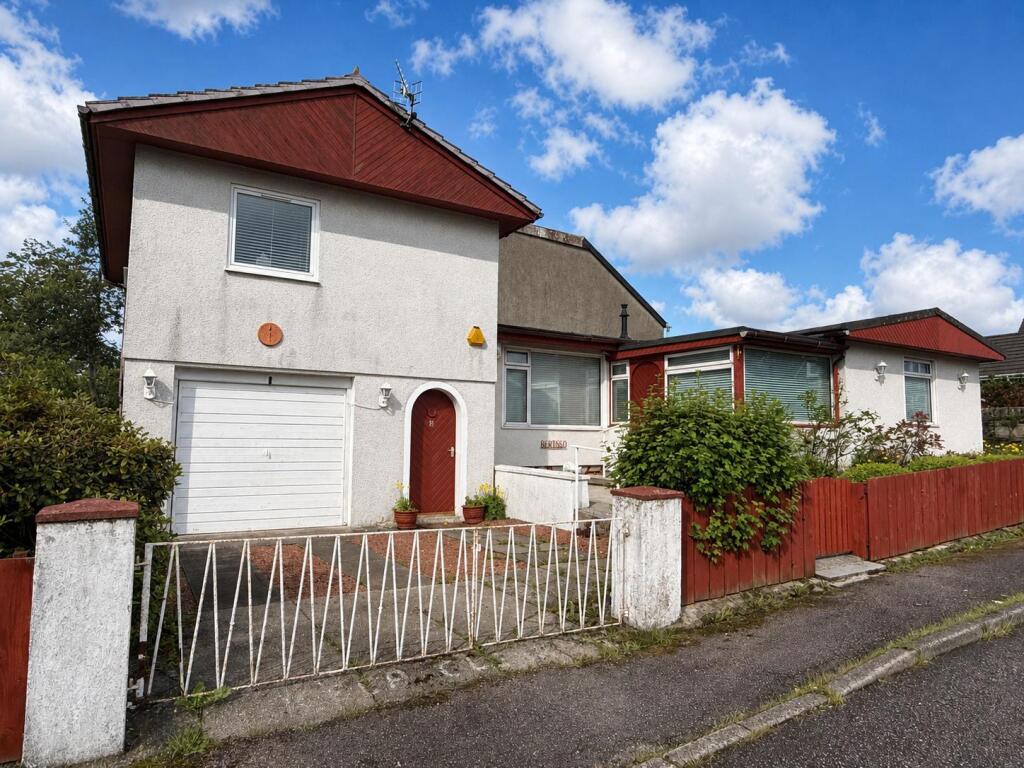
3-bedroom detached house · PA23 7AX
For saleListed 224 days
Opportunity summary
See Archie’s verdict, returns by strategy and what to check before viewing.
About
Occupying a desirable corner plot, this impressive, beautiful three-bedroom detached, late Victorian villa, offers a superb blend of period character and modern family living.
Wonderfully remodelled, the home retains ornate cornicing, ceiling roses, and traditional Edinburgh Press features, while incorporating a stunning open-plan kitchen and dining space that forms the true heart of the home.
The elegant bay-window sitting room, complete with wood burning stove, provides a welcoming retreat, while a contemporary ground floor shower room and flexible bedroom enhance practicality.
Upstairs, two generous double bedrooms and a stylish bathroom complete the accommodation.
Externally, secure gated driveway parking, a converted garage store/workshop, and enclosed gardens with decking create excellent outdoor space.
This is a charming and substantial family home ideally suited to modern living within a convenient and established residential setting.
Cromwell Street is situated within a popular and established residential area of Dunoon, within easy reach of the town centre.
Dunoon offers a wide range of amenities including supermarkets, independent retailers, schools, leisure facilities, and healthcare services.
The town benefits from regular passenger and vehicle ferry services to Gourock, providing onward rail links to Glasgow.
The surrounding Cowal Peninsula is renowned for its natural beauty, offering woodland walks, coastal scenery, and outdoor pursuits, making it an ideal location for families, commuters and those seeking a balance of town convenience and outdoor lifestyle.
Accommodation Ground Floor : Conservatory / Entrance Porch, Hallway, Sitting Room, Kitchen / Dining Room, Bedroom, Shower Room, Utility Upper Floor : 2 Double Bedrooms, Bathroom Directions From Dunoon town centre proceed onto Victoria Road (A885), turn onto Hill Street, and follow the road uphill until you reach Cromwell Street and number 23 is located on the corner plot opposite on the right-hand side, clearly identifiable by its wrought iron gate and detached position.
Access There are two entry points. Firstly, from Cromwell Street via the wrought iron gate, front path into the porch.
Secondly, you can enter via the rear garden via the gated driveway and into the utility room.
Ground Floor Conservatory / Entrance Porch 8’5” x 7’3” (2.57m x 2.20m) A bright and welcoming entrance space with windows to multiple aspects allowing excellent natural light.
Generous in size, it provides ample room for outerwear and seating if desired, creating a pleasant introduction to the home before entering the main hallway.
Hallway 14’8” x 4’8” (expanding to 7’2”) (4.46m x 1.41m expanding to 2.18m) An impressive central hallway featuring wood laminate flooring, high ceilings and a large radiator.
This elegant space sets the tone for the home, providing access to the principal ground floor apartments and staircase to the upper level.
Sitting Room 16’3” x 12’3” (4.96m x 3.73m) A beautifully presented sitting room featuring a large bay window formation flooding the space with natural light.
A wood burning stove set within a stone fireplace with timber mantle forms an attractive focal point.
Original features include ornate cornicing, ceiling rose and an open shelved Edinburgh Press, all complemented by modern wood laminate flooring.
Kitchen / Dining Room 23’2” x 12’2” (7.07m x 3.72m) A superb open plan space combining the former front room with a modern fitted kitchen.
The kitchen is centred around a stylish island with five burner gas hob, extractor hood, and storage cupboards and drawer units below.
A ceramic sink sits beneath the rear window, while extensive floor and wall mounted cabinetry provide excellent storage.
The dining area enjoys a further log burning stove set within a stone fireplace. Dual aspect windows ensure excellent natural light, making this a true hub of the home.
Utility Room 10’2” x 7’10” (3.10m x 2.40m) Located within the rear extension, accessed directly from the kitchen, and fitted with worktop space, storage cabinetry and plumbing for laundry appliances.
A tall cupboard houses the gas boiler and provides additional storage. External door to the rear garden.
Shower Room 7’3” x 5’4” (2.20m x 1.62m) A modern suite comprising walk-in shower enclosure with glass screen and tiled surround, WC, and wash hand basin.
Finished with tiled flooring, chrome heated towel rail, inset ceiling lighting and extractor fan. Useful under stair storage cupboard located here also.
Bedroom Three (Ground Floor) 11’1” x 8’8” (3.38m x 2.65m) A comfortable double bedroom positioned to the rear, overlooking the garden. Features include wood laminate flooring, coving and radiator.
Ideal as a guest bedroom, home office or additional reception room if required. Upper Floor Upper Landing Accessed via a winding carpeted staircase, providing access to both bedrooms and bathroom.
Bedroom One 19’0” x 10’6” (5.80m x 3.20m) A bright and spacious double bedroom with Velux window to the front and additional rear facing window.
Built-in wardrobes provide excellent storage, with wood laminate flooring and radiator completing the room.
Bedroom Two 19’0” x 10’3” (5.80m x 3.12m) Almost identical in size and layout to Bedroom One, this is another generous double bedroom with front Velux window and rear facing window.
Includes built-in wardrobes, wood laminate flooring, and radiator. Bathroom Modern family bathroom featuring a double ended bath, WC, and wash hand basin.
Finished with contemporary fittings including chrome heated towel rail, Velux window, inset ceiling lighting and extractor fan.
External Front Garden Mainly laid to lawn with mature shrubs, trees, and flower beds. A wrought iron gate leads to the entrance via a shingle pathway.
Raised planting beds to the side provide additional gardening space.
Rear Garden Enclosed and designed for ease of maintenance, featuring lawn, Astroturf sections and two substantial timber decking areas ideal for outdoor entertaining.
Secure gated driveway parking is accessed here.
Garage / Store The former garage has been converted to a useful storeroom with patio doors to the front and three double glazed windows to the side, providing excellent versatility.
Services Mains Water Mains Drainage Gas Central Heating Note: The services, white goods and electrical appliances have not been checked by the selling agents.
Council Tax 23 Cromwell Street is in Council Tax Band D. Home Report A copy of the Home Report is available on our website by clicking the "Get Home Report" button or by contacting Waterside Property.
Viewings Strictly by appointment with Waterside Property Ltd. Offers Offers are to be submitted in Scottish legal terms to Waterside Property Ltd.
Disclaimer Statement All information contained herein is believed to be accurate, however no warranty is given, and intere EPC rating: D. Tenure: Freehold,
Value & comps
Land Registry doesn’t cover Scotland or Northern Ireland, so previous sales may not be on record.
Returns
Set an offer; the calculator follows it.
We're still gathering serviced-accommodation data for this area.
Archie refurb estimate: a Pro feature
0.0% below asking
This is not financial or investment advice. Prop AI Deals is not authorised by the Financial Conduct Authority (FCA) to provide investment advice.
All investment calculators, property analyses, and AI-generated insights are for informational purposes only. Property investment carries risk and may result in financial loss. All calculations should be independently verified and you should consult with FCA-authorised financial advisors before making any investment decisions.
Past performance does not guarantee future results. Tax implications vary by individual circumstances.
Deal
Properties like this can earn 2–3x BTL yields when converted to HMO, with retrofit costs around £10k/room. Sign in to see the full tier, yield projection, and cost breakdown.
Commercial properties like this can earn 30-50% higher yields when converted to residential under Class MA / Q / P / PA, with prior approval costing ~GBP 96/unit. Sign in to see the recommended route, yield uplift, and cost breakdown.
BRRR-suited properties can recycle 80-100% of investor capital on refi, leaving a high-yielding rental with most of the money out. Sign in to see the refurb cost stack, ARV projection, and refinance maths.
Detached + large garden = sub-division play. Pro tier unlocks the tier badge, plot size, uplift estimate, and regional land benchmark.
Short-lease flats trade at deep discount, but extending under the 1993 Act often costs far less than the discount. Pro tier unlocks the tier badge, premium breakdown, long-lease ARV and arbitrage maths.
See projected short-stay revenue vs a vanilla BTL for this property.
See real sub-let margins (HMO room rates & SA nightly rates) vs the landlord rent.
Area
Agent & docs
FAQ
About Cromwell Street, Dunoon, Argyll and Bute, PA23
Explore nearby