We've tightened what earns a Pursue. A home now needs a published valuation, a strategy that still makes money after real running costs and lender stress tests, and no listing problems that would stop a mortgage. You'll see fewer Pursues, and each one has been checked harder.
See how verdicts work3-bedroom detached house · PA23 8BU
For saleListed 40 days
Opportunity summary
See Archie’s verdict, returns by strategy and what to check before viewing.
About
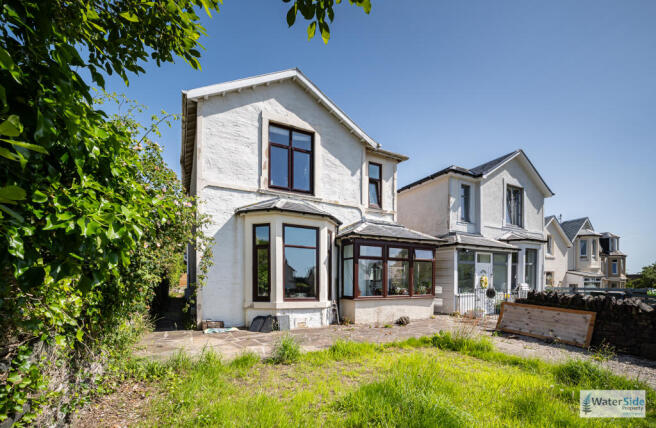
Dunoon Property are pleased to present to the market this detached three-bedroom villa on Brandon Street, offering well-proportioned accommodation across two levels in a quiet cul-de-sac setting close to the town centre and the sea.
The property offers genuine potential for modernisation and updating, and represents a worthwhile project for a buyer with vision. Viewing is recommended to appreciate the space and location.
For further details and to arrange a viewing call, email or TEXT 24/7 Marco dunoonproperty com 5 Brandon Street, Dunoon, PA23 Detached Villa | 3 Bedrooms | 2 Bathrooms | Garage | Sea Views OFFERS IN EXCESS OF £219998 A WORTHWHILE OPPORTUNITY Dunoon Property are pleased to present to the market this detached three-bedroom villa on Brandon Street, offering well-proportioned accommodation across two levels in a quiet cul-de-sac setting close to the town centre and the sea.
Built in the 1960s and of non-standard construction, the property offers genuine potential for modernisation and updating, and represents a worthwhile project for a buyer with vision.
Viewing is recommended to appreciate the space and location on offer. The property is approached via a gated entrance with a paved driveway providing off-road parking and access to the garage.
The front garden is neatly maintained, and a good-sized front porch with seating area gives a practical and welcoming introduction to the home.
The accommodation is arranged across two levels and retains a number of characterful original features, including vaulted wooden ceilings in several rooms, which give the home a pleasing warmth and individuality.
Ground Floor A central hallway gives access to four ground floor rooms and includes a combination boiler, utility cupboard, and drying room ??” practical and useful provisions for day-to-day living.
Bedroom One is a double room with carpet, original vaulted wooden ceiling, large window and built-in cupboards. The ceiling is a pleasing original feature that adds character to the space.
Bedroom Two is a further double room with large window, laminate flooring, an original vaulted wooden ceiling, and built-in cupboards. A useful and versatile room.
The ground floor bathroom is fitted with wet wall panelling, bath, wash hand basin, and tiling. An airing cupboard is also included.
The open-plan living and dining room is the largest space in the property, with good-sized windows letting in natural light.
An original vaulted wooden ceiling and ornamental feature fireplace add character, whilst a half-partition with serving hatch divides the living and dining areas in a practical and pleasant way.
This room has real potential and would benefit from redecoration to make the most of the space. The fitted kitchen includes a fridge, freezer, electric cooker, and dishwasher.
It looks out onto a patio garden with a separate entrance ??” a useful outdoor space.
First Floor The stairway leads to a good-sized first floor carpeted lounge area which would suit use as a home office or additional sitting room.
It benefits from natural light and is a practical bonus space.
Window to the front with great sea views Bedroom Three is a double room with two windows offering a pleasant sea view, embossed wallpaper, large built-in wardrobes, and carpet.
The sea views are a genuine asset and give this room a pleasing outlook.
The second bathroom is neatly appointed with a shower, wash hand basin, and W.C., Room Dimensions Key Features Front Porch 3.13m x 2.59m Substantial entrance porch with seating area Hallway / Utility 3.14m x 1.58m Combo boiler, utility cupboard, drying room Bedroom 1 4.20m x 3.35m Double, carpeted, vaulted wooden ceiling, built-in cupboards Bathroom 1 2.89 x 1.53m Bath, sink, wet wall panelling, tiling, airing cupboard Bedroom 2 3.21m x 3.86m Double, laminate floor, vaulted wooden ceiling, built-in cupboards Living / Dining Room 7.52m x 4.86m Open plan, vaulted ceiling, feature fireplace, large windows, serving hatch Kitchen 2.76m x 4.29m Fitted, integrated appliances, patio garden outlook Lower Hall / Stair 2.72m x 1.52m Stairway to first floor Upstairs Lounge / Office 4.79m x 2.97m Bright versatile space, ideal home office, natural light Bathroom 2 3.76m x 1.19m Shower, sink, W.C., tiled Bedroom 3 2.63m x 4.79m Double, sea views, embossed wallpaper, large built-in wardrobes, carpeted LOCATION & SETTING Brandon Street sits in a quiet cul-de-sac within easy reach of Dunoon town centre, local amenities, and the sea.
The Cowal Peninsula offers attractive countryside and coastal scenery nearby. It is a convenient and pleasant location that will suit a range of buyers.
GENERAL INFORMATION Heating: Gas central heating via combination boiler.
Construction: Non-standard construction prospective purchasers are advised to discuss mortgage requirements with their lender at the earliest opportunity.
Garage: Integral garage with access from the paved driveway. Gardens: Gated front garden, well-maintained, with rear accessible from the kitchen.
VIEWING IS STRICTLY BY APPOINTMENT AND IS HIGHLY RECOMMENDED To arrange a viewing or to note your interest, please contact: Marco TEXT or CALL 24/7 : +44 marco dunoonproperty com Dunoon Property, 204 Argyll St , Dunoon, Argyll and Bute, PA23 7HA This amazing property must me viewed to be fully appreciated Early viewings are highly recommended strictly by appointment For Further details and to arrange a viewing call, email or TEXT 24/7 Marco + 1 Email Disclaimer Whilst we endeavor to make these as details as accurate as possible, they do not form any part of any contract on offer, nor are they guaranteed.
Measurements are approximate and in most cases are taken using a digital/sonic measuring device and are mostly taken to the widest points.
We have not tested the electricity, gas or water services or any appliances.
Photographs are reproduced for general information and it must not be inferred that any item is included for sale with the property.
If there is any part of this that you find misleading or if you simply wish clarification on any point, please contact our office immediately where we will endeavour to assist you in everyway possible
Value & comps
Land Registry doesn’t cover Scotland or Northern Ireland, so previous sales may not be on record.
Returns
Set an offer; the calculator follows it.
Short-let licence or registration needed
We're still gathering serviced-accommodation data for this area.
Archie refurb estimate: a Pro feature
0.0% below asking
This is not financial or investment advice. Prop AI Deals is not authorised by the Financial Conduct Authority (FCA) to provide investment advice.
All investment calculators, property analyses, and AI-generated insights are for informational purposes only. Property investment carries risk and may result in financial loss. All calculations should be independently verified and you should consult with FCA-authorised financial advisers before making any investment decisions.
Past performance does not guarantee future results. Tax implications vary by individual circumstances.
Deal
Properties like this can earn 2–3x BTL yields when converted to HMO, with retrofit costs around £10k/room. Sign in to see the full tier, yield projection, and cost breakdown.
Commercial properties like this can earn 30-50% higher yields when converted to residential under Class MA / Q / P / PA, with prior approval costing ~GBP 96/unit. Sign in to see the recommended route, yield uplift, and cost breakdown.
BRRR-suited properties can recycle 80-100% of investor capital on refi, leaving a high-yielding rental with most of the money out. Sign in to see the refurb cost stack, ARV projection, and refinance maths.
Detached + large garden = sub-division play. Pro tier unlocks the tier badge, plot size, uplift estimate, and regional land benchmark.
Short-lease flats trade at deep discount, but extending under the 1993 Act often costs far less than the discount. Pro tier unlocks the tier badge, premium breakdown, long-lease ARV and arbitrage maths.
See projected short-stay revenue vs a vanilla BTL for this property.
See real sub-let margins (HMO room rates & SA nightly rates) vs the landlord rent.
Area
Agent & docs

FAQ
About Bertiso, Brandon Street, Dunoon, Argyll And Bute
Explore nearby