2-bedroom bungalow · PO33 4BP
For saleListed 49 days
Opportunity summary
See Archie’s verdict, returns by strategy and what to check before viewing.
About
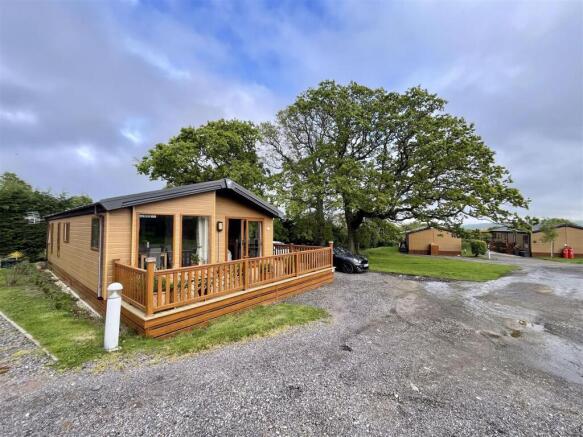
Please note that a qualifying condition to purchase a lodge on this site is subject to having a council tax registration at an alternative residence within the uk Situated on a premium plot in an idyllic sylvan location, on the outskirts of Ryde, is this detached immaculately presented two bedroom chalet bungalow/lodge on Roebeck Country Park.
The property offers a modern and very stylish open plan, triple aspect, living area which leads on to a private decked area where you can relax and unwind whilst enjoying the sights and sounds of wildlife, and the stunning countryside views.
Two good size bedrooms, one with en-suite facilities, and walk-in wardrobe, and a modern showeroom complete the accommodation which has been finished to a high standard of specification and finish throughout, complemented by a soft neutral colour palette.
Other properties on site have reaped the benefits of a lucrative holiday letting business which the new owner could take advantage of as source of revenue, or simply enjoy the property themselves as the perfect lock up and leave holiday home.
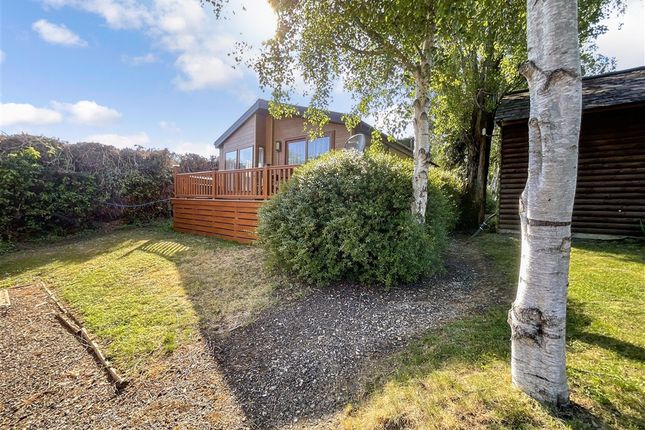
Allocated private parking. Small enclosed private garden. The Lodge comes fully furnished, with all furnishings included within the sale price.
Maintained to an extremely high standard by the current owner, you could easily mistake this immaculate holiday home for being brand new. Chain free! Cash buyers only! Ideal holiday home!
365 Day Occupancy Possible Roebeck Country Park is perfect for those looking for a more relaxed lifestyle, a life lived at a pace to suit you, within a stunning location on the outskirts of Ryde.
The Isle of Wight is a popular destination thanks to its temperate climate and stunning coastline.
The Park is family-owned and is nestled in idyllic ancient wooded grounds with beautiful unspoilt countryside, and two private fishing lakes.
Entrance Lobby/Utility Entrance door to inner lobby/utility room. Single sink & drainer. Cupboard housing combination boiler. Plumbing and space for washer/dryer.
Living Area (7.2m x 3.43m) Bright and spacious open plan triple aspect living area with doors opening out on to decking where stunning countryside views can be enjoyed.
Plenty of space for outdoor dining furniture. Ample room for a family dining table. Feature fireplace with electric fire and wood surround. Smart contemporary design scheme throughout.
Blue-Tooth surround-sound system. Kitchen (5.82m x 2.44m) Stunning contemporary fitted kitchen, with integrated appliances, open plan to the living area, and central 'Island'.
A smart range of fitted wall and floor units and matching work tops. Integrated gas hob, double oven, and microwave. Large larder/pantry cupboard.
Bedroom 1 (2.9m x 2.57m) Double bedroom with en-suite shower room, with shower enclosure, wc and hand-basin, and walk-in wardrobe.
En-Suite Modern shower enclosure, wc and hand-basin Walk-In Wardrobe Space for hanging clothes and storage. Bedroom 2 (3.15m x 2.9m) Double bedroom with built-in wardrobe.
Bathroom (2m x 2m) Modern showeroom with over head shower, hand- basin and wc. Heated chrome towel rail. Frosted window.
Heating Calor gas heating system/combi boiler supplies domestic hot water and to radiators. Loft Loft space is accessible from bedroom 2.
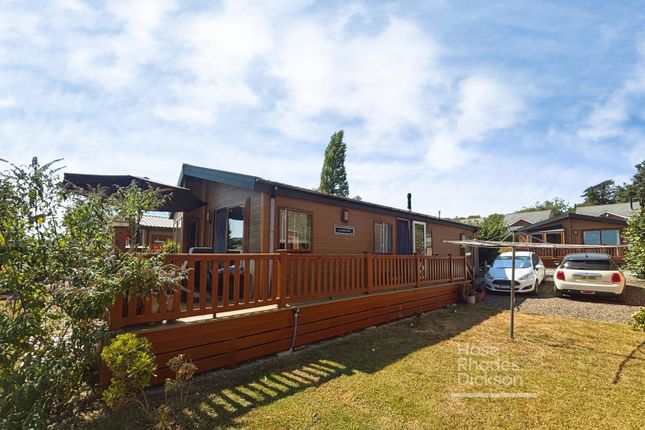
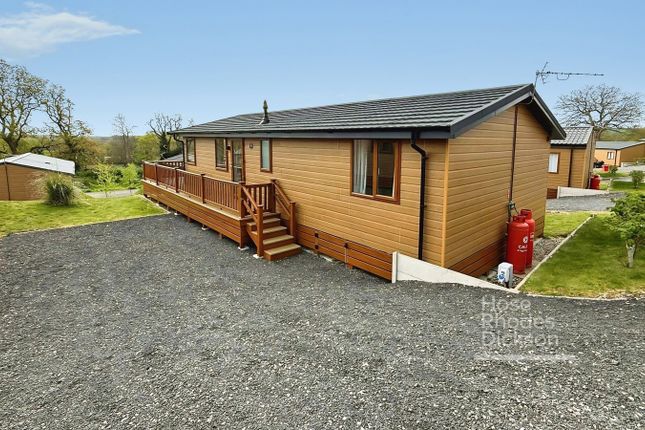
Outside The lodge benefits from a private enclosed gardens to the side aspect, along with a private decked area to the front and side elevations, accessed from the sitting area, with stunning elevated views of the surrounding countryside.
Under-lodge storage. Parking Allocated parking to side elevation. Furnishings The Lodge comes fully furnished with all furnishings and blinds included within the sale price.
Services Calor gas, electric and mains water. Wifi. Tenure & Site Fees Licence: Balance of 50 years.
39 years remaining Ground Maintenance/site fees: £4,925 plus 20% VAT = £5,910 pa Reviewed in November each year.
Special Ownership Requirements Please note that a qualifying condition to purchase a lodge on this site is subject to having a council tax registration at an alternative residence within the uk.
365 day occupancy possible . Council Tax Band "A". Please Note Successful buyers will be required to complete online identity checks provided by Lifetime Legal.
The cost of these checks is £80 plus VAT per purchase which is paid in advance, directly to Lifetime Legal.
This charge verifies your identity in line with our obligations as agreed with hmrc and includes mover protection insurance to protect against the cost of an abortive purchase.
Value & comps
No previous sales on record.
Returns
Set an offer; the calculator follows it.
We're still gathering serviced-accommodation data for this area.
Archie refurb estimate: a Pro feature
0.0% below asking
This is not financial or investment advice. Prop AI Deals is not authorised by the Financial Conduct Authority (FCA) to provide investment advice.
All investment calculators, property analyses, and AI-generated insights are for informational purposes only. Property investment carries risk and may result in financial loss. All calculations should be independently verified and you should consult with FCA-authorised financial advisors before making any investment decisions.
Past performance does not guarantee future results. Tax implications vary by individual circumstances.
Deal
Properties like this can earn 2–3x BTL yields when converted to HMO, with retrofit costs around £10k/room. Sign in to see the full tier, yield projection, and cost breakdown.
Commercial properties like this can earn 30-50% higher yields when converted to residential under Class MA / Q / P / PA, with prior approval costing ~GBP 96/unit. Sign in to see the recommended route, yield uplift, and cost breakdown.
BRRR-suited properties can recycle 80-100% of investor capital on refi, leaving a high-yielding rental with most of the money out. Sign in to see the refurb cost stack, ARV projection, and refinance maths.
Detached + large garden = sub-division play. Pro tier unlocks the tier badge, plot size, uplift estimate, and regional land benchmark.
Short-lease flats trade at deep discount, but extending under the 1993 Act often costs far less than the discount. Pro tier unlocks the tier badge, premium breakdown, long-lease ARV and arbitrage maths.
See projected short-stay revenue vs a vanilla BTL for this property.
See real sub-let margins (HMO room rates & SA nightly rates) vs the landlord rent.
Area
Agent & docs
FAQ
About 9 North Field, Roebeck,, Carters Road, Ryde
Explore nearby