2-bedroom house · PO33 2XF
Listing removedListed 454 days
Opportunity summary
See Archie’s verdict, returns by strategy and what to check before viewing.
About
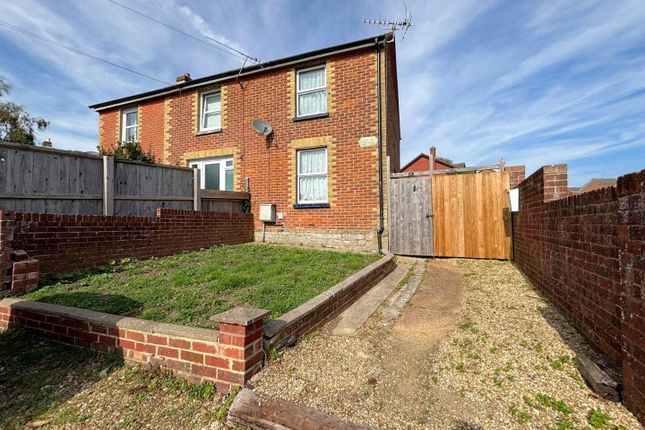
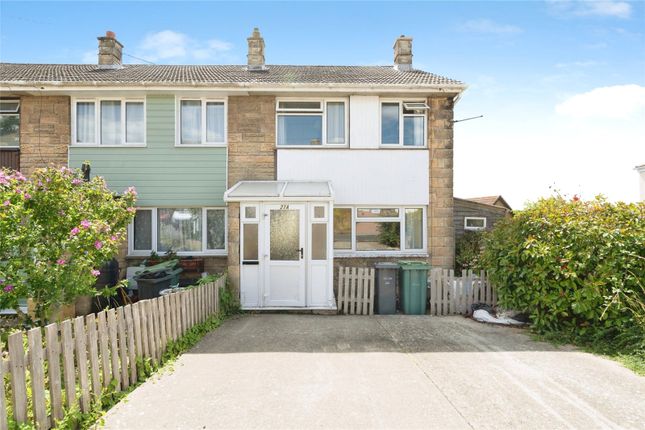
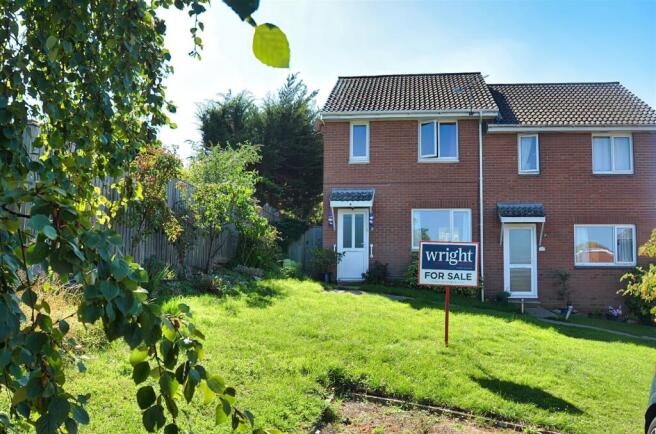
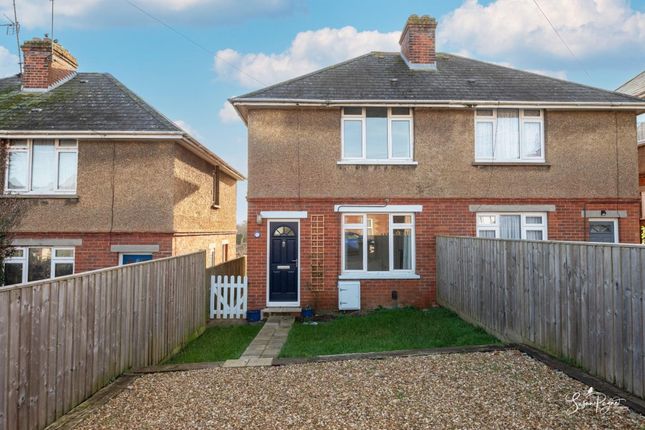
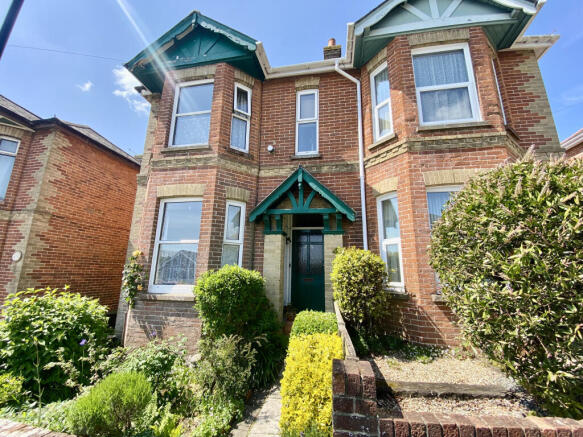
2 St Michaels Cottages is a delightfully restored and upgraded mid-terrace two-bedroom Victorian cottage full of character and charm, set in a convenient location on the rural outskirts of Ryde.
This beautifully restored cottage has been tastefully upgraded to offer a blend of period charm and modern convenience throughout.
New double-glazed windows and new external doors have been sympathetically installed in a soft green colour and come complete with monkey-tail hardware to retain the heritage style and increase efficiency.
The cottage has also been repointed, and the addition of shutters to the red-brick façade, combined with the new windows and charming porch canopy creates the quintessential chocolate box style home.
Enjoying a convenient position close to the many amenities of Ryde, 2 St Michaels Cottages is also perfectly situated to enjoy the surrounding countryside, with easy access to a network of rural footpaths and bridleways.
Offering the best of both worlds, the location is within a 20-minute walk from the high street with its boutique shops, supermarkets and a superb choice of eateries.
There is a choice of good local schools at primary and secondary level within the area, including the Haylands Primary School rated ‘Good’ by Ofsted located just a short stroll from the cottage.
Ryde Esplanade is also nearby which provides access to high-speed foot-passenger ferry services to the mainland and boasts long stretches of sandy beaches with numerous seaside activities.
Furthermore, the Fishbourne to Portsmouth car ferry service is located just a 10- minute drive away and regular transport connections across the island are within easy reach with the Southern Vectis bus station and Island Line train line service situated on Ryde Esplanade.
Accommodation comprises of a welcoming sitting room, newly refurbished kitchen, a rear lobby giving access to the back garden, a recently upgraded bathroom and a utility cupboard on the ground floor, with a small landing and two double bedrooms on the first floor.
Welcome To 2 St Michaels Cottages From popular Ashey Road, a characterful red brick front wall has a gate with a path leading up to the composite front door with a charming porch canopy over.
Sitting Room (3.38m x 3.30m (11'1 x 10'10)) The sitting room is a cosy space, with heritage style wall lighting, soft neutral décor and carpet and coir matting to welcome visitors through the front door.
The focal point of the room is a fantastic open fire with a red creasing-tile surround and a tiled hearth, set in a chimney breast with storage built in to one alcove.
A window provides a view to the front aspect and a ledge and brace stable door leads into the kitchen.
Kitchen (3.30m x 3.12m (10'10 x 10'3)) Recently refurbished and upgraded, the well-designed kitchen makes excellent use of the available space, with a mix of floor and wall cabinets plus understairs space for a fridge/freezer and further freestanding furniture.
The country cream units are complemented by a roll-edged worktop, soft green wood panelling and a neutral laminate tile floor.
There is a ceramic sink and drainer with a traditional style chrome mixer tap beneath a window looking over the rear courtyard area.
A redundant chimney breast is now home to a space for a cooker, plus there is space and plumbing for a dishwasher, there is a central pendant light and the kitchen is also home to the Vaillant gas combi boiler.
Stairs lead to the first floor and a ledge and brace door leads into the lobby.
Lobby And Utility Cupboard A useful space, the neutral décor and laminate tile floor continues from the kitchen into the lobby.
There are doors to the bathroom and to the rear courtyard and a further door gives access to a utility cupboard which has space and plumbing for a washing machine and shelving over, plus a further door is part glazed and leads to the rear courtyard.
Bathroom Perfectly proportioned, the updated bathroom blends contemporary and traditional finishes to create a luxurious and relaxing space.
Grey timber panelling is complemented by grey tiling with fabulous heritage style tile accents.
There is a large bath with central mixer taps and a shower over, complete with rain head, a generously sized pedestal basin with traditional taps and a matching low-level WC, with an attractive heated towel rail completing the look.
A window to the rear aspect has frosted glass for privacy and there are recessed spotlights and an extractor fan.
First Floor Landing A turning staircase ascends from the kitchen and benefits from a neutral carpet, a radiator and a wall light which matches the sitting room lighting.
At the top of the stairs is a small landing, with natural timber ledge and brace doors leading into both bedrooms.
Bedroom One (4.01m x 2.29m (13'2 x 7'6)) Bedroom one is a good size and is presented in a calming ochre colour scheme with a neutral carpet.
A full height double-glazed hardwood window has views over the rear garden and on to the equestrian paddocks beyond. There is a dado rail, radiator and a central light.
Bedroom Two (3.30m x 2.46m (10'10 x 8'1)) The second bedroom is light and bright, with a white colour scheme and a neutral carpet, and a window to the front aspect.
It also benefits from a built-in double wardrobe, a radiator and a central pendant light. Outside To the front, a small yard is the perfect spot for potted plants and to neatly tuck away the bins.
To the rear, a courtyard sits adjacent to the bathroom and opens on to the garden, which is a mix of mature planting, potted plants.
Stepping stones lead through a gravel area past a potting shed and brick BBQ and on to a paved terrace at the end of the garden, which creates an ideal outside dining area.
The garden is enclosed by characterful brick walls either side, and a trellis fence to the end looking over the neighbouring paddocks.
2 St Michaels Cottages offers an enviable opportunity to acquire a beautifully designed and upgraded period cottage, set in a convenient and desirable location on the rural outskirts of Ryde.
Additional Details Tenure: Freehold Council Tax Band: B Services: Mains water, gas, electricity and drainage Agent Notes: The information provided about this property does not constitute or form part of an offer or contract, nor may it be regarded as representations.
All interested parties must verify accuracy and your solicitor must verify tenure/lease information, fixtures and fittings and, where the property has been extended/converted, planning/building regulation consents.
All dimensions are approximate and quoted for guidance only and their accuracy cannot be confirmed.
Reference to appliances and/or services does not imply that they are necessarily in working order or fit for the purpose. Susan Payne Property Ltd. Company no. 10753879.
Value & comps
No previous sales on record.
Returns
Set an offer; the calculator follows it.
We're still gathering serviced-accommodation data for this area.
Archie refurb estimate: a Pro feature
0.0% below asking
This is not financial or investment advice. Prop AI Deals is not authorised by the Financial Conduct Authority (FCA) to provide investment advice.
All investment calculators, property analyses, and AI-generated insights are for informational purposes only. Property investment carries risk and may result in financial loss. All calculations should be independently verified and you should consult with FCA-authorised financial advisors before making any investment decisions.
Past performance does not guarantee future results. Tax implications vary by individual circumstances.
Deal
Properties like this can earn 2–3x BTL yields when converted to HMO, with retrofit costs around £10k/room. Sign in to see the full tier, yield projection, and cost breakdown.
Commercial properties like this can earn 30-50% higher yields when converted to residential under Class MA / Q / P / PA, with prior approval costing ~GBP 96/unit. Sign in to see the recommended route, yield uplift, and cost breakdown.
BRRR-suited properties can recycle 80-100% of investor capital on refi, leaving a high-yielding rental with most of the money out. Sign in to see the refurb cost stack, ARV projection, and refinance maths.
Detached + large garden = sub-division play. Pro tier unlocks the tier badge, plot size, uplift estimate, and regional land benchmark.
Short-lease flats trade at deep discount, but extending under the 1993 Act often costs far less than the discount. Pro tier unlocks the tier badge, premium breakdown, long-lease ARV and arbitrage maths.
See projected short-stay revenue vs a vanilla BTL for this property.
See real sub-let margins (HMO room rates & SA nightly rates) vs the landlord rent.
Area
Agent & docs
FAQ
About 2, St Michaels Cottages, Ashey Road, Ryde
Explore nearby