We've tightened what earns a Pursue. A home now needs a published valuation, a strategy that still makes money after real running costs and lender stress tests, and no listing problems that would stop a mortgage. You'll see fewer Pursues, and each one has been checked harder.
See how verdicts work3-bedroom semi-detached house · PO33 1HU
For saleListed 32 days
Opportunity summary
See Archie’s verdict, returns by strategy and what to check before viewing.
About
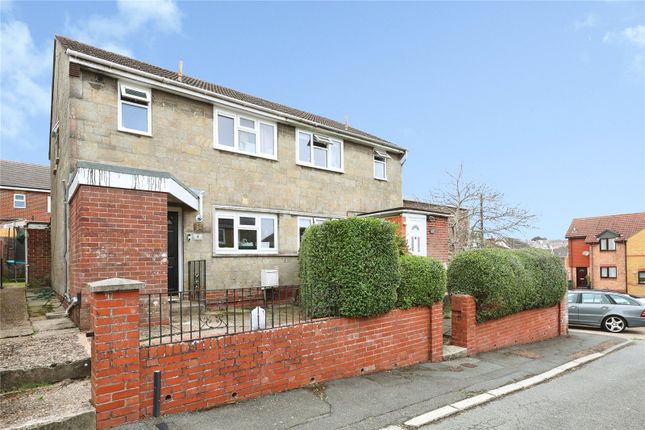
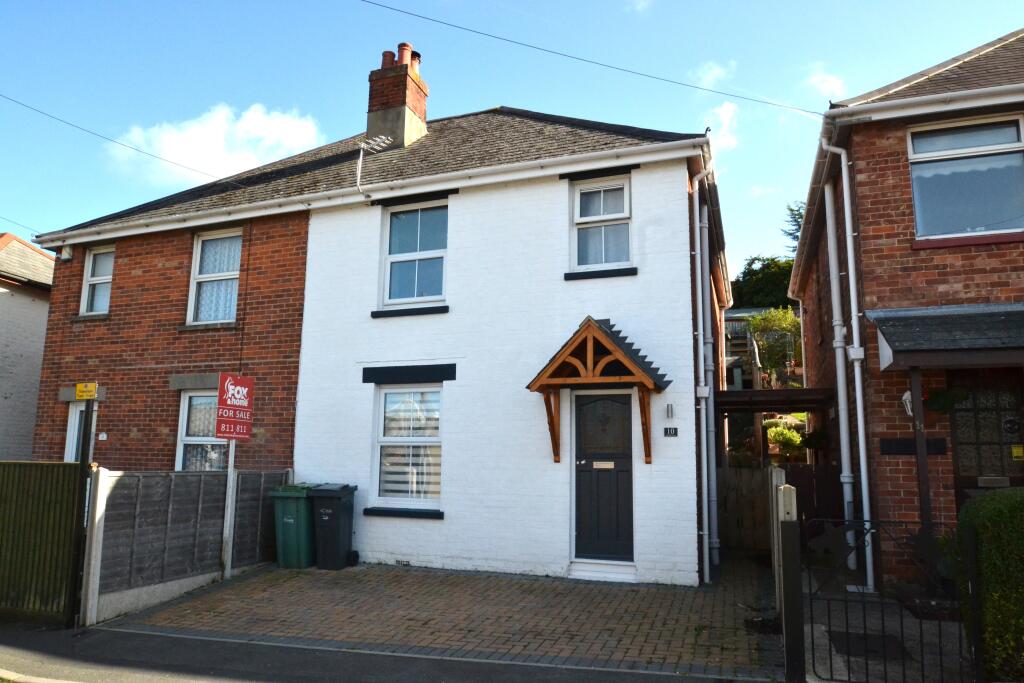
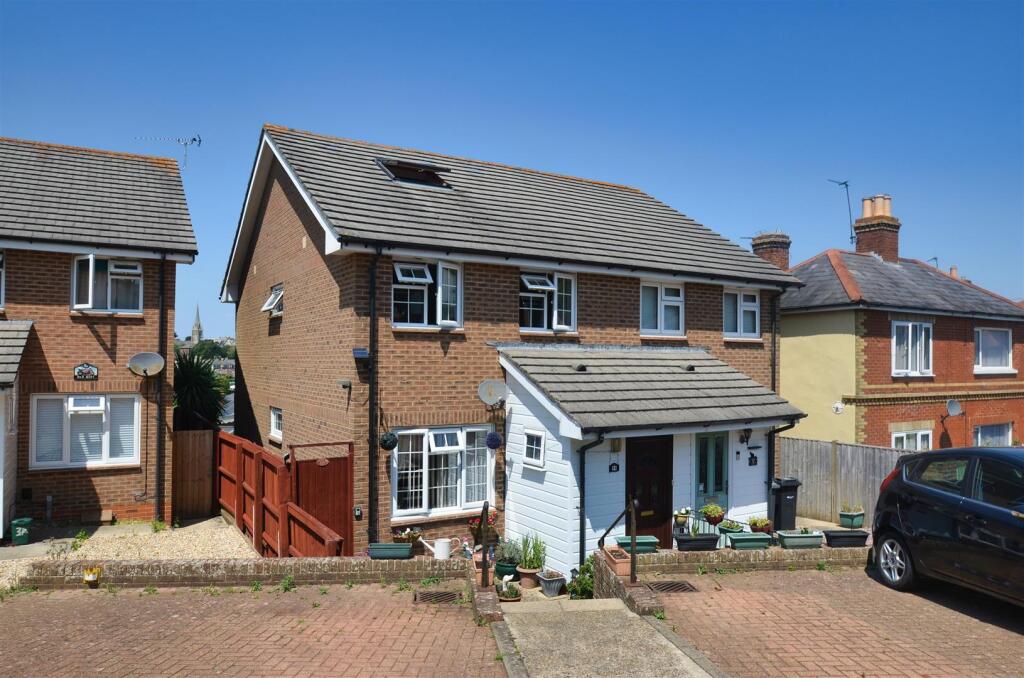
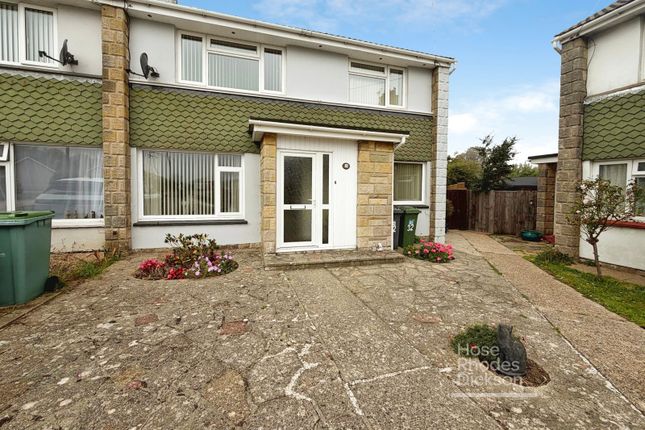
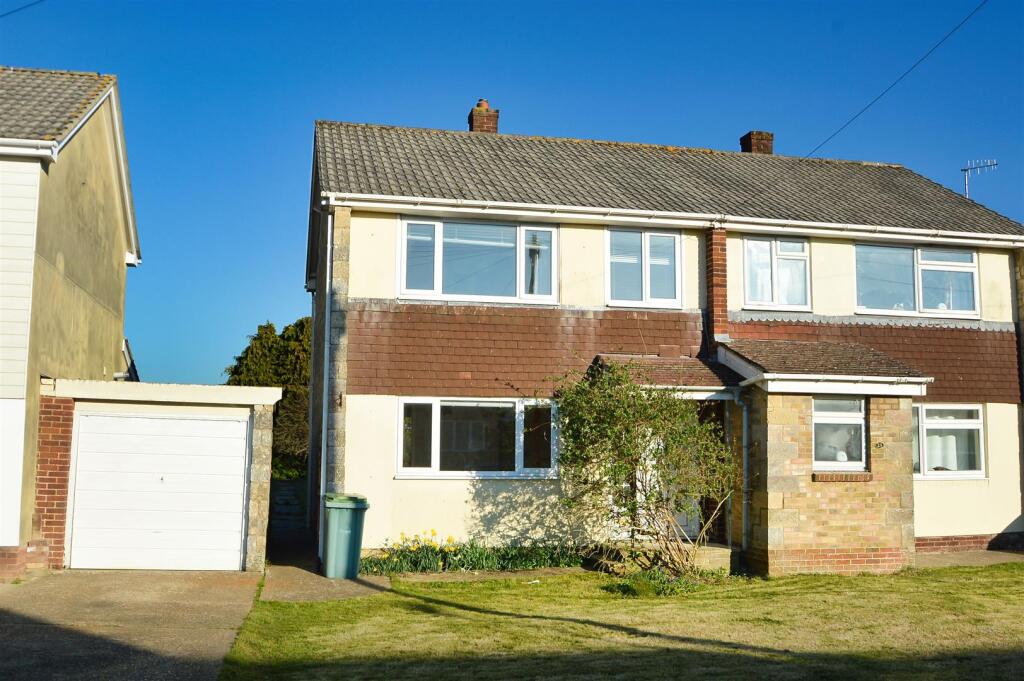
Nestled in the tranquil residential area towards the eastern reaches of Ryde, this charming semi-detached house, built in the 1990s, offers a wonderful opportunity for those looking to create their dream home.
Spanning 727 square feet, the property features three bedrooms and a comfortable reception room, making it ideal for families or those seeking extra space.
As you approach the house, you will be greeted by a generous frontage that sets the tone for the inviting atmosphere within.
The sunny south-facing garden is a delightful feature, providing a perfect spot for relaxation or outdoor entertaining.
The internal layout is designed to enhance everyday living, with a kitchen/diner that flows effortlessly into the garden, allowing for a seamless connection between indoor and outdoor spaces.
The separate lounge offers a cosy retreat for unwinding after a long day.
While the interior may be dated, it presents a fantastic opportunity for modernisation and personalisation, allowing you to stamp your own style on the property.
The upper floor surprises with a lovely view of the sea, serving as a gentle reminder of the nearby beaches and the beautiful Appley Park, both just a short stroll away.
With parking available for one vehicle, this home is not only conveniently located but also offers the potential to transform into a stunning residence.
Whether you are a first-time buyer or looking to invest, this property in Ryde is a must-see for those seeking a peaceful yet accessible lifestyle by the coast.
Entrance Hall - Lounge - 4.78m x 3.18m (15'8 x 10'5) - Built In Storage - Kitchen/Diner - 4.50m x 2.64m (14'9 x 8'8) - Landing - Loft hatch Built In Linen Cupboard - Bedroom 1 - 3.78m plus wardrobes x 2.49m (12'5 plus wardrobes - Bedroom 2 - 2.95m x 2.51m (9'8 x 8'3) - Bedroom 3 - 2.74m to recess x 1.85m (9'0 to recess x 6'1) - Shower Room - 1.85m x 1.85m (6'1 x 6'1) - Gardens - The house enjoys a substantial frontage.
Its lawned front garden extends all the way down to the roadside where an established silver birch tree defines the boundary. Shrub borders sit to two sides continuing around to meet the rear garden.
Gated side access to rear garden. This, sunny south facing garden is fully enclosed by fenced boundaries. A well stocked shrub border runs alongside the graveled terrace.
A paved patio is positioned off the kitchen/diner as the perfect seating position. Garden shed. External socket. Parking - Driveway space for a vehicle.
Scope to increase capacity subject to any appropriate permissions and alterations.
Tenure - Freehold Council Tax - Band B Flood Risk - Very Low Risk Broadband Connectivity - Up to Ultrafast Fibre available Mobile Coverage - Coverage includes gas, ,water, drainage & electric.
Construction Type - Brick elevations. Concrete tile roof. Cavity walls. Services - Unconfirmed gas, electric, water and drainage.
Agents Note - Our particulars are designed to give a fair description of the property, but if there is any point of special importance to you we will be pleased to check the information for you.
None of the appliances or services have been tested, should you require to have tests carried out, we will be happy to arrange this for you.
Nothing in these particulars is intended to indicate that any carpets or curtains, furnishings or fittings, electrical goods (whether wired in or not), gas fires or light fitments, or any other fixtures not expressly included, are part of the property offered for sale.
Value & comps
No previous sales on record.
Returns
Set an offer; the calculator follows it.
We're still gathering serviced-accommodation data for this area.
Archie refurb estimate: a Pro feature
0.0% below asking
This is not financial or investment advice. Prop AI Deals is not authorised by the Financial Conduct Authority (FCA) to provide investment advice.
All investment calculators, property analyses, and AI-generated insights are for informational purposes only. Property investment carries risk and may result in financial loss. All calculations should be independently verified and you should consult with FCA-authorised financial advisers before making any investment decisions.
Past performance does not guarantee future results. Tax implications vary by individual circumstances.
Deal
Properties like this can earn 2–3x BTL yields when converted to HMO, with retrofit costs around £10k/room. Sign in to see the full tier, yield projection, and cost breakdown.
Commercial properties like this can earn 30-50% higher yields when converted to residential under Class MA / Q / P / PA, with prior approval costing ~GBP 96/unit. Sign in to see the recommended route, yield uplift, and cost breakdown.
BRRR-suited properties can recycle 80-100% of investor capital on refi, leaving a high-yielding rental with most of the money out. Sign in to see the refurb cost stack, ARV projection, and refinance maths.
Detached + large garden = sub-division play. Pro tier unlocks the tier badge, plot size, uplift estimate, and regional land benchmark.
Short-lease flats trade at deep discount, but extending under the 1993 Act often costs far less than the discount. Pro tier unlocks the tier badge, premium breakdown, long-lease ARV and arbitrage maths.
See projected short-stay revenue vs a vanilla BTL for this property.
See real sub-let margins (HMO room rates & SA nightly rates) vs the landlord rent.
Area
Agent & docs
FAQ
About East Ryde
Explore nearby