3-bedroom semi-detached house · PO33 1ER
For saleListed 94 days
Opportunity summary
See Archie’s verdict, returns by strategy and what to check before viewing.
About
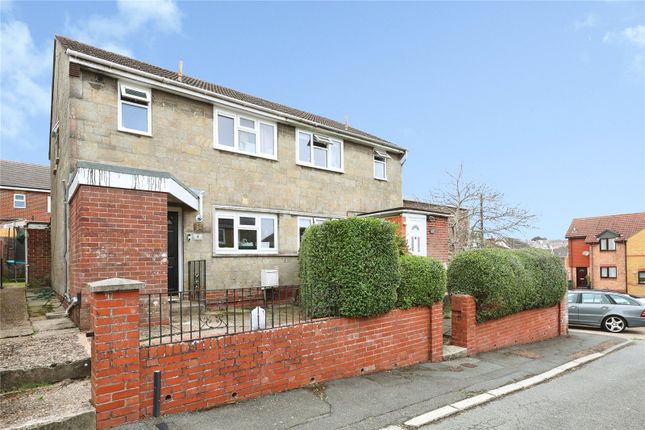
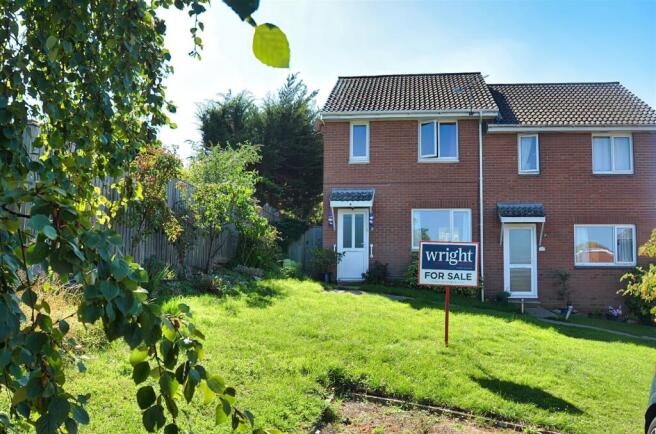
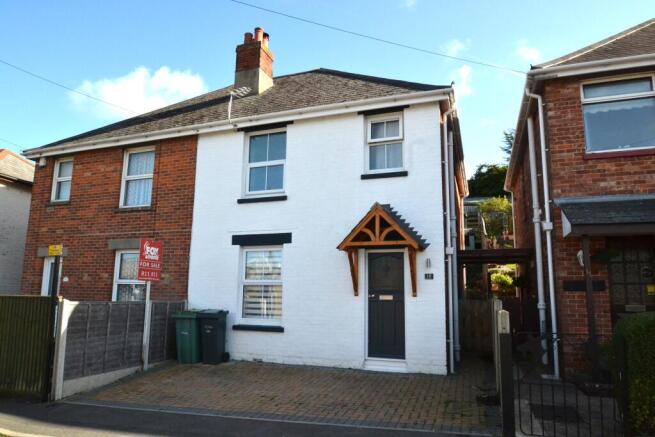
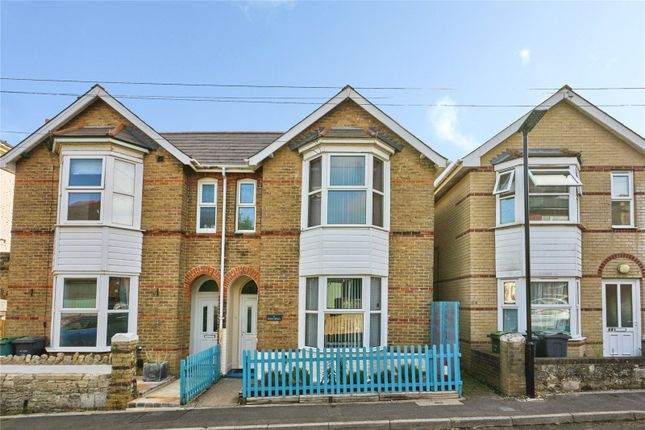
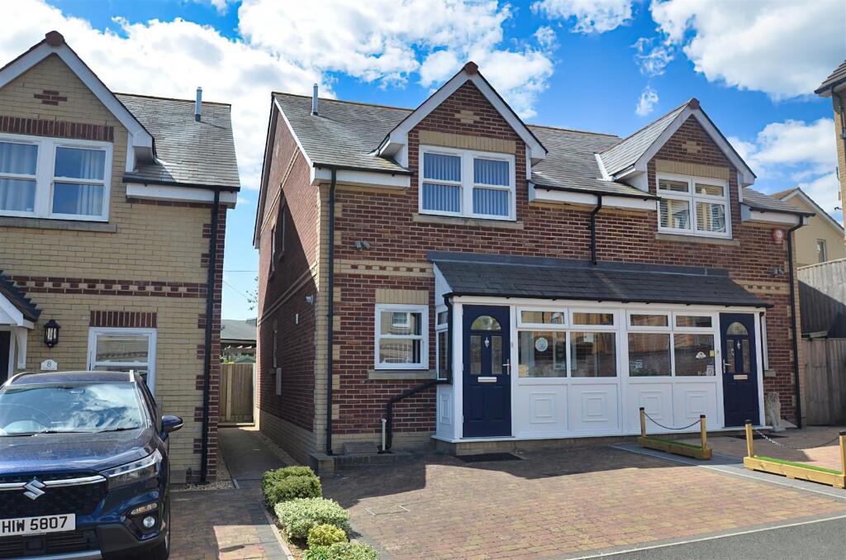
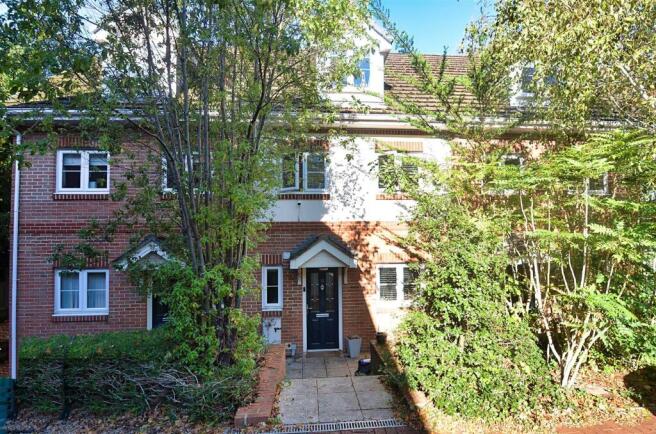
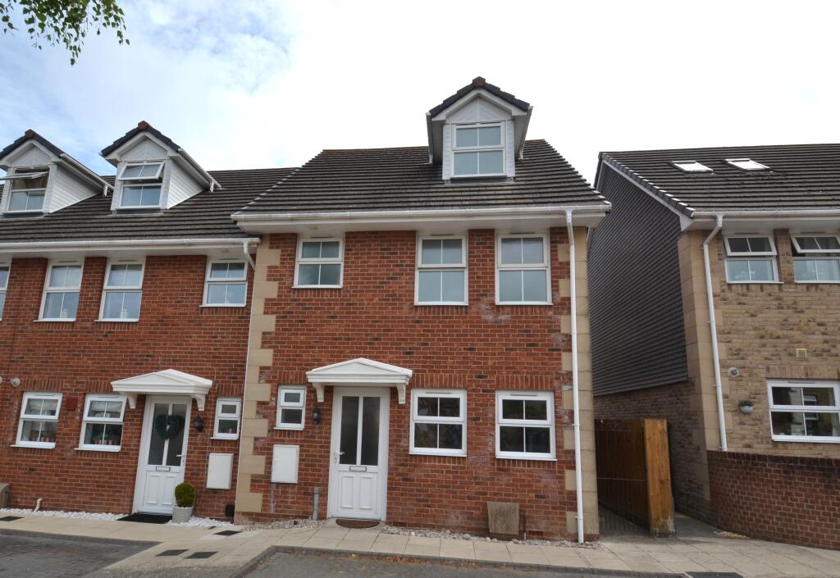
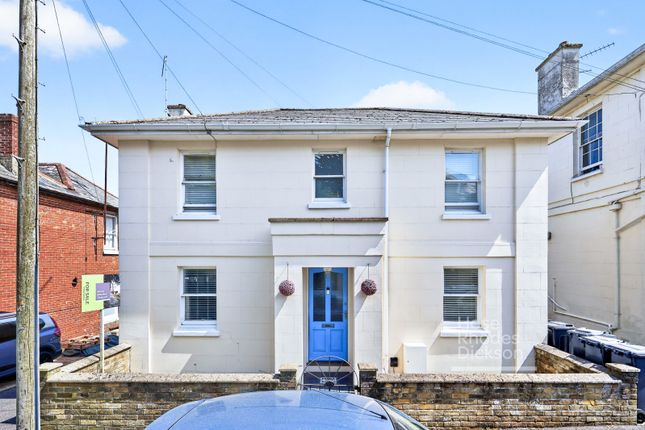
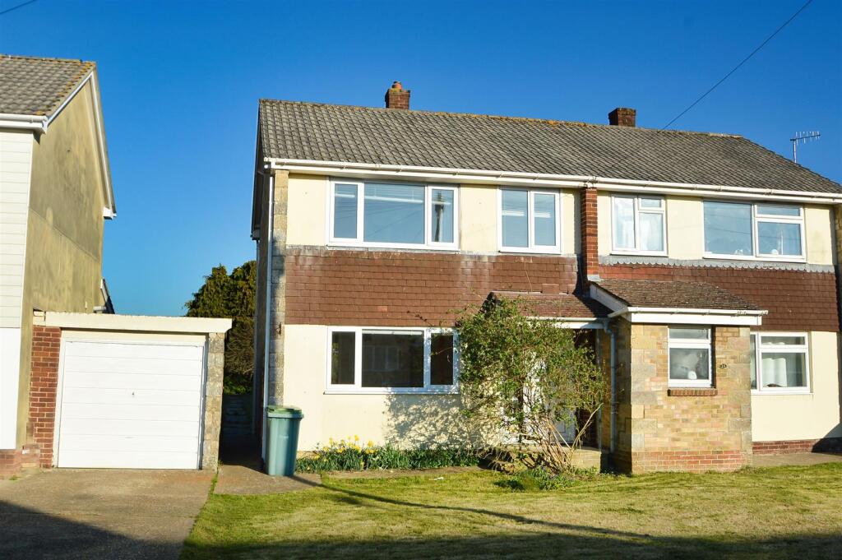
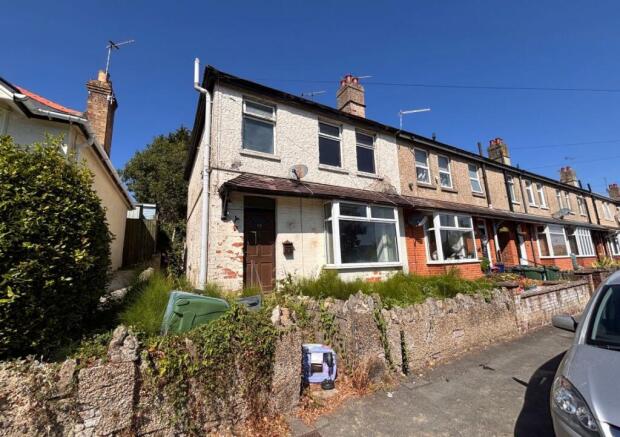
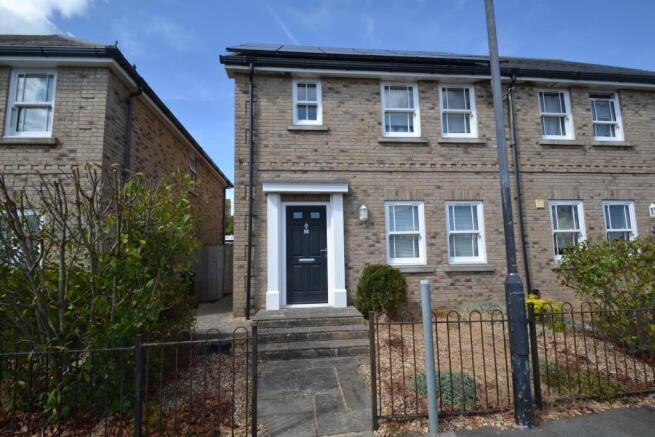
Situated in the charming coastal town of Ryde, this modern semi-detached house offers a delightful blend of comfort and convenience.
Built in the 2000's, this 1215sqft property has been thoughtfully remodelled to create a spacious three-bedroom home, perfect for families or those seeking extra room for guests.
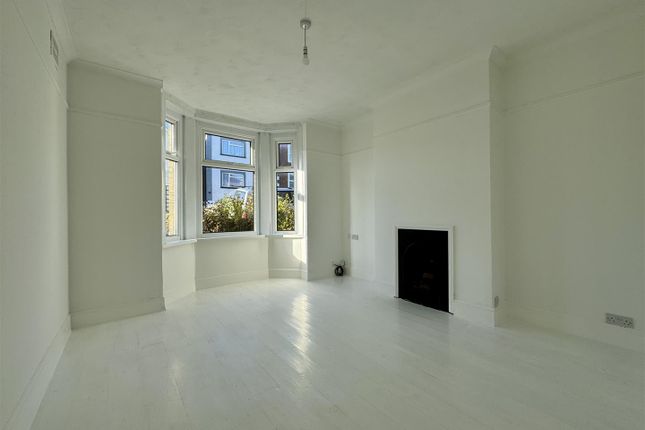
As you enter, you are greeted by an inviting reception room that provides ample space for both relaxation and entertaining.
The addition of a double-glazed conservatory enhances the living area, allowing you to bask in natural light while enjoying views of the beautifully maintained garden.
This serene outdoor space is ideal for unwinding after a long day or hosting gatherings with friends and family.
The property boasts essential features for modern living, including a downstairs W.C., gas central heating, and double glazing throughout, ensuring comfort and efficiency year-round.
Parking is a breeze with space for two vehicles, a valuable asset in this bustling area. Location is key, and this home does not disappoint.
With buses and trains just a stone's throw away, commuting is made easy.
Additionally, the picturesque Appley Park and its stunning beaches are within walking distance, offering a perfect escape for leisurely strolls or family outings.
This semi-detached house in Ryde is a wonderful opportunity for those looking to embrace coastal living with all the modern conveniences.
Don't miss your chance to make this lovely property your new home.
Porch - Cloakroom W/C - Entrance Hall - Lounge - 5.41m x 2.95m (17'9 x 9'8) - Kitchen/Diner - 4.09m x 3.53m (13'5 x 11'7) - Conservatory - 3.53m x 3.53m (11'7 x 11'7) - 1st Floor Landing - Bedroom 1 - 3.58m plus wardrobes x 3.48m (11'9 plus wardrobes - Bedroom 2 - 4.14m max x 3.33m max (13'7 max x 10'11 max) - Bathroom - 1.98m x 1.93m (6'6 x 6'4) - 2nd Floor Landing - Bedroom 3 - 4.17m max x 4.06m max to recess (13'8 max x 13'4 m - Parking - Spaces for two vehicles sit directly in front of the house Gardens - A walled courtyard area edged with shrubs sits at the front of the property.
A gated side access leads to the rear garden. This has been tastefully landscaped. A main central artificial lawn is neatly framed by established shrub borders.
A raised sun deck overlooks the garden and enjoys views of the sea as various ships pass in the distance. A second sun deck to the far end of the garden gives options for sun or shade. Garden shed.
Concrete pathways. Tenure - Freehold Council Tax - Band B Construction Type - Brick built elevations. Concrete tile roof. Cavity walls.
Flood Risk - Very Low Risk Mobile Coverage - Limited Coverage: O2, EE & Vodafone Broadband Connectivity - Openreach & Wightfibre Networks. Ultrafast Available.
Services - Unconfirmed gas, electric, water and drainage Agents Note - Our particulars are designed to give a fair description of the property, but if there is any point of special importance to you we will be pleased to check the information for you.
None of the appliances or services have been tested, should you require to have tests carried out, we will be happy to arrange this for you.
Nothing in these particulars is intended to indicate that any carpets or curtains, furnishings or fittings, electrical goods (whether wired in or not), gas fires or light fitments, or any other fixtures not expressly included, are part of the property offered for sale.
Value & comps
No previous sales on record.
Returns
Set an offer; the calculator follows it.
We're still gathering serviced-accommodation data for this area.
Archie refurb estimate: a Pro feature
0.0% below asking
This is not financial or investment advice. Prop AI Deals is not authorised by the Financial Conduct Authority (FCA) to provide investment advice.
All investment calculators, property analyses, and AI-generated insights are for informational purposes only. Property investment carries risk and may result in financial loss. All calculations should be independently verified and you should consult with FCA-authorised financial advisers before making any investment decisions.
Past performance does not guarantee future results. Tax implications vary by individual circumstances.
Deal
Properties like this can earn 2–3x BTL yields when converted to HMO, with retrofit costs around £10k/room. Sign in to see the full tier, yield projection, and cost breakdown.
Commercial properties like this can earn 30-50% higher yields when converted to residential under Class MA / Q / P / PA, with prior approval costing ~GBP 96/unit. Sign in to see the recommended route, yield uplift, and cost breakdown.
BRRR-suited properties can recycle 80-100% of investor capital on refi, leaving a high-yielding rental with most of the money out. Sign in to see the refurb cost stack, ARV projection, and refinance maths.
Detached + large garden = sub-division play. Pro tier unlocks the tier badge, plot size, uplift estimate, and regional land benchmark.
Short-lease flats trade at deep discount, but extending under the 1993 Act often costs far less than the discount. Pro tier unlocks the tier badge, premium breakdown, long-lease ARV and arbitrage maths.
See projected short-stay revenue vs a vanilla BTL for this property.
See real sub-let margins (HMO room rates & SA nightly rates) vs the landlord rent.
Area
Agent & docs
FAQ
About Ryde East
Explore nearby