3-bedroom semi-detached house · PO33 1AP
Sold STCListed 55 days
Opportunity summary
See Archie’s verdict, returns by strategy and what to check before viewing.
About
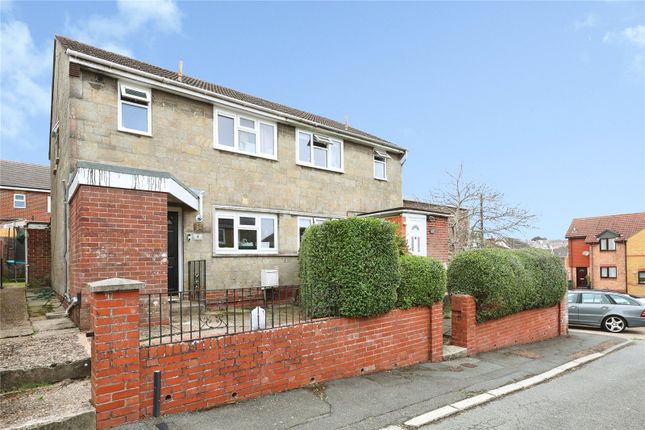
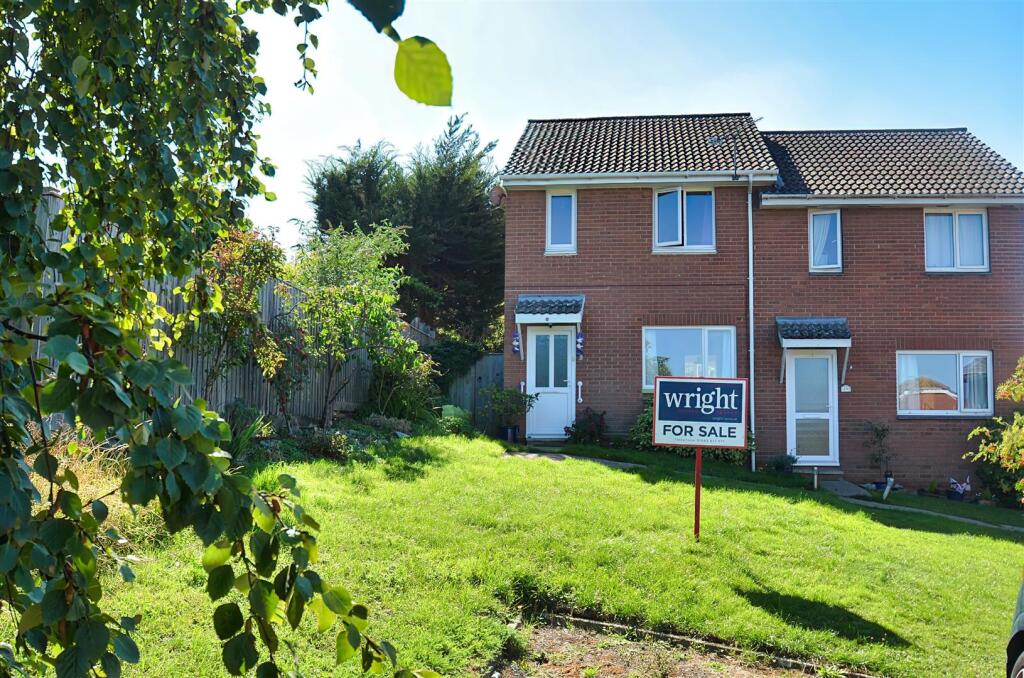
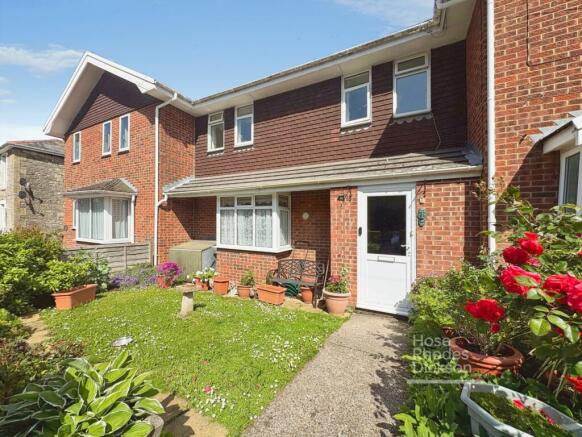
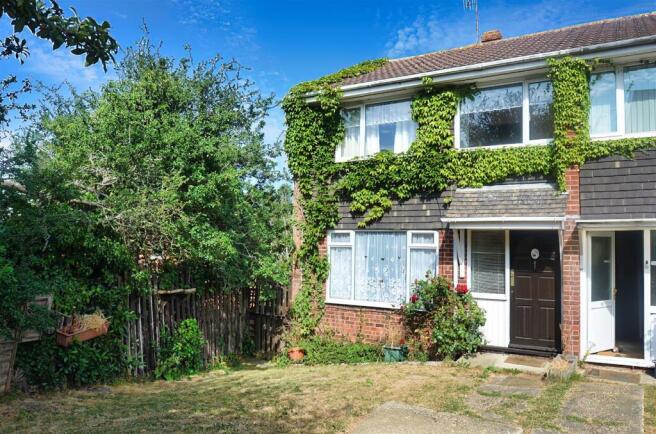
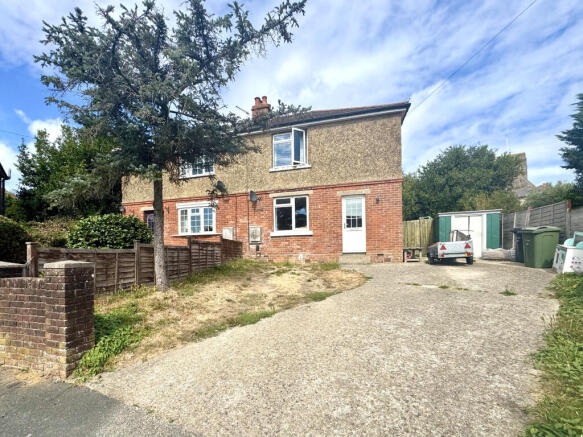
Positioned in a peaceful cul de sac of Elmfield, Ryde, this charming semi-detached house from around the 1970s presents an excellent opportunity for those looking to create their dream home.
With three well-proportioned bedrooms and two inviting reception rooms, this property is perfect for families or those seeking extra space for entertaining.
The house is bathed in natural light, providing a warm and welcoming atmosphere throughout.
It overlooks its own lawned gardens at both the front and rear, offering a delightful outdoor space for relaxation and play.
The generous 68ft rear garden is particularly noteworthy, as it not only enhances the appeal for families and gardening enthusiasts but also provides ample room for potential extensions, subject to planning permission.
Convenience is key, as the property is just a level walk away from local amenities and bus routes, ensuring easy access to everything you need.
Additionally, the driveway accommodates parking for two vehicles, while a garage at the side adds further practicality.
This home, with its dated charm, is brimming with potential for modernisation and improvement, allowing you to tailor it to your personal taste and lifestyle.
Whether you are a first-time buyer or looking to invest in a property with room to grow, this semi-detached house in Elmfield is a wonderful opportunity not to be missed.
Entrance Hall - Storage Alcove - Lounge - 4.27m x 4.04m (14'0" x 13'3") - Dining Room - 2.54m x 2.49m (8'4" x 8'2") - Kitchen - 2.69m x 2.54m (8'10" x 8'4") - Landing - Loft Hatch Built-In Airing Cupboard - Bedroom 1 - 3.33m x 3.05m plus wardrobes (10'11" x 10'0" plus - Bedroom 2 - 3.33m including wardrobes x 3.00m (10'11" includin - Bathroom - 2.18m x 1.60m (7'2" x 5'3") - Bedroom 3 - 2.24m x 1.85m (7'4" x 6'1") - Gardens - The frontage is laid to lawn with a flower border to one side.
A climbing plant travels up to porch stanchion. A gated side access leads to the rear garden. It measures some 68ft in length and is enclosed by fence and hedge boundaries.
A row of mature xx sit along the rear boundary. The garden is laid to lawn and a patio sits off the rear of the house accessed via the dining room. Concrete pathways. Garden shed.
Garage - 5.16m x 2.59m (16'11" x 8'6") - With an up and over door. Driveway - Parking for two vehicles. Scope to extend capacity within the frontage.
Tenure - Freehold Council Tax - Band C Construction Type - Cavity wall. Flood Risk - Low Risk from Surface Water. Very Low Risk from River & Sea. Mobile Coverage - Limited Coverage: EE, O2, Vodafone.
Broadband Connectivity - Openreach and Wightfibre networks. Ultrafast fibre available. Bats In Loft - We understand from the sellers that there are currently bats in the loft space.
Services - Unconfirmed gas, water, electric, drainage and broadband.
Agents Note - Our particulars are designed to give a fair description of the property, but if there is any point of special importance to you we will be pleased to check the information for you.
None of the appliances or services have been tested, should you require to have tests carried out, we will be happy to arrange this for you.
Nothing in these particulars is intended to indicate that any carpets or curtains, furnishings or fittings, electrical goods (whether wired in or not), gas fires or light fitments, or any other fixtures not expressly included, are part of the property offered for sale.
Value & comps
No previous sales on record.
Returns
Set an offer; the calculator follows it.
We're still gathering serviced-accommodation data for this area.
Archie refurb estimate: a Pro feature
0.0% below asking
This is not financial or investment advice. Prop AI Deals is not authorised by the Financial Conduct Authority (FCA) to provide investment advice.
All investment calculators, property analyses, and AI-generated insights are for informational purposes only. Property investment carries risk and may result in financial loss. All calculations should be independently verified and you should consult with FCA-authorised financial advisors before making any investment decisions.
Past performance does not guarantee future results. Tax implications vary by individual circumstances.
Deal
Properties like this can earn 2–3x BTL yields when converted to HMO, with retrofit costs around £10k/room. Sign in to see the full tier, yield projection, and cost breakdown.
Commercial properties like this can earn 30-50% higher yields when converted to residential under Class MA / Q / P / PA, with prior approval costing ~GBP 96/unit. Sign in to see the recommended route, yield uplift, and cost breakdown.
BRRR-suited properties can recycle 80-100% of investor capital on refi, leaving a high-yielding rental with most of the money out. Sign in to see the refurb cost stack, ARV projection, and refinance maths.
Detached + large garden = sub-division play. Pro tier unlocks the tier badge, plot size, uplift estimate, and regional land benchmark.
Short-lease flats trade at deep discount, but extending under the 1993 Act often costs far less than the discount. Pro tier unlocks the tier badge, premium breakdown, long-lease ARV and arbitrage maths.
See projected short-stay revenue vs a vanilla BTL for this property.
See real sub-let margins (HMO room rates & SA nightly rates) vs the landlord rent.
Area
Agent & docs
FAQ
About Elmfield, Ryde
Explore nearby