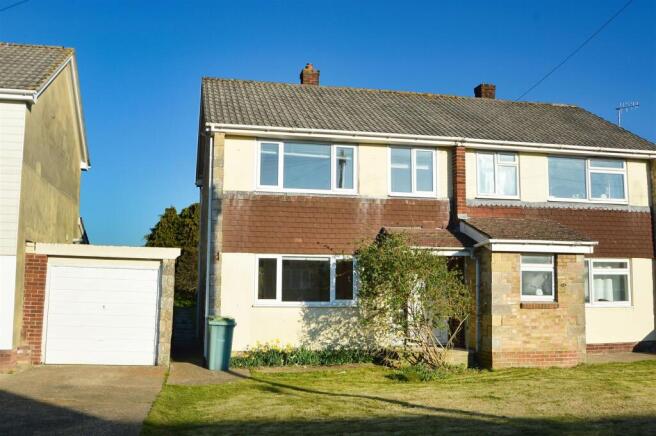
3-bedroom semi-detached house · PO33 3EE
Under offerListed 58 days
Opportunity summary
See Archie’s verdict, returns by strategy and what to check before viewing.
About
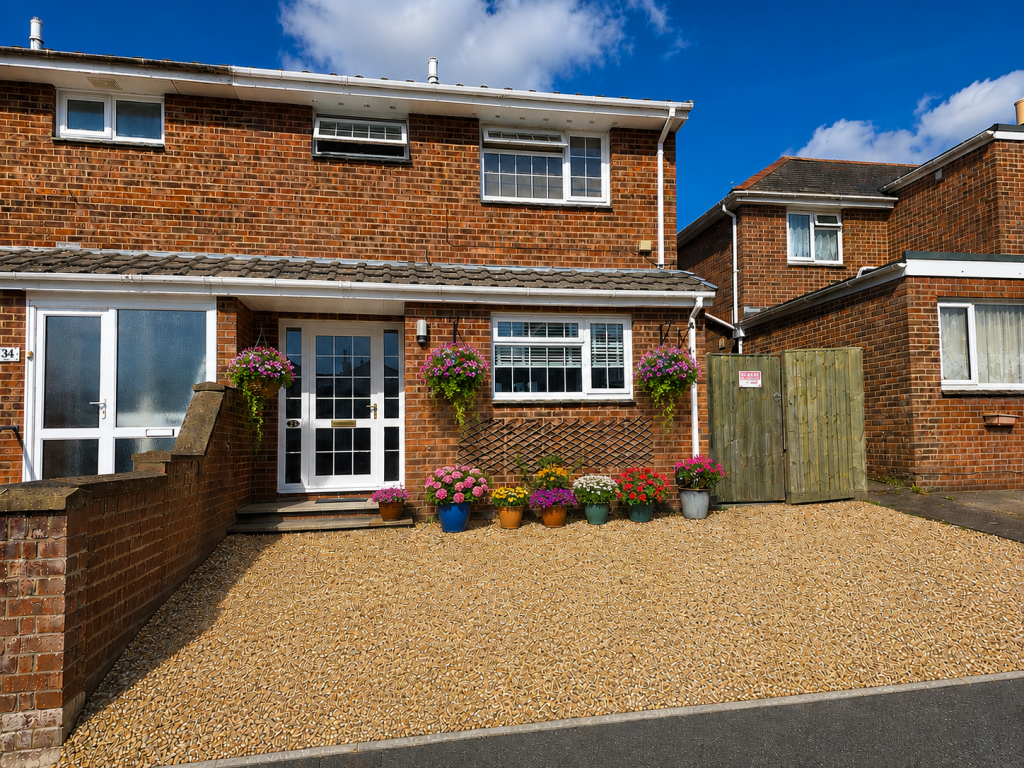
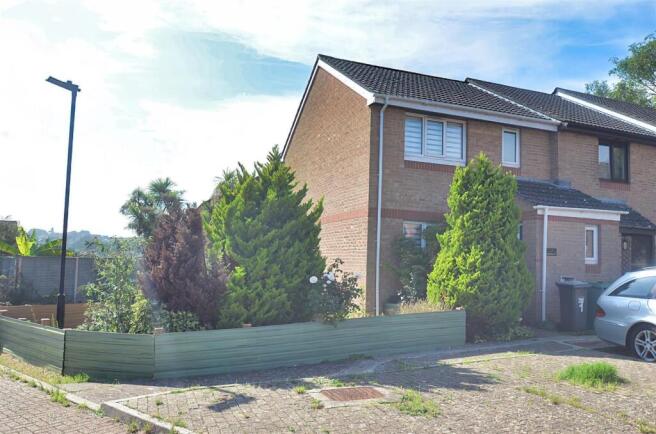
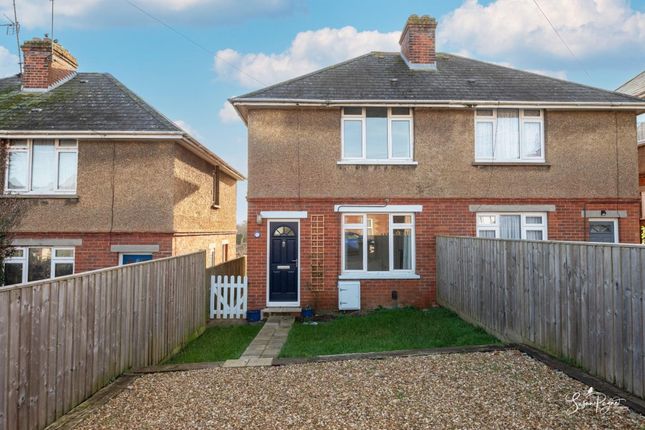
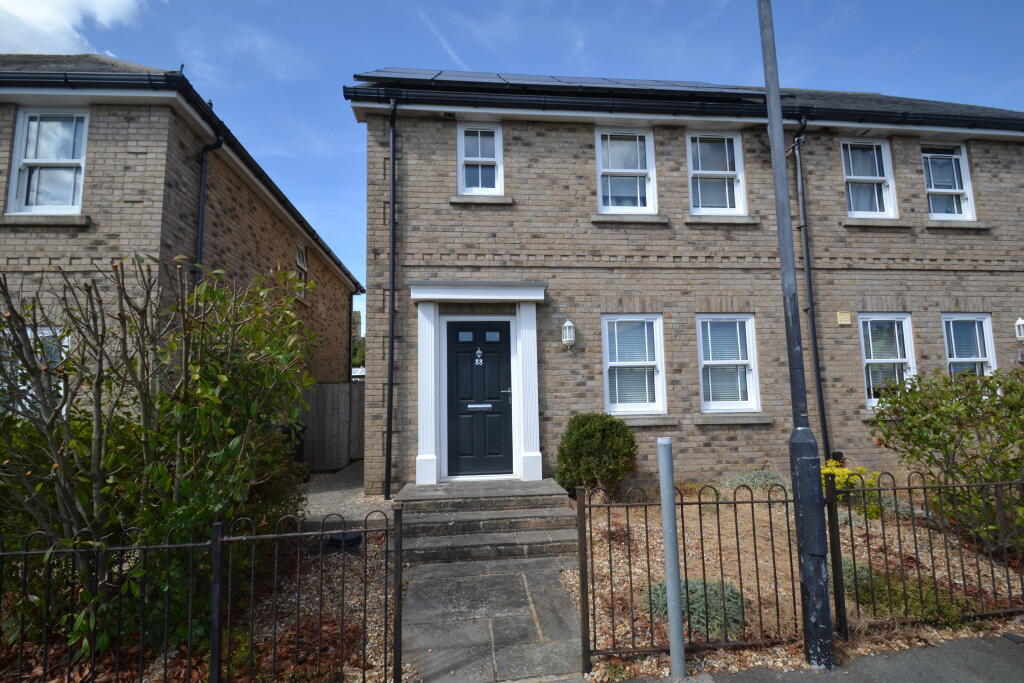
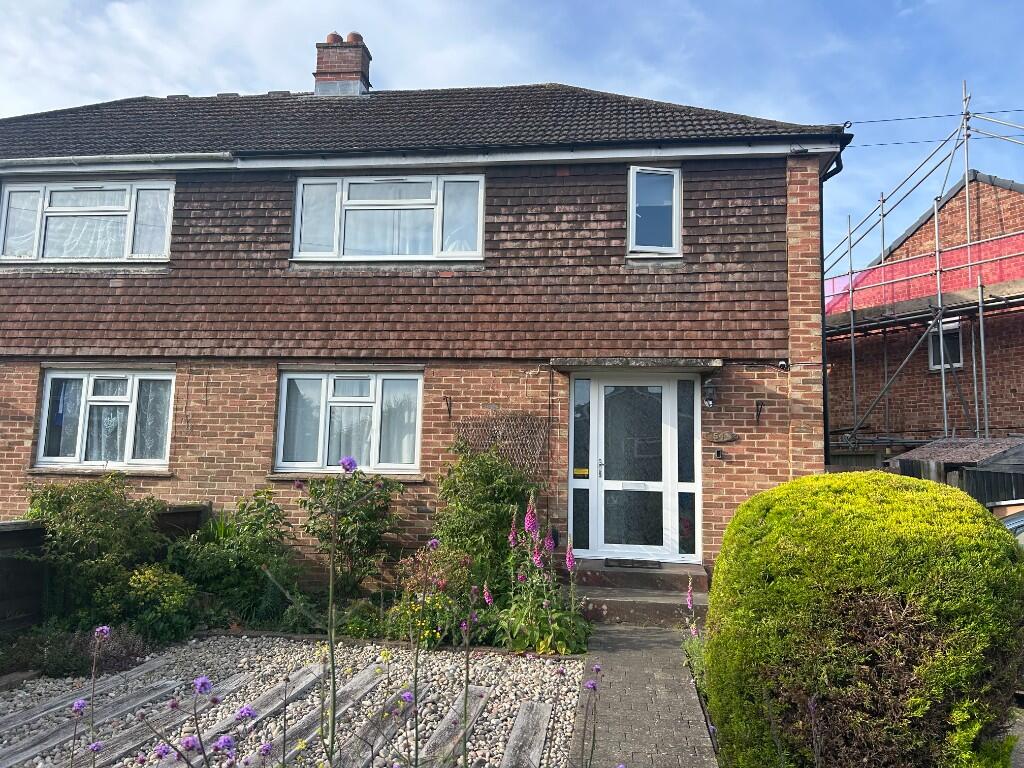
Occupying a generous corner plot within a pleasant cul-de-sac setting, this spacious three-bedroom home offers well-proportioned accommodation, excellent off-road parking and a good-sized garden, making it an ideal choice for families, couples or those simply looking for a little more space both inside and out.
The property has been thoughtfully extended to create a home that lends itself particularly well to modern family life.
At the heart of the accommodation is the extended kitchen/dining room, which provides a wonderfully sociable space for everyday living, family meals and entertaining.
With plenty of room for a dining table alongside the kitchen area, it is a versatile room that can easily become the natural gathering point of the home.
A useful utility cupboard provides additional practicality, helping to keep laundry and everyday household necessities separate from the main living space.
Throughout the property, the accommodation feels comfortable and well proportioned, with three good-sized bedrooms offering plenty of flexibility.
Whether required as traditional family bedrooms, guest accommodation or perhaps a dedicated home office, the additional rooms allow the house to adapt easily to the needs of its next owners.
Gas central heating and double glazing throughout add to the comfort and practicality of the property.
One of the home's particularly appealing features is its position on a corner plot, providing a greater sense of space around the property and a good-sized garden with plenty of potential.
There is ample room for outdoor seating, entertaining and children's play areas, while keen gardeners will also find plenty of opportunity to create their own attractive outside space.Beautiful views of the downs can be seen from the garden.
The generous plot complements the accommodation particularly well and gives the property an appealing feeling of space that can sometimes be difficult to find in a cul-de-sac setting.
Parking is equally well catered for, with off-road parking available for up to three vehicles, making the property particularly practical for a family or multi-car household.
Tucked away within a cul-de-sac, the property enjoys a setting that should appeal to buyers looking for a home away from the immediate bustle of a main road while still retaining the convenience required for day-to-day living.
Combining three well-sized bedrooms with an extended kitchen/dining room, useful utility space, generous gardens and excellent parking, this is a versatile and welcoming home with all the ingredients for comfortable family living.
Entrance Hall Stairs to first floor. Double glazed window to side. Under stair storage cupboard. Door to downstairs bathroom. Door to lounge.
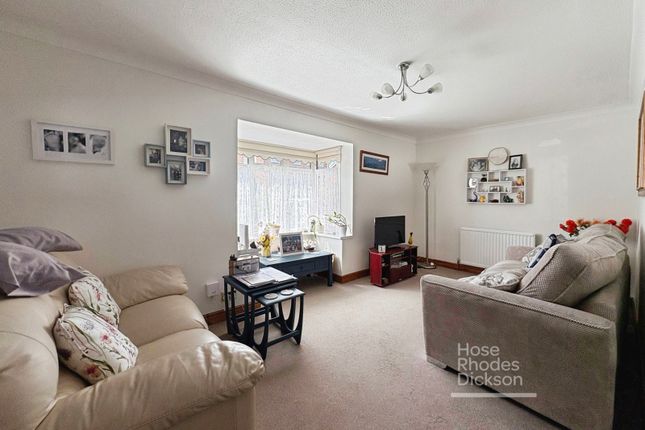
Lounge 3.59m x 3.71m A bright and welcoming room, with a large double glazed window to the front. Radiator. Laminate floo. Opening to kitchen diner. Chimney breast is in place.
kitchen/Breakfast room 4.76m x 4.78m A large extended, open plan room, with a recently fitted kitchen and island providing a dining area and extra storage space. Underfloor heating.
Tall radiator. The kitchen is a Howdens kitchen, with a range of modern wall and base units. Wood worktops. Butler sink. A 5 ring gas hob. Built in open and microwave. Exposed brick wall on one side.
A large island with a pull up adaptor with plug sockets. Laminate flooring. Bi- fold doors to the garden. Built in dishwasher.
A built in utility cupboard with space and plumbing for washing machine, shelving and space for tall fridge freezer. Bathroom 1.65m x 1.74m A panelled bath with mains shower over.
Close coupled toilet. Double glazed window to side. Wash basin. First Floor Landing Loft hatch. Double glazed window to side. Doors to bedrooms.
Views of the downs Bedroom One 2.75m x 4.72m A great size double bedroom. Double glazed window to front. Built in cupboard. Radiator. Wood flooring. Views of the downs.
Bedroom Two 2.76m x 3.32m Radiator. Double glazed window to rear. Bedroom Three 2.4m x 2.66m Window to rear. Radiator.
Outside front A large hardstanding for ample parking. Fence and gated access to garden. Lawn area and mature tree. Outside Rear Patio area from the kitchen.
Steps up to a wrap around garden, laid to lawn. Beautiful views of the downs.
Value & comps
No previous sales on record.
Returns
Set an offer; the calculator follows it.
We're still gathering serviced-accommodation data for this area.
Archie refurb estimate: a Pro feature
0.0% below asking
This is not financial or investment advice. Prop AI Deals is not authorised by the Financial Conduct Authority (FCA) to provide investment advice.
All investment calculators, property analyses, and AI-generated insights are for informational purposes only. Property investment carries risk and may result in financial loss. All calculations should be independently verified and you should consult with FCA-authorised financial advisors before making any investment decisions.
Past performance does not guarantee future results. Tax implications vary by individual circumstances.
Deal
Properties like this can earn 2–3x BTL yields when converted to HMO, with retrofit costs around £10k/room. Sign in to see the full tier, yield projection, and cost breakdown.
Commercial properties like this can earn 30-50% higher yields when converted to residential under Class MA / Q / P / PA, with prior approval costing ~GBP 96/unit. Sign in to see the recommended route, yield uplift, and cost breakdown.
BRRR-suited properties can recycle 80-100% of investor capital on refi, leaving a high-yielding rental with most of the money out. Sign in to see the refurb cost stack, ARV projection, and refinance maths.
Detached + large garden = sub-division play. Pro tier unlocks the tier badge, plot size, uplift estimate, and regional land benchmark.
Short-lease flats trade at deep discount, but extending under the 1993 Act often costs far less than the discount. Pro tier unlocks the tier badge, premium breakdown, long-lease ARV and arbitrage maths.
See projected short-stay revenue vs a vanilla BTL for this property.
See real sub-let margins (HMO room rates & SA nightly rates) vs the landlord rent.
Area
Agent & docs
FAQ
About Southfield Gardens, Ryde, Isle Of Wight
Explore nearby