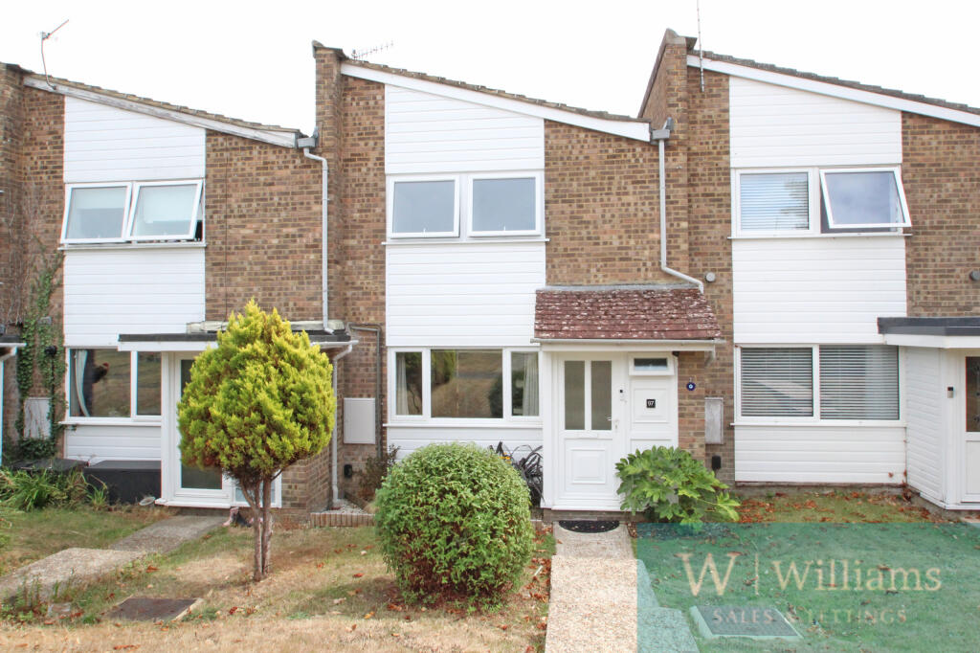
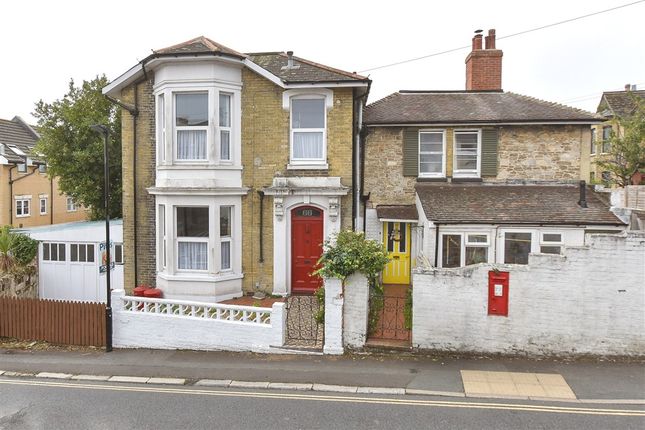
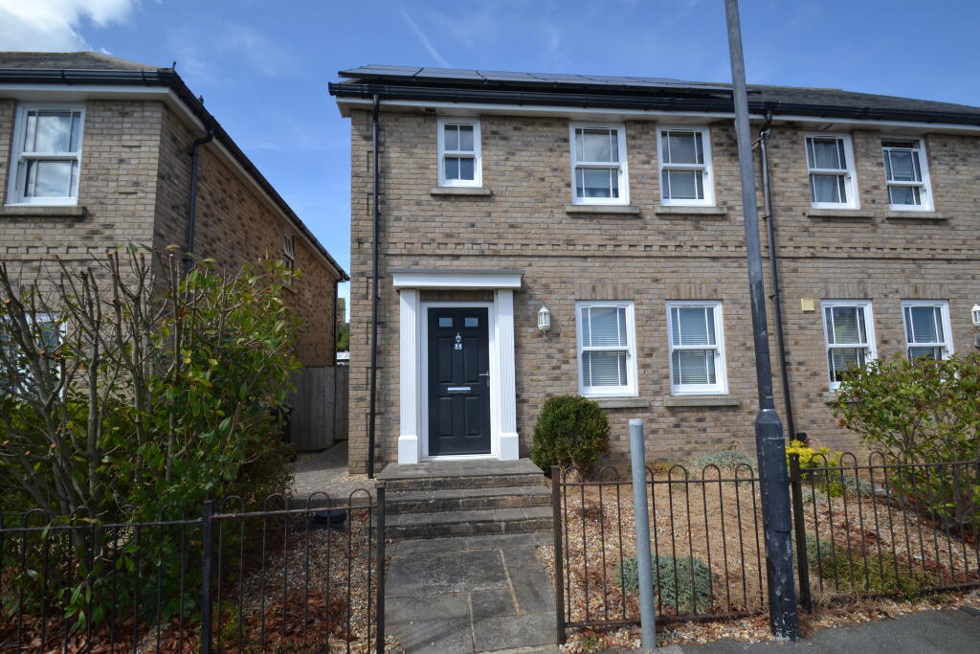
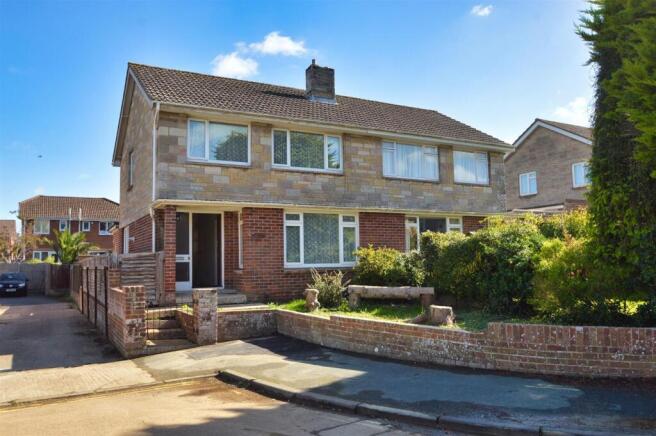
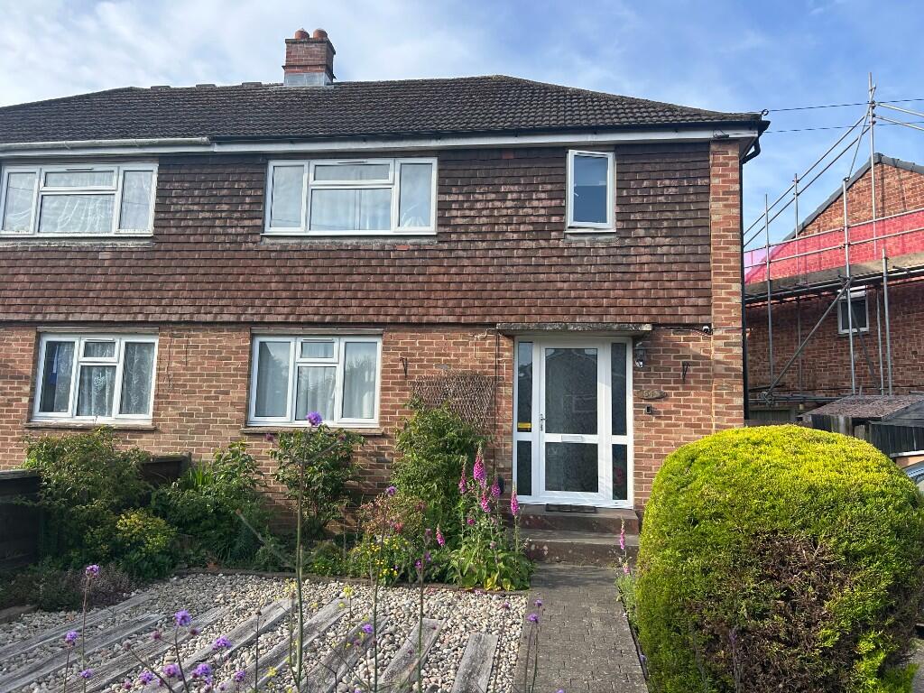
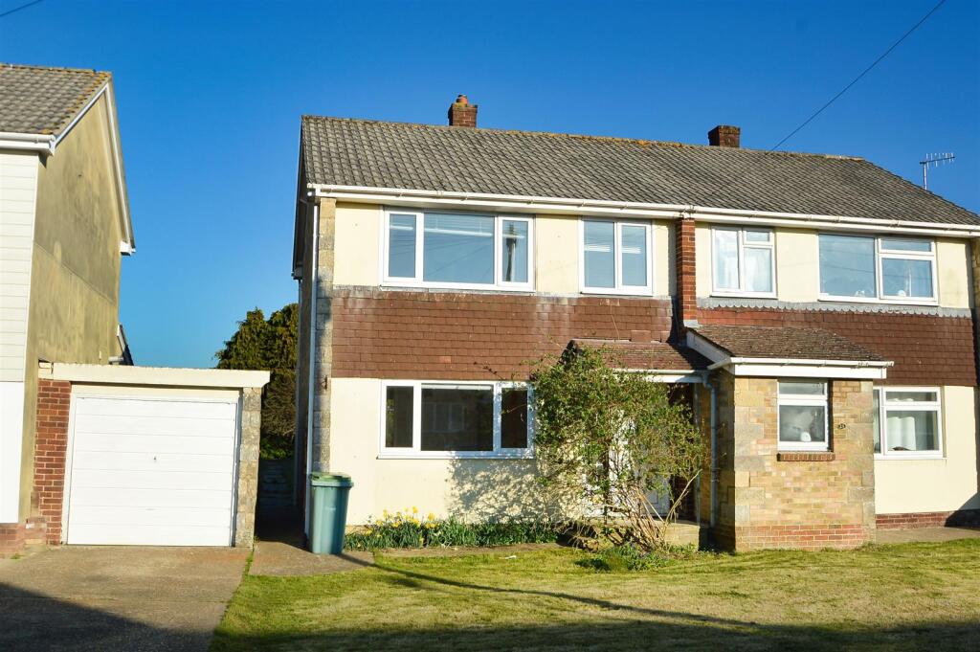
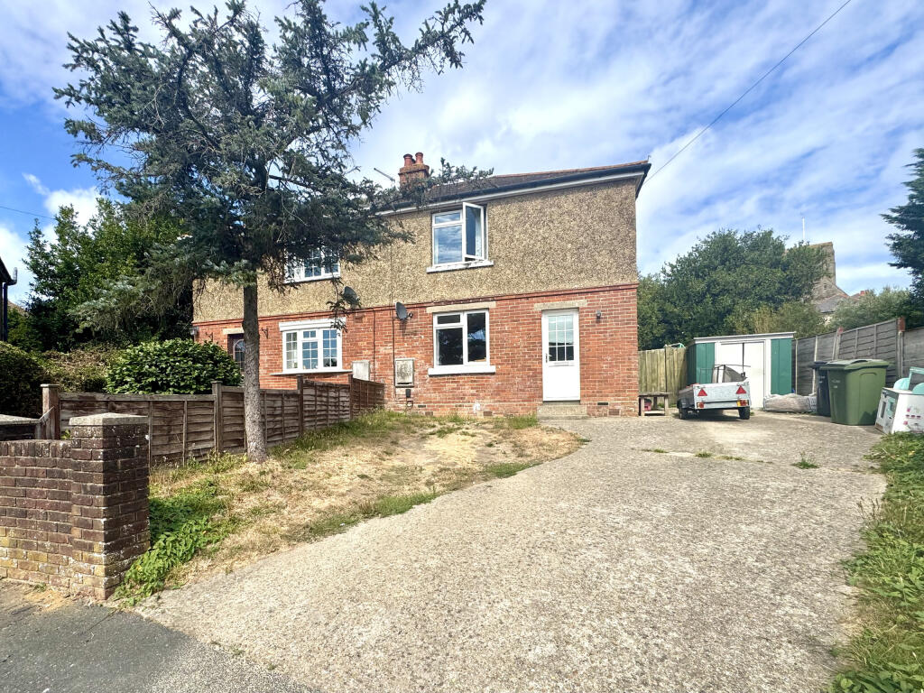
3-bedroom semi-detached house · PO33 3EH
For saleListed 171 days
Opportunity summary
See Archie’s verdict, returns by strategy and what to check before viewing.
About
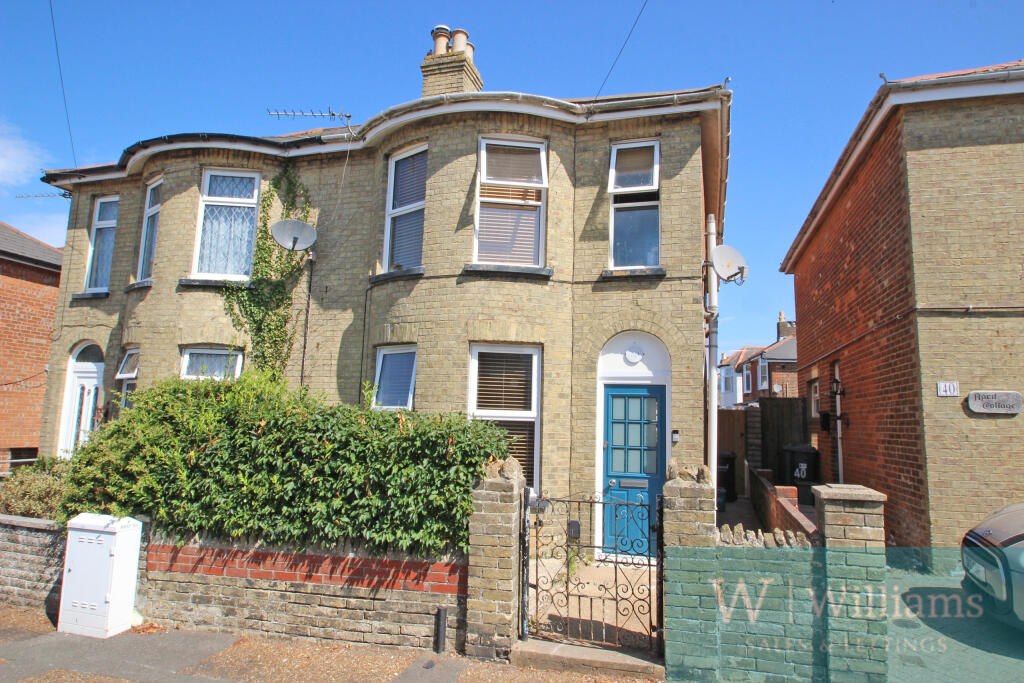
Sufficiently out of town to offer a quieter environment in which to live yet close enough to the High Street shops to be convenient.
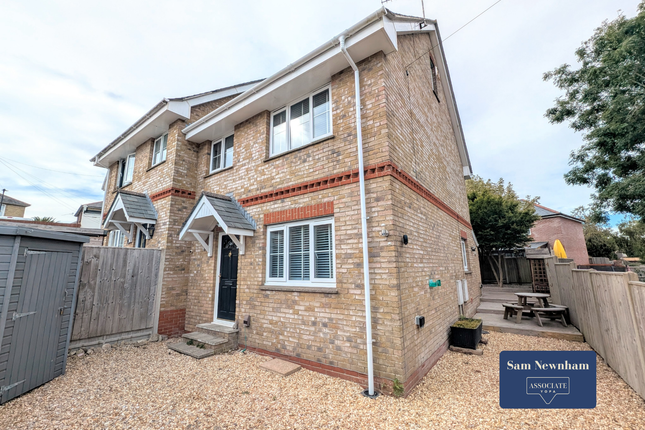
This attractive semi detached home very much has this benefit and a lot more to boot.
The interior is smartly presented throughout and the garden has been lovingly landscaped to complete this well rounded offering.
To cap it all, the brand new roof was completed in March 2026 providing peace of mind for the future.
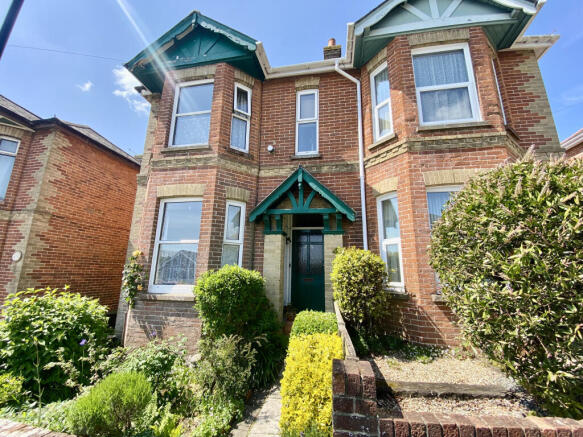
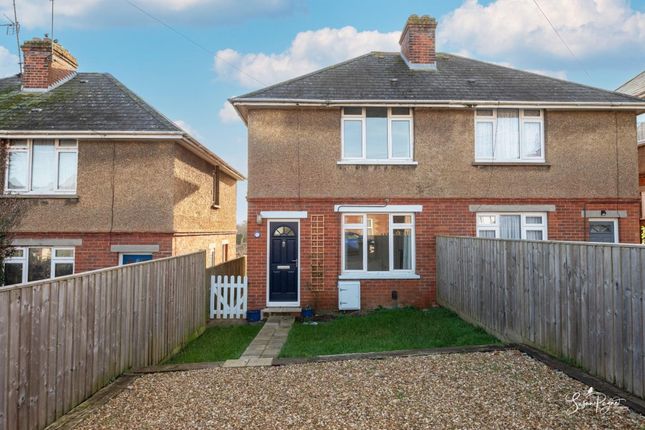
The ground floor sees the classic two reception room layout where the lounge has a box bay window for added light and a feature fireplace focal point.
The separate dining room sits off the kitchen and this seamlessly connects to the sunny west facing garden. A recent addition is the NEW downstairs cloakroom W.C.
Upstairs and there are three bedrooms and an interconnecting shower room. The upper floor reveals surprisingly impressive views towards the countryside surrounding Ryde.
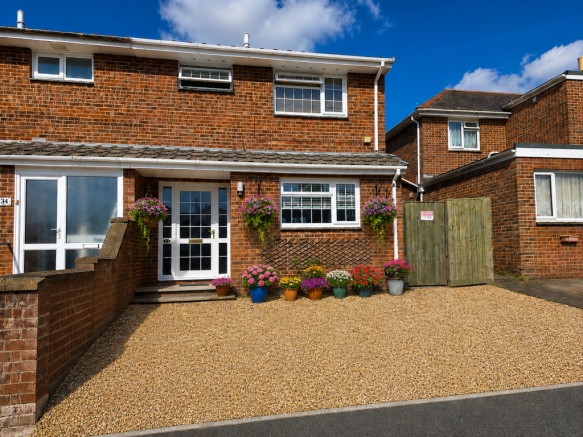
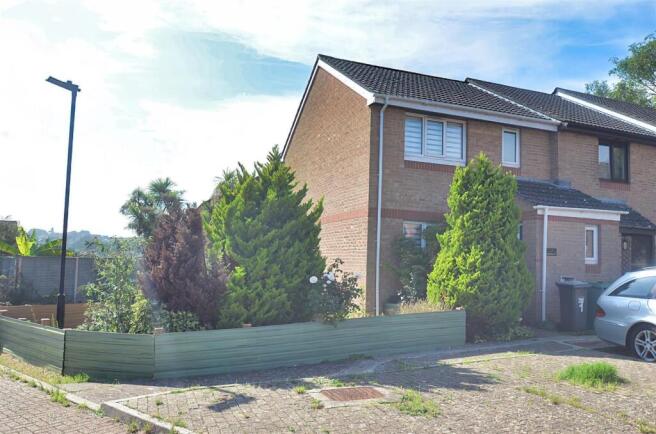
The frontage has been designed for off road parking for a vehicle and much of St Michaels' Avenue is unrestricted for on-street parking.
Further conveniences include having Ryde's newest school just down the road and a handy corner shop and the end of the avenue.
A walk down nearby Pellhurst Road will get you to another junior and a senior school, here you will also find local bus stops.
Ryde has arguably one of the best selections of shops and facilities found anywhere on the Island and these will be just a few minutes drive from here.
Our lovely coastal town of Ryde is also home to miles of sandy beaches and regular passenger connections to the mainland. Call us and we will tell you more.
Entrance Hall - Lounge - 4.19m max into bay x 3.51m (13'9 max into bay x 11 - Dining Room - 3.45m x 3.45m (11'4 x 11'4) - Built In Storage - Kitchen & Utility - 4.78m max x 2.26m max (15'8 max x 7'5 max) - Cloakroom W.C - Landing - Loft access with pull down ladder Bedroom One - 3.51m max including wardrobe x 3.51m (11'6 max inc - Bedroom Two - 3.48m plus storage x 2.49m (11'5 plus storage x 8' - Built In Storage - Study/Bedroom Three - 2.67m x 2.24m (8'9 x 7'4) - Shower Room - 2.24m x 1.88m (7'4 x 6'2) - Gardens - The frontage is laid to brick paving for parking purposes.
A gated side access leads to the rear garden. This has been tastefully landscaped to create three individual areas.
The raised terrace sits off the back of the property and is edged by rendered wall planters. Flower beds and a gravelled seating area surround the sunken pond.
Fruit trees sit to the side of the centre patio area. At the rear of the garden are the raised vegetable plots and yet another seating area. Garden shed. Garden tap.
A pathway runs the full length of the garden. The garden extends to some 65ft in length. External light. Parking - A brick paved hardstand offers space for a vehicle.
Tenure - Freehold New Roof - Brand new roof completed in March 2026 to meet current building regulations. A valuable attribute offering peace of mind for the future.
Council Tax - BAND B Flood Risk - Very Low Risk Mobile Coverage - Coverage includes EE, O2, Three & Vodaphone Broadband Connectivity - Up to Ultrafast Fibre Available Construction Type - Rough cast rendered elevations.
Cavity walls. Services - Unconfirmed gas, electric, telephone, mains water and drainage.
Agent Notes - Our particulars are designed to give a fair description of the property, but if there is any point of special importance to you we will be pleased to check the information for you.
None of the appliances or services have been tested, should you require to have tests carried out, we will be happy to arrange this for you.
Nothing in these particulars is intended to indicate that any carpets or curtains, furnishings or fittings, electrical goods (whether wired in or not), gas fires or light fitments, or any other fixtures not expressly included, are part of the property offered for sale.
Value & comps
No previous sales on record.
Returns
Set an offer; the calculator follows it.
We're still gathering serviced-accommodation data for this area.
Archie refurb estimate: a Pro feature
0.0% below asking
This is not financial or investment advice. Prop AI Deals is not authorised by the Financial Conduct Authority (FCA) to provide investment advice.
All investment calculators, property analyses, and AI-generated insights are for informational purposes only. Property investment carries risk and may result in financial loss. All calculations should be independently verified and you should consult with FCA-authorised financial advisors before making any investment decisions.
Past performance does not guarantee future results. Tax implications vary by individual circumstances.
Deal
Properties like this can earn 2–3x BTL yields when converted to HMO, with retrofit costs around £10k/room. Sign in to see the full tier, yield projection, and cost breakdown.
Commercial properties like this can earn 30-50% higher yields when converted to residential under Class MA / Q / P / PA, with prior approval costing ~GBP 96/unit. Sign in to see the recommended route, yield uplift, and cost breakdown.
BRRR-suited properties can recycle 80-100% of investor capital on refi, leaving a high-yielding rental with most of the money out. Sign in to see the refurb cost stack, ARV projection, and refinance maths.
Detached + large garden = sub-division play. Pro tier unlocks the tier badge, plot size, uplift estimate, and regional land benchmark.
Short-lease flats trade at deep discount, but extending under the 1993 Act often costs far less than the discount. Pro tier unlocks the tier badge, premium breakdown, long-lease ARV and arbitrage maths.
See projected short-stay revenue vs a vanilla BTL for this property.
See real sub-let margins (HMO room rates & SA nightly rates) vs the landlord rent.
Area
Agent & docs
FAQ
About Haylands, Ryde
Explore nearby