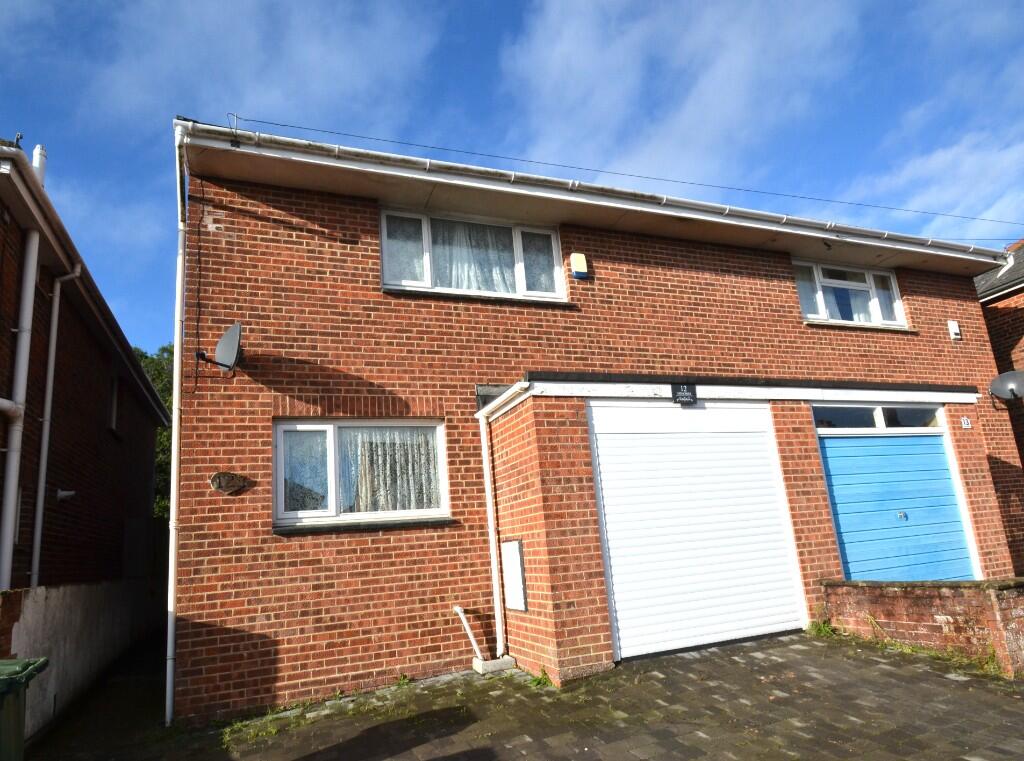
3-bedroom semi-detached house · PO33 2DP
For saleListed 207 days
Opportunity summary
See Archie’s verdict, returns by strategy and what to check before viewing.
About
IDEALLY POSITIONED WITHIN A TRANQUIL SETTING, JUST MOMENTS FROM THE SEA FRONT!
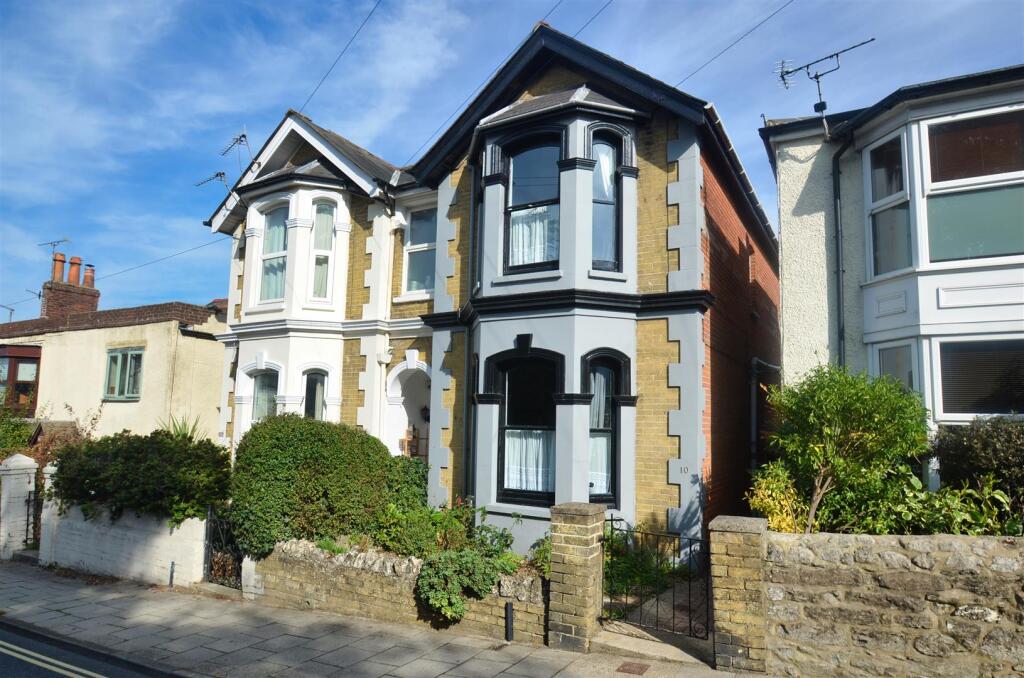
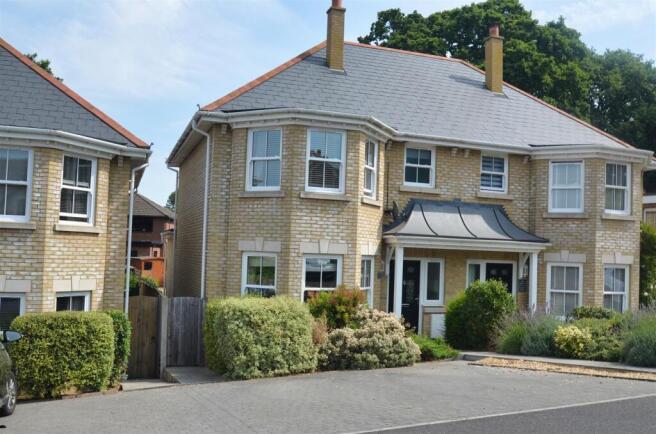
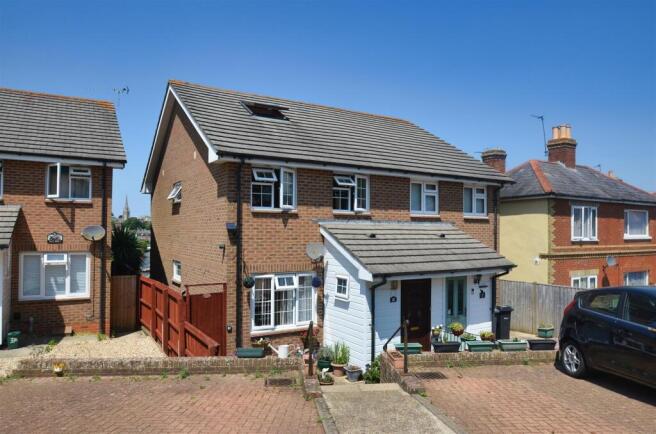
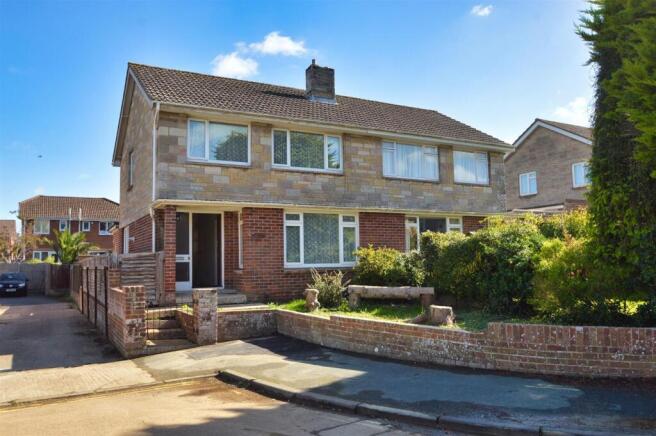
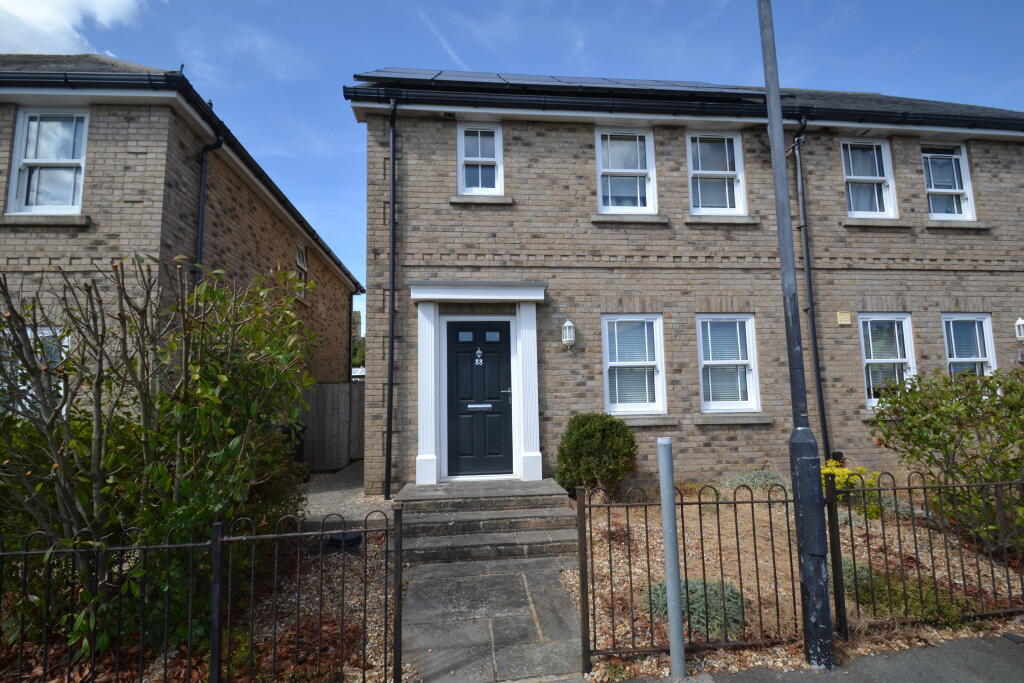
This attractive semi-detached CHARACTER HOME is located in one of Ryde’s most sought after areas, just off Spencer Road in a tranquil setting an easy stroll away from the host of town amenities and sea front.
Combining charm, quality and convenience, the property offers beautifully presented accommodation enhanced by elegant period features and notably high ceilings throughout.
The well proportioned interior includes a charming 'double length' open plan sitting room with designated dining area, complete with a characterful log burner, modern fitted kitchen/breakfast room and, from the split level first floor landing, 3 BEDROOMS (2 large doubles and one single), a family bathroom and separate w.c.
Further benefits include GAS CENTRAL HEATING, secluded 'sun trap' SOUTH-FACING courtyard, solar panels plus a deep PARKING BAY.
Perfectly situated within a short stroll of the wonderful sandy beaches, shopping centre and host of town amenities, as well as reputable local schools and excellent Island/mainland transport links, this delightful home would suit those seeking either a primary residence or a coastal retreat.
Early viewing is highly recommended. Accommodation: - An attractive solid front door to: Porch: - A convenient porch with vinyl tiled flooring, built in cupboard and shelving.
Part-glazed door to: Entrance Hall: - A welcoming entrance hall, fully carpeted and offering a warm first impression. Radiator. Stairs rise to the first floor, with useful storage cupboards below.
Doors provide access to both the sitting room and kitchen, while a ceiling light and radiator complete the space.
Sitting/Dining Room: - A spacious and beautifully presented sitting/dining room, offering a bright and inviting atmosphere and fully carpeted throughout.
Key features include a large double glazed window, an additional obscured window, and doors leading through to the lean to.
A charming log burner set upon a slate hearth provides a focal point to the room, 2 x ceiling light points and a radiator ensure comfort and practicality.
A door gives convenient access through to the kitchen.
Kitchen/Breakfast Room: - A modern, well appointed kitchen featuring stylish taupe cabinetry with deep drawers, complimented by matching work surfaces.
A chrome 1.5 bowl inset sink with drainer is positioned beneath a double glazed window overlooking the rear courtyard, with tiled splashbacks.
Integrated appliances include a built in Bosch oven, gas hob with extractor hood and mosaic tiled splashback, as well as fridge and freezer.
There is additional under counter space and plumbing for a washing machine and tumble dryer. The room is further enhanced by recessed downlighters, a radiator and wooden shelving.
Door leading to rear courtyard and lean-to garden store.
First Floor: - Split level landing with doors to: Bedroom 1: - A superbly proportioned, carpeted master bedroom with a large bay to front and additional window with fitted roller blind.
The room is shaped to provide a designated area for the bed and bedside tables. Loft hatch. Radiator.
Bedroom 2: - Another double bedroom with 2 x double glazed windows to side and a further window to rear with fitted blinds. Access to loft via hatch. Radiator.
Bedroom 3: - A single bedroom (currently utilised as a study) with vinyl floor and 2 x double glazed windows to rear. Access to loft via hatch. Radiator.
Bathroom: - A well appointed bathroom suite comprising a fully tiled shower cubicle fitted with an electric shower plus extractor fan; bath and wash hand basin - both with chrome mixer taps.
Half tiling to wall. Built in cupboard providing useful storage, housing the Vaillant gas boiler. Radiator. Obscured window to side.
Separate Wc: - Comprising w.c., vinyl flooring and double glazed window to side.
Outside: - Steps up to a secluded, enclosed and fully paved, south facing rear garden featuring a variety of mature shrub borders, creating an attractive low maintenance outdoor space in which to sit and enjoy the sun and privacy, To the front is a planted area offering an attractive approach to the property.
Lean-To/Garden Store: - A well proportioned lean-to extending along the side of the house and featuring a translucent roof that allows for excellent natural light.
This versatile area is ideal for use as a garden store/potting 'shed', benefiting from built in shelving, lighting and a door providing convenient access to the front of the property.
Access also via double glazed door from kitchen. Driveway: - Driveway parking for one vehicle. Tenure: - Freehold.
Other Property Facts: - Council Tax Band: D EPC: C Conservation Area: Yes Listed Building: No Flood Risk: Very low Disclaimer: - Floor plan and measurements are approximate and not to scale.
We have not tested any appliances or systems, and our description should not be taken as a guarantee that these are in working order.
None of these statements contained in these details are to be relied upon as statements of fact.
Value & comps
No previous sales on record.
Returns
Set an offer; the calculator follows it.
We're still gathering serviced-accommodation data for this area.
Archie refurb estimate: a Pro feature
0.0% below asking
This is not financial or investment advice. Prop AI Deals is not authorised by the Financial Conduct Authority (FCA) to provide investment advice.
All investment calculators, property analyses, and AI-generated insights are for informational purposes only. Property investment carries risk and may result in financial loss. All calculations should be independently verified and you should consult with FCA-authorised financial advisors before making any investment decisions.
Past performance does not guarantee future results. Tax implications vary by individual circumstances.
Deal
Properties like this can earn 2–3x BTL yields when converted to HMO, with retrofit costs around £10k/room. Sign in to see the full tier, yield projection, and cost breakdown.
Commercial properties like this can earn 30-50% higher yields when converted to residential under Class MA / Q / P / PA, with prior approval costing ~GBP 96/unit. Sign in to see the recommended route, yield uplift, and cost breakdown.
BRRR-suited properties can recycle 80-100% of investor capital on refi, leaving a high-yielding rental with most of the money out. Sign in to see the refurb cost stack, ARV projection, and refinance maths.
Detached + large garden = sub-division play. Pro tier unlocks the tier badge, plot size, uplift estimate, and regional land benchmark.
Short-lease flats trade at deep discount, but extending under the 1993 Act often costs far less than the discount. Pro tier unlocks the tier badge, premium breakdown, long-lease ARV and arbitrage maths.
See projected short-stay revenue vs a vanilla BTL for this property.
See real sub-let margins (HMO room rates & SA nightly rates) vs the landlord rent.
Area
Agent & docs
FAQ
About Buckingham Road, Ryde, PO33 2DP
Explore nearby