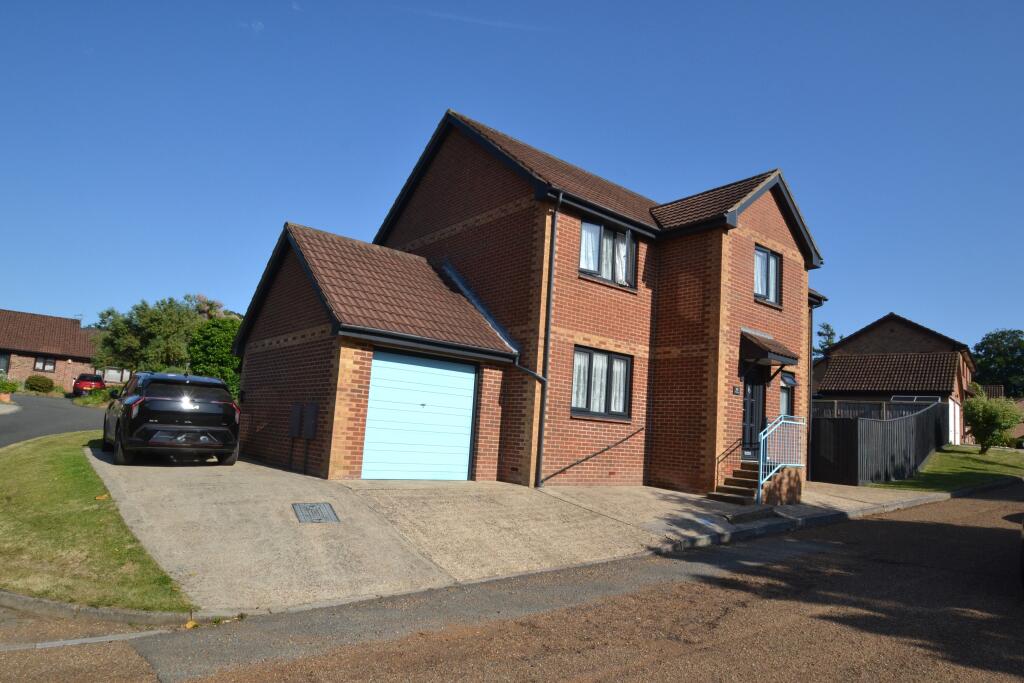
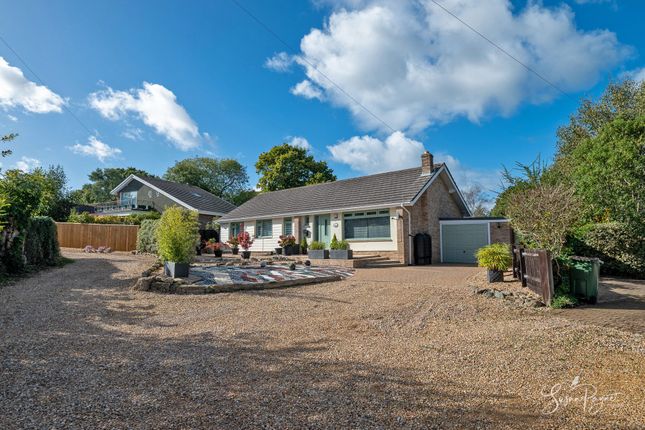
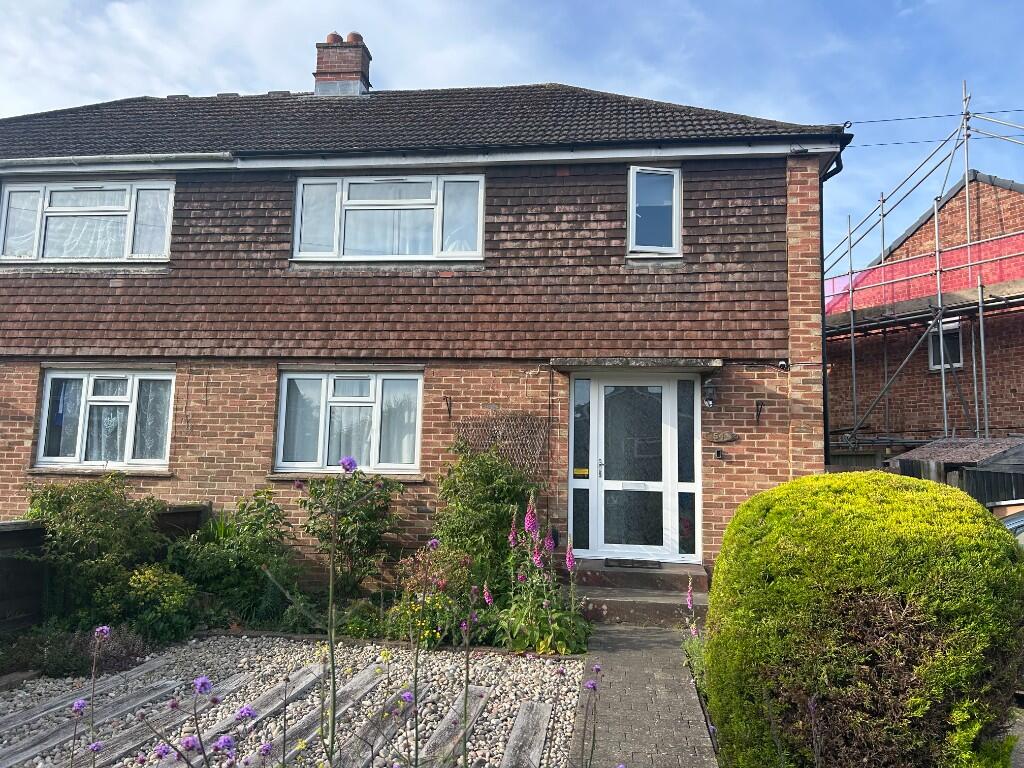
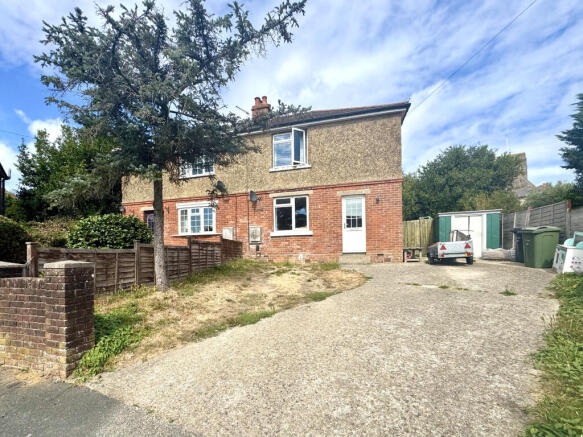
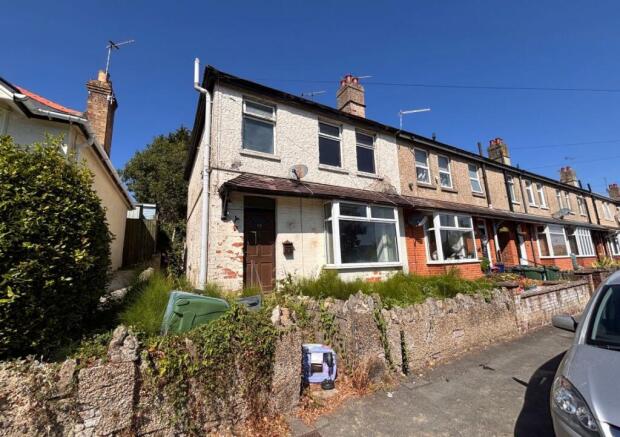
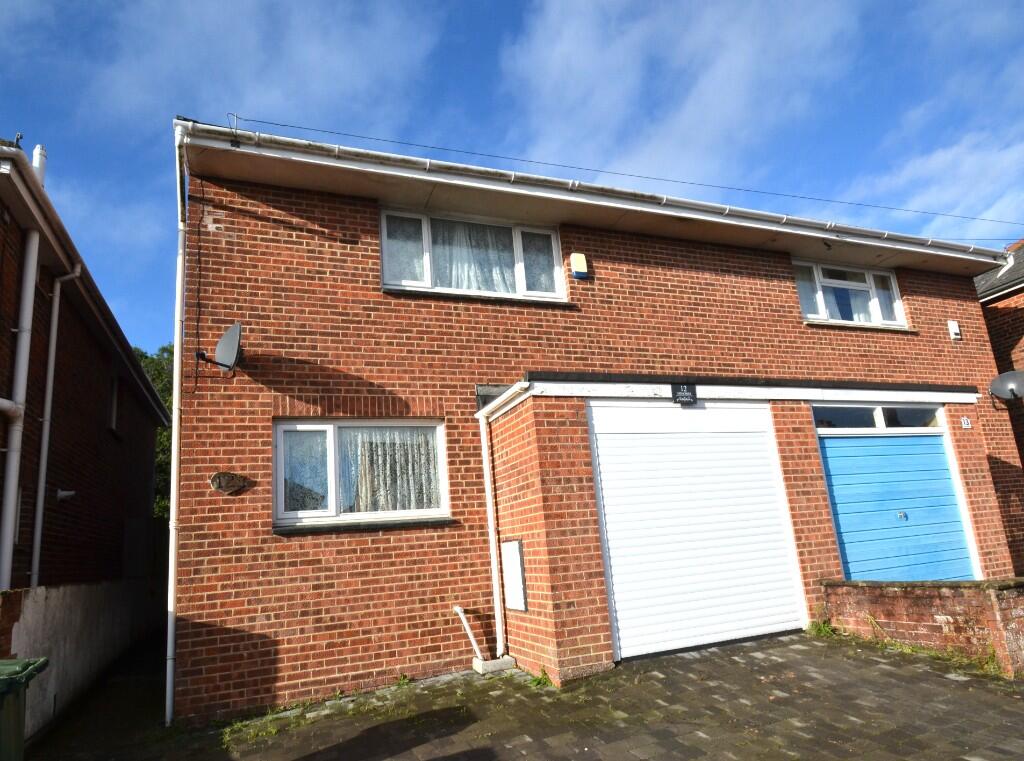
3-bedroom semi-detached house · PO33 3FF
For saleListed 48 days
Opportunity summary
See Archie’s verdict, returns by strategy and what to check before viewing.
About
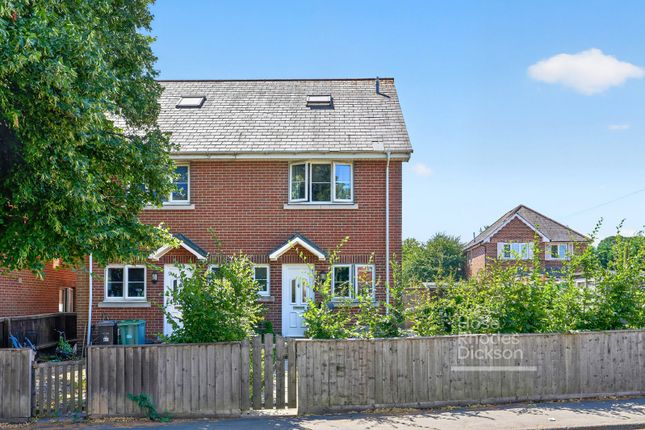
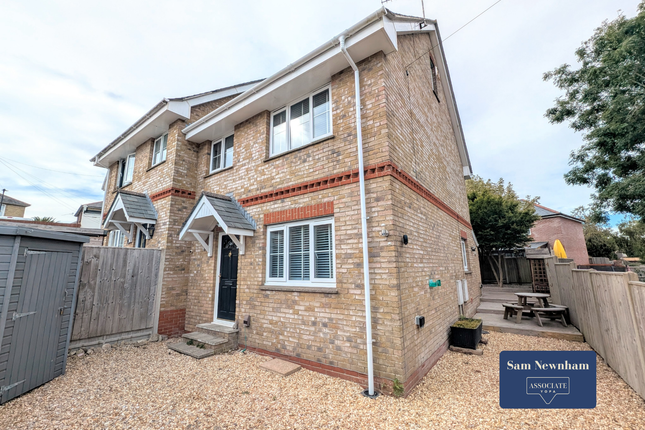
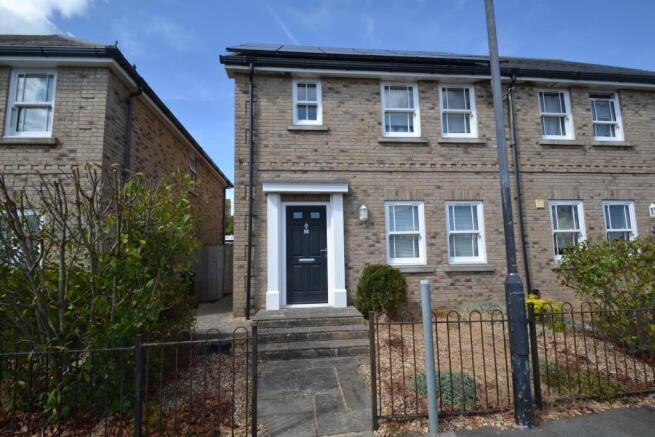
A beautifully presented family home, recently built with the balance of a 10 year new build warranty, landscaped gardens and a versatile outdoor office or annexe.
21 Ryde House Drive was constructed in 2020 within the ‘Spencer Park’ development.
Set backing onto protected woodland, the situation is peaceful and private yet particularly convenient for Ryde School, ferry links, beaches and walks.
The semi detached house offers spacious and beautifully presented accommodation extending to three bedrooms and two bathrooms, including an ensuite to the principal bedroom which also has a dressing room.
The open plan reception space is ideal for entertaining and opens to the gardens, which have been designed and landscaped, ideal for the family and offering relatively low maintenance, overlooking woodland beyond the back fence.
There are also woodland walks available from the back gate. An insulated garden office/annexe offers extra space or accommodation but currently provides a home office and gym.
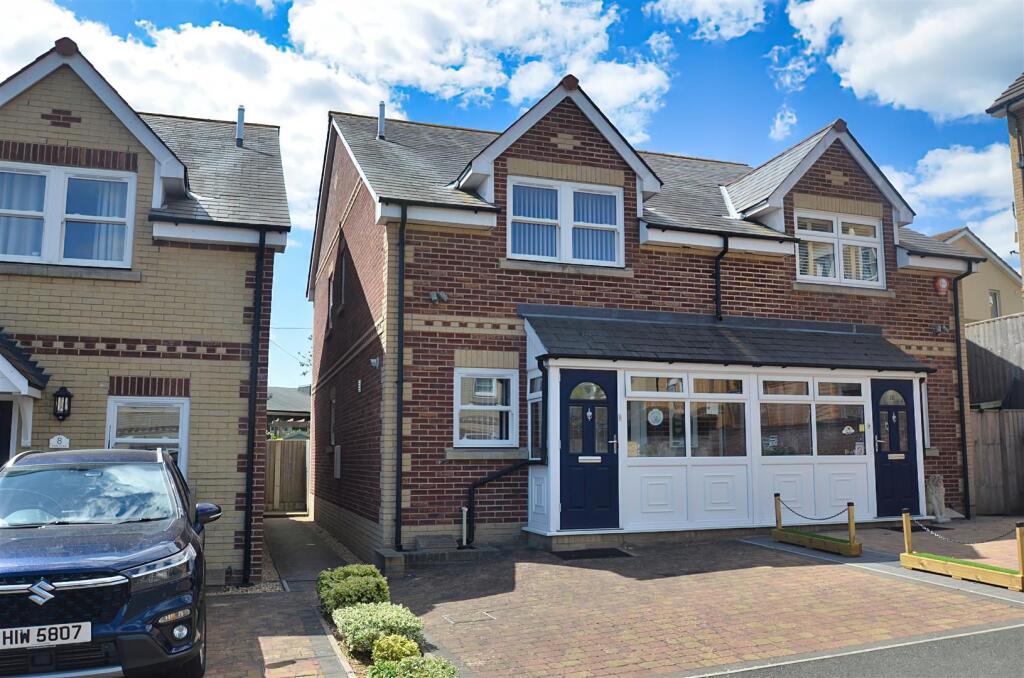
These attractive new houses come with the balance of a 10 year labc insurance backed warranty, an impressive B rated efficiency, and modern finishing touches and specification including underfloor heating on the ground floor and quality materials including Audley antique brick elevations and Cedral cladding under a natural slate tile roof.
Spencer Park comprises a range of luxurious new homes, built in an idyllic setting overlooking Ryde Golf Course, moments from the beach.
An exclusive development of desirable homes including 3,4 and 5 bedroom houses, set in 2 acres of stunning woodland, making fabulous use of the generous space available.
The development benefits from being in a sought-after location close to the beach and a short walk to Ryde School off Spencer Road.
Ryde also has the largest sandy beach on the island, popular for swimmers and kite surfers.
Appley beach is also nearby which host a number of international beach sport events including football and rugby.
The marinas of Fishbourne and Bembridge are less than 7 miles away, while the picturesque village of Seaview with its extensive moorings and vibrant yacht club is a pleasant walk, run or cycle along the beach.
Accommodation Entrance A light and spacious entrance hall with ample room for coats and boot storage. Understairs storage cupboard.
Open Plan Kitchen Dining Room Howdens Clerkenwell style kitchen units with laminate worktops. Integrated dishwasher, double oven, induction hob, stainless steel extractor canopy.
Spacious open plan living area with french doors out onto the garden. Utility Room Space and plumbing for a washing machine and dryer. Ample storage units, single bowl sink and draining board.
Cloakroom / W.C. First Floor Stairs rise with bespoke hand carved but matching child/pet stair gates (top and bottom) to a light and spacious landing.
The first floor incorporates three bedrooms, two of which are large doubles, and two bathrooms.
Bedroom 1 has integrated wardrobes and benefits from an ensuite shower room with walk in shower, wash basin and W.C., while there is also a dressing room with garden outlook and built in wardrobes.
Bedroom 2 is a further good size double bedroom, while Bedroom 3 is a large single bedroom with views out over the garden.
The family bathroom is spacious with panelled bath with shower over, heated towel rail, vanity unit wash basin and W.C.
Outside Set back from the road in the corner of this quiet part of the development and backing onto mature woodland, the house benefits from a gravelled driveway with parking for two cars and space for a third across the front.
There is side access to the garden, which has been landscaped with a raised sleeper bed of laurel hedging bordering a level garden that has been treated with hard wearing and low maintenance artificial grass.
There is also a deck, covered veranda over the back door and a rear gate accessing the pathway into the woods.
Home Office / Annexe Installed by the current owner, this excellent addition provides a versatile space which is insulated and has power, lighting and internet and bi-folding doors.
Currently arranged as a home office, there is also a sofa bed providing overspill accommodation. 9ft x 11ft. Services Mains electricity, water and drainage.
Heating is provided by a gas fired boiler located in the dressing room and delivered via radiators and underfloor heating on the ground floor. Tenure The property is offered freehold.
The communal areas are managed by ermc, for which there is an annual maintenance charge of £450. There is a covenant restricting caravans from being stored on the development.
Council Tax Band: E EPC Rating B Postcode PO33 3FF Viewings Strictly by prior arrangement with the sole selling agents Spence Willard.
Important Notice 1.Particulars: These particulars are not an offer or contract, nor part of one.
You should not rely on statements by Spence Willard in the particulars or by word of mouth or in writing ("information") as being factually accurate about the property, its condition or its value.
Neither Spence Willard nor any joint agent has any authority to make any representations about the property, and accordingly any information given is entirely without responsibility on the part of the agents, seller(s) or lessor(s).
2. Photos etc: The photographs show only certain parts of the property as they appeared at the time they were taken. Areas, measurements and distances given are approximate only. 3.
Regulations etc: Any reference to alterations to, or use of, any part of the property does not mean that any necessary planning, building regulations or other consent has been obtained.
A buyer or lessee must find out by inspection or in other ways that these matters have been properly dealt with and that all information is correct. 4.
VAT: The VAT position relating to the property may change without notice.
Value & comps
No previous sales on record.
Returns
Set an offer; the calculator follows it.
We're still gathering serviced-accommodation data for this area.
Archie refurb estimate: a Pro feature
0.0% below asking
This is not financial or investment advice. Prop AI Deals is not authorised by the Financial Conduct Authority (FCA) to provide investment advice.
All investment calculators, property analyses, and AI-generated insights are for informational purposes only. Property investment carries risk and may result in financial loss. All calculations should be independently verified and you should consult with FCA-authorised financial advisers before making any investment decisions.
Past performance does not guarantee future results. Tax implications vary by individual circumstances.
Deal
Properties like this can earn 2–3x BTL yields when converted to HMO, with retrofit costs around £10k/room. Sign in to see the full tier, yield projection, and cost breakdown.
Commercial properties like this can earn 30-50% higher yields when converted to residential under Class MA / Q / P / PA, with prior approval costing ~GBP 96/unit. Sign in to see the recommended route, yield uplift, and cost breakdown.
BRRR-suited properties can recycle 80-100% of investor capital on refi, leaving a high-yielding rental with most of the money out. Sign in to see the refurb cost stack, ARV projection, and refinance maths.
Detached + large garden = sub-division play. Pro tier unlocks the tier badge, plot size, uplift estimate, and regional land benchmark.
Short-lease flats trade at deep discount, but extending under the 1993 Act often costs far less than the discount. Pro tier unlocks the tier badge, premium breakdown, long-lease ARV and arbitrage maths.
See projected short-stay revenue vs a vanilla BTL for this property.
See real sub-let margins (HMO room rates & SA nightly rates) vs the landlord rent.
Area
Agent & docs
FAQ
About 21, Ryde House Drive, Ryde
Explore nearby