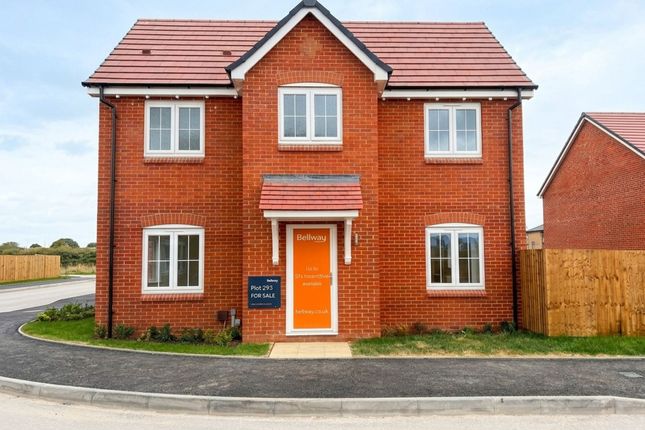
3-bedroom detached house · NG24 1ST
For saleListed 156 days
Opportunity summary
See Archie’s verdict, returns by strategy and what to check before viewing.
About
Rare opportunity to acquire a house on this exclusive Newark street.
This beautiful home offers spacious and adaptable accommodation with large windows and glazed doors which flood the interiors with light.
Natural materials feature throughout – warm timber floors, and hand-crafted woodwork combine with stone accents to bring texture and character.
On the ground floor each room opens seamlessly into the next, creating an easy, natural flow throughout the living areas. Extensively refurbished.
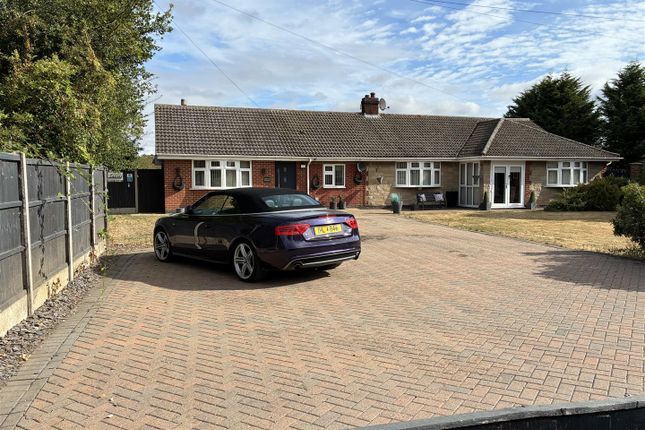
Outside are the attached garage and annex, currently utilised as a bar and office area with shower room. Generous gravelled drive at the front and enclosed rear garden.
Underfloor heating in addition to 16 wholly owned solar panels which provide economical electricity all year round.
Newark is a busy market town with excellent transport links to London and Nottingham Kitchen / Diner 26' 7" x 9' 11" (8.11m x 3.02m) Anthracite fitted kitchen with plentiful wall and base units.
Gas range cooker with 5 ring hob, integrated microwave, American fridge/freezer. White quartz counter top. Half tiled, half sky-blue painted. LVT flooring.
Step down into the kitchen diner extension with Island unit and a wall of matching base units, all with matching white quartz work top. Natural stone flooring in the dining area.
Garden Room 9.39m x 4.36 Overall - Flowing from the kitchen / dining area, the full width of this room is glazed and overlooks the garden.
Natural stone flooring and set of doors onto patio Sitting Room(s) 22' 5" x 16' 10" (6.83m x 5.13m) Continuing with the natural flow of the ground floor, step up into the lounge/sitting room area.
Features include a log burning stove and an additional gas fired log effect stove, natural oak flooring, 2 split faced natural stone effect chimney breasts.
Big enough to split into 2 generous sitting rooms or alternately one large reception room Utility Room 6' 10" x 6' 10" (2.09m x 2.09m) Utility room with anthracite base and wall units, and white quartz counter tops.
Double stainless steel sink and drainer, Plumbing for dishwasher, washing machine and tumble dryer. Window overlooking the drive, with a white wooden venetian blind.
LVT flooring and fully tiled walls Entrance Hall 20' 6" x 9' 4" (6.24m x 2.85m) Spacious entrance hall with access to the downstairs cloakroom, sitting room and the kitchen.
Oak flooring and turquoise walls, and he wide dog leg staircase with the elegant bull-nose bottom step Bedroom 1 16' 6" x 10' 2" (5.02m x 3.09m) Large and airy master bedroom with windows overlooking the garden.
Triple built in wardrobes Two tone turquoise walls and oak flooring Bedroom 2 12' 5" x 10' 10" (3.78m x 3.3m) Generous double bedroom with dual aspect windows.
Recessed shelving unit and white panelled door.
Continuing the 2 toned turquoise theme, with oak flooring Bedroom 3 12' 5" x 10' 10" (3.78m x 3.3m) Third bedroom currently used as a child’s room. Built in wardrobes and dual aspect windows.
Attractively decorated in pink, with white woodwork and oak flooring Family Bathroom 10' 10" x 6' 0" (3.3m x 1.83m) Spacious family bathroom with full sized tub, separate shower cubicle, floating WC and double square basins sitting upon an oak cabinet.
Fully tiled walls and floor in anthracite with a chrome heated towel rail Drying room 11' 0" x 4' 0" (3.35m x 1.22m) Old fashioned drying room/airing cupboard.
Fitted with wooden shelving and hanging rails for linen storage and airing clothes and towels. Separate W/C Separate W/C at the end of the long landing. Part tiled in white, with green walls.
White loo and handbasin Annex - Bar area 19' 3" x 9' 11" (5.87m x 3.03m) Accessed via the back garden or through the garage, this room is currently kitted out as a bar/entertainment area.
LVT Flooring and 2 windows overlooking the garden Annex - Office 5.48m x 3.03 - Currently used as an office, this area has a log burning stove, with split faced stone effect chimney breast.
LVT flooring, and windows overlooking the garden. Access to separate shower room with W/C Garage 4.25m x 3.03 - Wide garage with wooden double doors and single walk through door.
Fitted with cabinets and worktop on both sides. Light and electric, and interlocking rubber tiles on the floor.
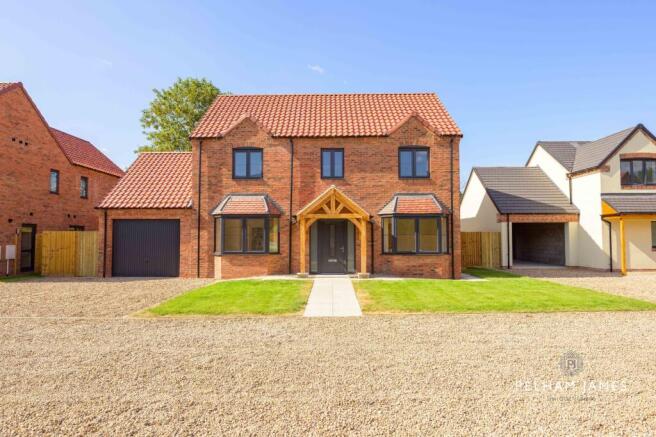
Front of property Behind an attractive scalloped brick wall, is the gravel drive and frontage. With space for at least 2 vehicles and room for 2 more on the drive that leads to the garage.
Front door with porch and access to the kitchen via a side door.
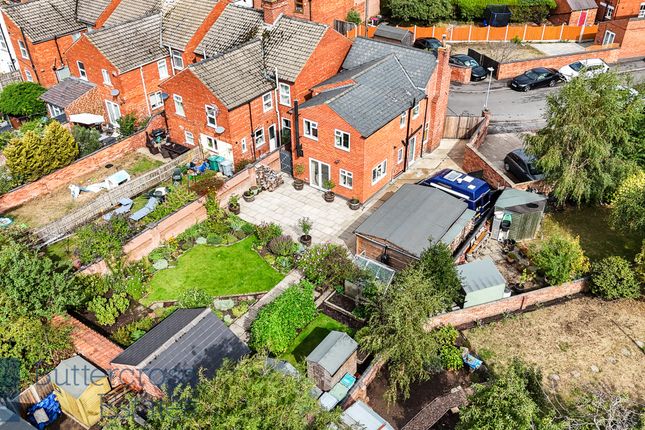
White shutters are fitted at the windows Rear of the property Slabbed patio the full width of the house, with a half veranda for shelter and shade.
The garden is laid to lawn with a wide gravelled surround. At the bottom of the garden is an further slabbed entertainment area with brick built storage and barbecue facilities.
Very generous garden tool and log storage behind the annex block. The garden is fully enclosed by a fence and has a number of mature shrubs in pots.
Value & comps
No previous sales on record.
Returns
Set an offer; the calculator follows it.
We're still gathering serviced-accommodation data for this area.
Archie refurb estimate: a Pro feature
0.0% below asking
This is not financial or investment advice. Prop AI Deals is not authorised by the Financial Conduct Authority (FCA) to provide investment advice.
All investment calculators, property analyses, and AI-generated insights are for informational purposes only. Property investment carries risk and may result in financial loss. All calculations should be independently verified and you should consult with FCA-authorised financial advisers before making any investment decisions.
Past performance does not guarantee future results. Tax implications vary by individual circumstances.
Deal
Properties like this can earn 2–3x BTL yields when converted to HMO, with retrofit costs around £10k/room. Sign in to see the full tier, yield projection, and cost breakdown.
Commercial properties like this can earn 30-50% higher yields when converted to residential under Class MA / Q / P / PA, with prior approval costing ~GBP 96/unit. Sign in to see the recommended route, yield uplift, and cost breakdown.
BRRR-suited properties can recycle 80-100% of investor capital on refi, leaving a high-yielding rental with most of the money out. Sign in to see the refurb cost stack, ARV projection, and refinance maths.
Detached + large garden = sub-division play. Pro tier unlocks the tier badge, plot size, uplift estimate, and regional land benchmark.
Short-lease flats trade at deep discount, but extending under the 1993 Act often costs far less than the discount. Pro tier unlocks the tier badge, premium breakdown, long-lease ARV and arbitrage maths.
See projected short-stay revenue vs a vanilla BTL for this property.
See real sub-let margins (HMO room rates & SA nightly rates) vs the landlord rent.
Area
Agent & docs
FAQ
About The Avenue, Newark, Nottinghamshire, NG24
Explore nearby