We've tightened what earns a Pursue. A home now needs a published valuation, a strategy that still makes money after real running costs and lender stress tests, and no listing problems that would stop a mortgage. You'll see fewer Pursues, and each one has been checked harder.
See how verdicts work3-bedroom semi-detached house · GL54 1BT
Sold STCListed 177 days
Opportunity summary
See Archie’s verdict, returns by strategy and what to check before viewing.
About
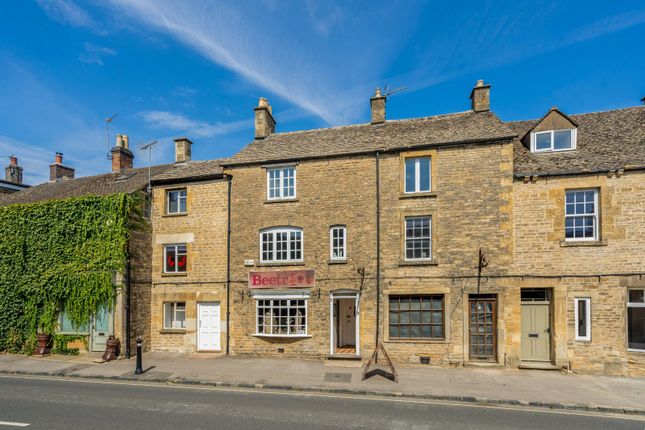
A delightful semi-detached Cotswold stone cottage with gardens, garage and off-road parking, within walking distance of the centre of Stow-on-the-Wold.
Description - Weavers Cottage is an attractive semi-detached cottage within walking distance of The Square in Stow-on-the-Wold.
It is constructed of Cotswold stone with a stone, red brick and render extension to the side and the rear. Character features are present throughout the property. Gardens to the front and the rear.
Side access and off-road parking. The accommodation consists of a sitting room, kitchen, dining room, home office, cloakroom and rear porch on the ground floor.
On the first floor there are 2 bedrooms and a bathroom. Location - Weavers Cottage is situated within a short walk of The Square.
Stow-on-the-Wold is an attractive market town with the parish church of St Edward together with a wide variety of shops and boutiques.
In addition it has a good range of hostelries and a primary school.
Bourton-on-the-Water is 4 miles to the south and has a similar range of facilities including the well respected Cotswold secondary school and a public Sports centre.
There are mainline train stations situated at Moreton-in-Marsh (4 miles) and Kingham (5 miles) with regular services to London Paddington via Oxford and Reading.
Cheltenham, 18 miles, is the principal commercial and cultural centre in the area and has excellent shopping facilities with most of the nationally known High Street retailers represented.
It also has a wide number of hostelries, a multiplex cinema, together with the Everyman Theatre as well as a number of annual festivals including the National Hunt, Literature, Music and Cricket festivals.
Accommodation - Ground Floor - Entrance Porch - A semi-glazed and panelled front door with a wooden inner door leading to Sitting Room - Exposed Cotswold stone walls with painted wooden beams, a raised stone hearth with Cotswold stone surround with an electric log burner.
Windows overlooking the front garden and into the home office.
Kitchen - Wooden countertops with a tiled splashback, a range of low-level cupboards and drawers accommodating an in-built dishwasher and space for a freestanding fridge/freezer.
There is a five-ring Rangemaster with a warming plate, with a double oven and double grill below alongside an extractor fan above. Large sink with mixer tap.
Leads to Snug/ Dining Room - Stone hearth with Cotswold stone surround. Rear Lobby - Wooden countertop with space underneath for a washing machine and dryer. A window overlooking the rear garden.
Cloakroom - Low-level w.c. wash handbasin with mixer tap. Worcester boiler and an airing cupboard. Home Office/ Bedroom 3 - Wooden countertop with window overlooking rear garden.
First Floor - From the sitting room a door leads to the staircase to the Landing - Partially exposed Cotswold stone wall. Bedroom 1 - Double bedroom with a raised hearth with ornate metal surround.
Window overlooking the rear garden. Bathroom - Low-level w.c. pedestal wash handbasin. Tiled bath unit with overhead shower attachment and heated towel rail. Window overlooking rear garden.
Bedroom 2 - Windows overlooking the rear garden and the driveway. Plumbing available for a vanity wash handbasin.
Outside - The property is approached via a wrought iron pedestrian gate to the paved front garden, surrounded by a range of low-level shrubbery.
The driveway is to the side of the property and leads to a gated parking area and a double garage/ workshop.
The garage features a painted floor, electricity, a window, and a modern mono-pitch corrugated roof.
To the rear there is an enclosed garden, partially paved, partial artificial grass with raised flower border and surrounded by brick and stone walls. Storage shed.
Services - Mains electricity, water, gas and drainage are connected to the property. Gas fired central heating. Please Note: We have not tested any equipment, appliances or services in this property.
Prospective purchasers are advised to commission appropriate investigations prior to formulating their offer to purchase.
Local Authority - Cotswold District Council, Trinity Road, Cirencester, Gloucestershire GL7 1PX (Tel: ) Council Tax - Tax Band - D. Rates payable for 2026/2027 £2,459.38 Tenure - Freehold.
Directions - Heading down Digbeth Street with the Tayler & Fletcher office on your left, turn left into Well Lane and Weavers Cottage is the third house on your left.
What3words - ///prude.washroom.crumb
Value & comps
No previous sales on record.
Returns
Set an offer; the calculator follows it.
We're still gathering serviced-accommodation data for this area.
Archie refurb estimate: a Pro feature
0.0% below asking
This is not financial or investment advice. Prop AI Deals is not authorised by the Financial Conduct Authority (FCA) to provide investment advice.
All investment calculators, property analyses, and AI-generated insights are for informational purposes only. Property investment carries risk and may result in financial loss. All calculations should be independently verified and you should consult with FCA-authorised financial advisers before making any investment decisions.
Past performance does not guarantee future results. Tax implications vary by individual circumstances.
Deal
Properties like this can earn 2–3x BTL yields when converted to HMO, with retrofit costs around £10k/room. Sign in to see the full tier, yield projection, and cost breakdown.
Commercial properties like this can earn 30-50% higher yields when converted to residential under Class MA / Q / P / PA, with prior approval costing ~GBP 96/unit. Sign in to see the recommended route, yield uplift, and cost breakdown.
BRRR-suited properties can recycle 80-100% of investor capital on refi, leaving a high-yielding rental with most of the money out. Sign in to see the refurb cost stack, ARV projection, and refinance maths.
Detached + large garden = sub-division play. Pro tier unlocks the tier badge, plot size, uplift estimate, and regional land benchmark.
Short-lease flats trade at deep discount, but extending under the 1993 Act often costs far less than the discount. Pro tier unlocks the tier badge, premium breakdown, long-lease ARV and arbitrage maths.
See projected short-stay revenue vs a vanilla BTL for this property.
See real sub-let margins (HMO room rates & SA nightly rates) vs the landlord rent.
Area
Agent & docs

FAQ
About Well Lane, Stow-on-the-Wold
Explore nearby