3-bedroom terraced house · PO13 0QS
For saleListed 3 days
Opportunity summary
See Archie’s verdict, returns by strategy and what to check before viewing.
About
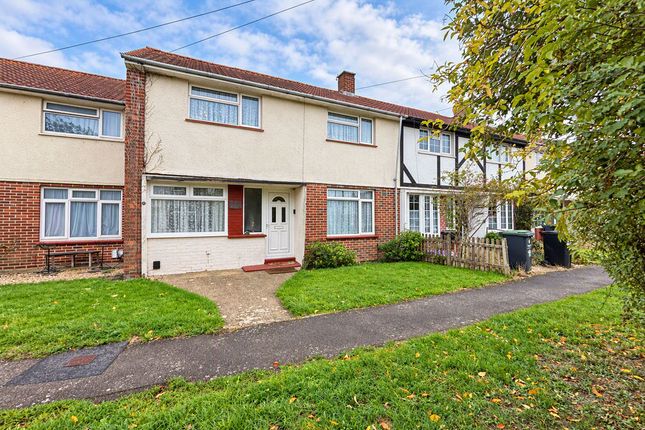
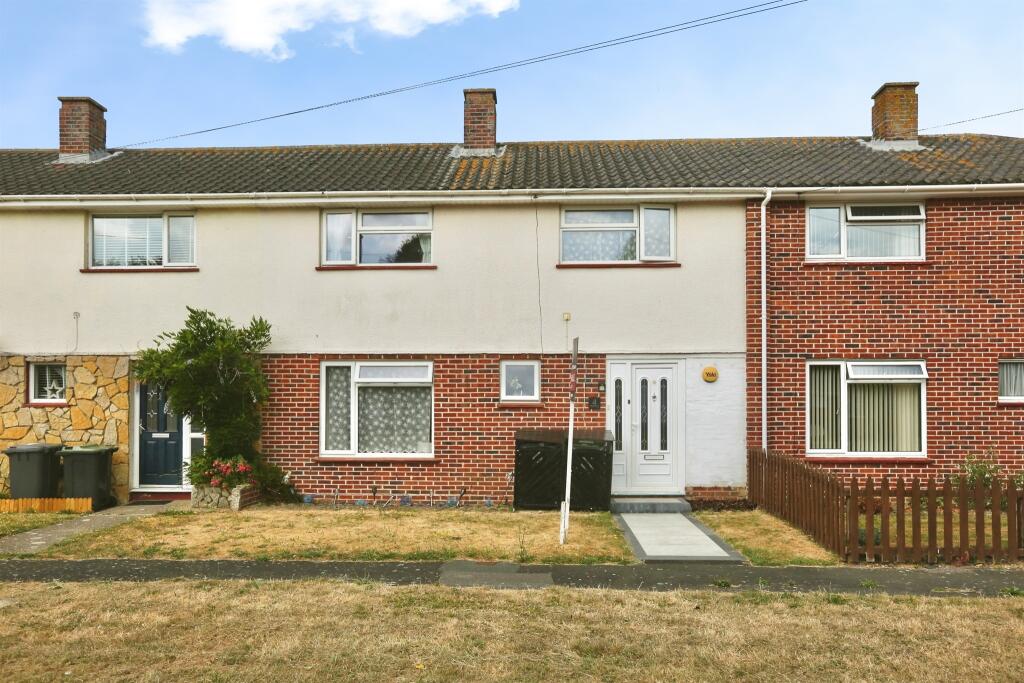
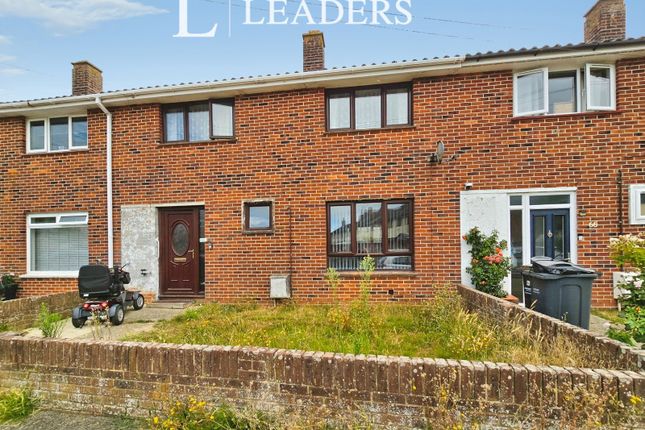
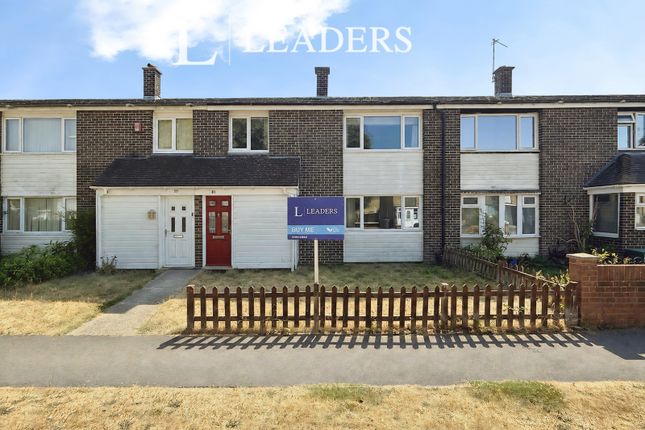
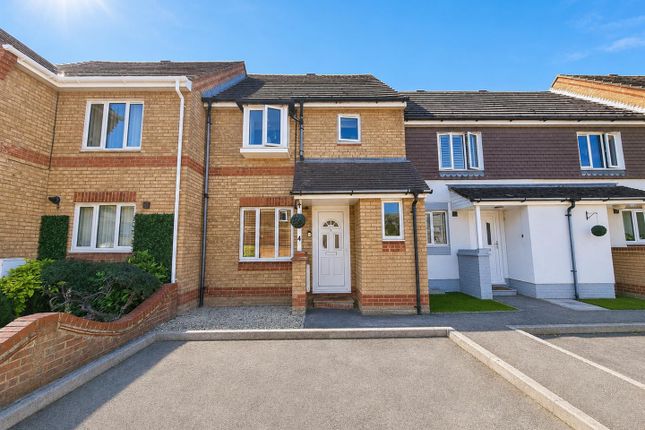
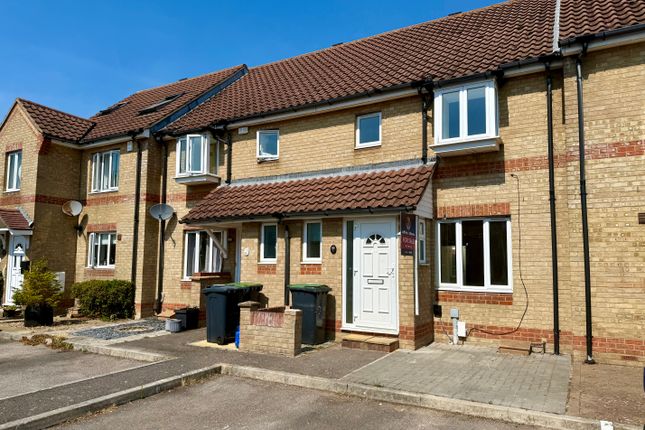
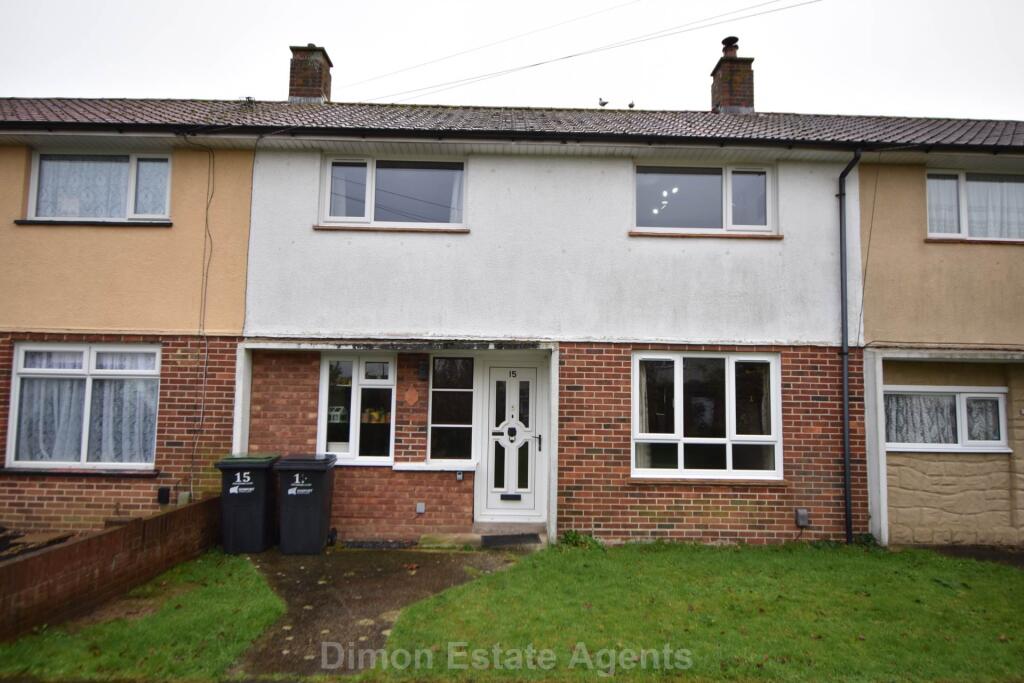
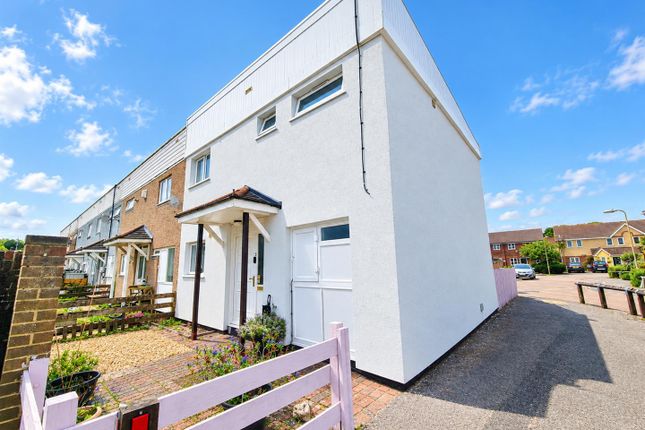
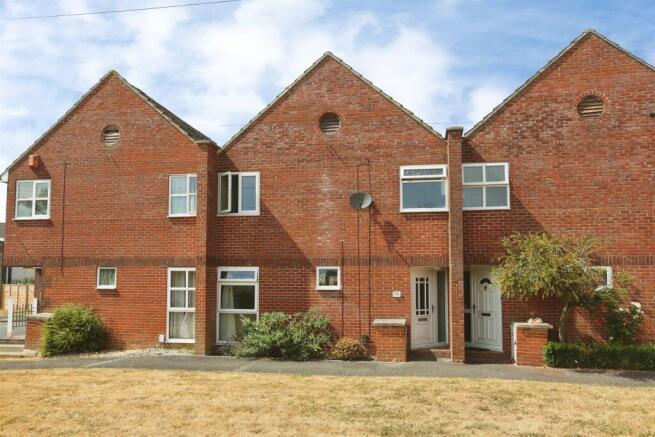
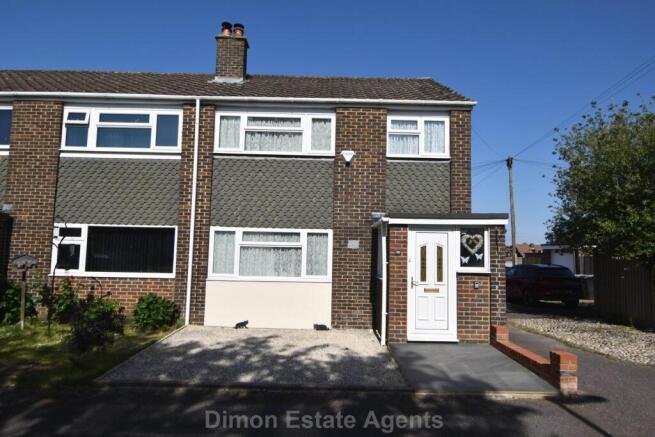
If you’re looking for your first home, this three-bedroom mid-terrace house on High Drive is well worth a look.
It has been kept neat and tidy throughout, with a generous living space on the ground floor and the added convenience of a second shower room downstairs.
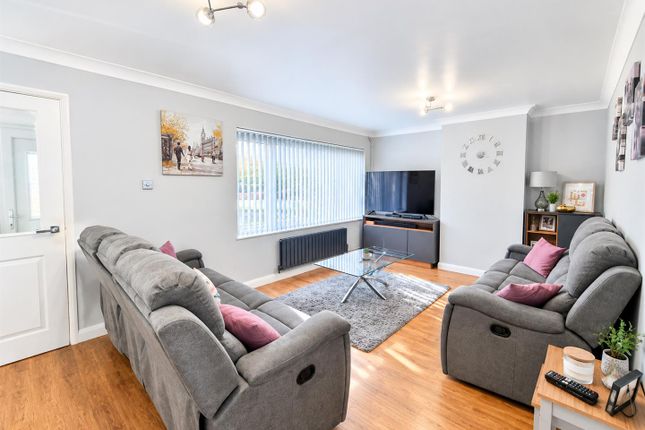
From the entrance porch, you step into the living room, which measures 18'8" x 10'11".
There is a view across the open green opposite from the large front window and wood-effect flooring runs through into the kitchen-diner.
An exposed brick archway links the two rooms, so the ground floor feels open and connected while each space keeps its own purpose.
At 18'6" x 11'0", the kitchen-diner has cream gloss units, wood-effect worktops and metro-style wall tiles with recessed spotlights overhead. Inbuilt appliances include fridge-freezer and dishwasher.
There is a range-style cooker (purchase of range open to negotiation) with an extractor hood and the dining area has room for a good-sized table making it a sociable space for meals with friends and family.
Also on the ground floor is a shower room with a tiled shower area and WC. Having a second shower room is a really practical feature, especially on busy mornings or when guests come to stay.
The house also has a garage measuring 8'6" x 17'7". Upstairs, there are two double bedrooms of 11'3" x 10'10" and 10'4" x 11'0" along with a third bedroom of 7'2" x 8'0".
This smaller room would work well as a nursery, a home office or a guest room. The family bathroom has a bath with a shower attachment, a pedestal basin and a WC, with tiled walls throughout.
Outside, the rear garden is paved and edged with established shrubs and potted plants so easy to maintain whilst still giving you somewhere to sit out.
There is a good sized garage to the rear and hard standing parking next to this. At the front a gravelled garden keeps maintenance to a minimum.
High Drive is in Rowner on the border of Peel Common and two local schools, Peel Common Infant School and Nursery Unit and Peel Common Primary School, are close by on The Drive.
Close to local amenities including bus routes, doctors and shops. If you’d like to see the house for yourself, give the Fairmonts team a call to book a viewing.
We’ll find a time that works around you, so you can take a good look at the space before making any decisions.
Parking - Garage Parking - On street Disclaimer We are required by law to conduct anti-money laundering checks on all those selling or buying a property.
Whilst we retain responsibility for ensuring checks and any ongoing monitoring are carried out correctly, the initial checks are carried out on our behalf by Lifetime Legal who will contact you once you have had an offer accepted on a property you wish to buy.
The cost of these checks is £48 (incl. VAT), which covers the cost of obtaining relevant data and any manual checks and monitoring which might be required.
This fee will need to be paid by you in advance of us issuing a memorandum of sale, directly to Lifetime Legal, and is non-refundable.
These particulars are intended to give a fair and reliable description of the property but no responsibility for any inaccuracy or error can be accepted and do not constitute an offer or contract.
We have not tested any services or appliances (including central heating if fitted) referred to in these particulars and the purchasers are...
Value & comps
No previous sales on record.
Returns
Set an offer; the calculator follows it.
We're still gathering serviced-accommodation data for this area.
Archie refurb estimate: a Pro feature
0.0% below asking
This is not financial or investment advice. Prop AI Deals is not authorised by the Financial Conduct Authority (FCA) to provide investment advice.
All investment calculators, property analyses, and AI-generated insights are for informational purposes only. Property investment carries risk and may result in financial loss. All calculations should be independently verified and you should consult with FCA-authorised financial advisors before making any investment decisions.
Past performance does not guarantee future results. Tax implications vary by individual circumstances.
Deal
Properties like this can earn 2–3x BTL yields when converted to HMO, with retrofit costs around £10k/room. Sign in to see the full tier, yield projection, and cost breakdown.
Commercial properties like this can earn 30-50% higher yields when converted to residential under Class MA / Q / P / PA, with prior approval costing ~GBP 96/unit. Sign in to see the recommended route, yield uplift, and cost breakdown.
BRRR-suited properties can recycle 80-100% of investor capital on refi, leaving a high-yielding rental with most of the money out. Sign in to see the refurb cost stack, ARV projection, and refinance maths.
Detached + large garden = sub-division play. Pro tier unlocks the tier badge, plot size, uplift estimate, and regional land benchmark.
Short-lease flats trade at deep discount, but extending under the 1993 Act often costs far less than the discount. Pro tier unlocks the tier badge, premium breakdown, long-lease ARV and arbitrage maths.
See projected short-stay revenue vs a vanilla BTL for this property.
See real sub-let margins (HMO room rates & SA nightly rates) vs the landlord rent.
Area
Agent & docs

FAQ
About High Drive, Gosport, PO13
Explore nearby