We've tightened what earns a Pursue. A home now needs a published valuation, a strategy that still makes money after real running costs and lender stress tests, and no listing problems that would stop a mortgage. You'll see fewer Pursues, and each one has been checked harder.
See how verdicts work4-bedroom semi-detached house · TR8 4LD
For saleListed 1 day
Opportunity summary
See Archie’s verdict, returns by strategy and what to check before viewing.
About
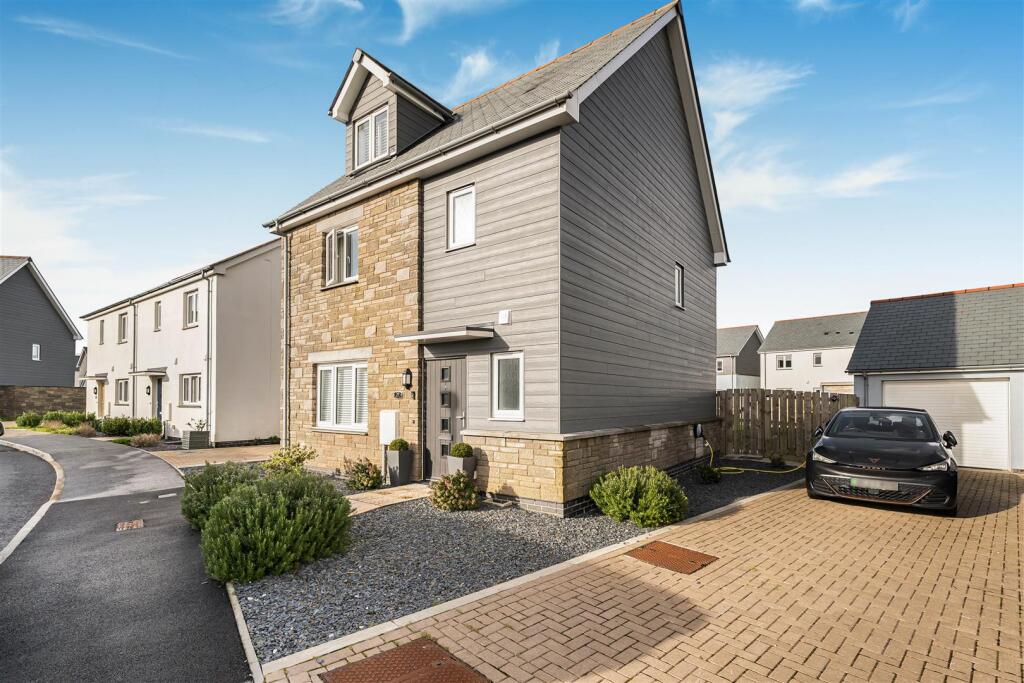
A substantial four bedroom extended cottage with exceptional living space, stunning open plan extension, huge private gardens, detached double garage, exciting annexe and development potential, all in the heart of quintrell downs.
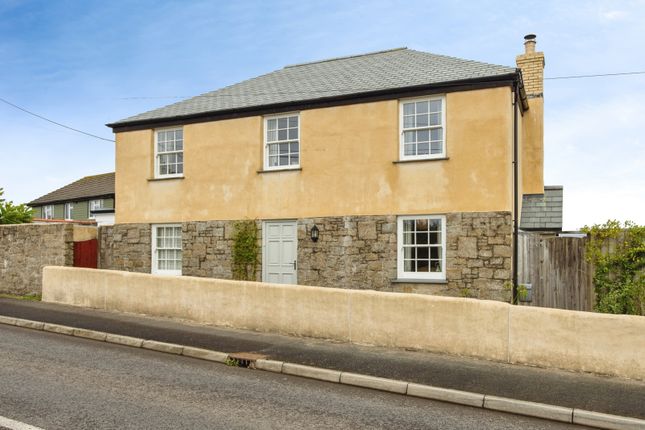
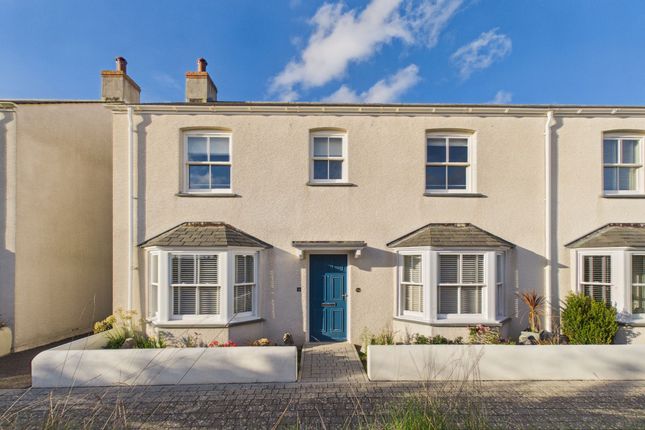
Situated in the ever popular village of Quintrell Downs, just a short distance from Newquay, this impressive semi-detached cottage offers a wonderful combination of character, space and versatility.
Significantly extended and offering accommodation on a scale rarely found in properties of this type, it is a home that really does need to be seen to appreciate everything on offer.
From its multiple reception rooms and spectacular open plan living space to its extensive private gardens and substantial detached double garage with adjoining annexe accommodation, this is a property perfectly suited to growing families, multi-generational living or anyone simply wanting more room to enjoy.
Quintrell Downs is a highly regarded village offering an excellent balance of countryside surroundings and everyday convenience.
With a local primary school, village shop, popular public houses and railway station, it has a lovely community feel, while the bustling town of Newquay, its beautiful beaches, supermarkets and wider amenities are all within easy reach.
The accommodation is both generous and wonderfully adaptable, with a layout that effortlessly combines the charm of the original cottage with the space and practicality of its more contemporary additions.
Multiple reception rooms provide plenty of choice for family living, including a cosy lounge, separate family room and dedicated study/5th bedroom, allowing everyone to enjoy their own space when needed.
Without question, one of the real highlights is the fabulous extended open plan kitchen, dining and living space.
Designed with modern family life and entertaining in mind, this impressive addition creates a genuine wow factor, with a wonderful sense of openness and a direct connection to the gardens beyond.
Whether hosting friends and family, enjoying everyday meals or simply relaxing while looking out over the grounds, this is a fantastic social hub and undoubtedly the heart of the home.
Practicality has not been overlooked, with additional utility facilities, a ground floor WC and useful storage complementing the extensive living accommodation.
On the first floor are three bedrooms, including a particularly generous master ensuite bedroom, with the remaining rooms providing excellent flexibility for children, guests or alternative uses.
A family bathroom completes the first floor accommodation. Outside is where this property really comes into its own.
The huge, beautifully private gardens provide an exceptional amount of outdoor space, offering a wonderful setting for family life, summer entertaining and simply enjoying the peace and privacy of the surroundings.
The sheer scale of the grounds is a particularly rare find, especially when combined with such extensive accommodation.
Another outstanding feature is the substantial detached double garage and adjoining annexe accommodation which includes the fourth bedroom.
This additional building introduces a whole new level of flexibility, with exciting possibilities for extended family, independent guest accommodation, working from home or other uses, subject to any necessary consents.
For buyers looking to accommodate different generations under one roof or simply seeking adaptable space away from the main house, the potential here is particularly appealing.
At the front there is driveway parking for multiple vehicles which includes a large covered carport, the driveway extends to the side and meets the double garage, which has a second outbuilding/workshop alongside.
The property also benefits from generous parking and outline planning permission granted under reference PA25/04651, providing an additional opportunity for buyers wishing to explore future possibilities, subject to the details and conditions of the consent.
Overall, this is a genuinely exciting and individual home, offering an increasingly rare combination of substantial internal accommodation, a fantastic contemporary extension, extensive private gardens and versatile additional buildings.
A property with the space to grow, adapt and enjoy for many years to come.
Find me using WHAT3WORDS: Agents.escapades.inert EPC Rating: D Conservatory (2.31m x 1.70m) Front Lounge (4.14m x 3.53m) Study/Bedroom (3.05m x 2.77m) Kitchen Dining Room (8.56m x 3.48m) Open Living Room (4.75m x 3.66m) Bedroom One (6.43m x 3.45m) Bedroom Two (4.09m x 2.90m) Bedroom Three (3.10m x 2.87m) Studio Annexe (5.44m x 3.96m) Garage (6.50m x 5.49m) Parking - Double Garage Parking - Driveway Parking - Driveway Disclaimer Dmcc Act 2024: We do not tested any services, systems, appliances, fixtures, fittings; buyers must verify their condition through inspection, survey or legal enquiries.
Tenure and property information is based on information supplied by the Vendor and should be verified by your solicitor. Items shown in photographs are not included unless stated.
Photographs may be edited using ai, but remain a fair representation of the property.
Measurements are approximate; any reference to gia/gross internal area is not provided, or confirmed by us and cannot be relied upon. Always confirm availability before travelling.
Referrals: You are free to choose providers; if you accept our recommendations, we receive referral fees up to £200 for financial services, £210+VAT for conveyancing and £100 inc VAT for surveys.
Mlr 2017: Buyers must complete legally required aml checks via Lifetime Legal (£63 inc VAT, non refundable) before we issue the Memorandum of Sale.
Value & comps
No previous sales on record.
Returns
Set an offer; the calculator follows it.
We're still gathering serviced-accommodation data for this area.
Archie refurb estimate: a Pro feature
0.0% below asking
This is not financial or investment advice. Prop AI Deals is not authorised by the Financial Conduct Authority (FCA) to provide investment advice.
All investment calculators, property analyses, and AI-generated insights are for informational purposes only. Property investment carries risk and may result in financial loss. All calculations should be independently verified and you should consult with FCA-authorised financial advisers before making any investment decisions.
Past performance does not guarantee future results. Tax implications vary by individual circumstances.
Deal
Properties like this can earn 2–3x BTL yields when converted to HMO, with retrofit costs around £10k/room. Sign in to see the full tier, yield projection, and cost breakdown.
Commercial properties like this can earn 30-50% higher yields when converted to residential under Class MA / Q / P / PA, with prior approval costing ~GBP 96/unit. Sign in to see the recommended route, yield uplift, and cost breakdown.
BRRR-suited properties can recycle 80-100% of investor capital on refi, leaving a high-yielding rental with most of the money out. Sign in to see the refurb cost stack, ARV projection, and refinance maths.
Detached + large garden = sub-division play. Pro tier unlocks the tier badge, plot size, uplift estimate, and regional land benchmark.
Short-lease flats trade at deep discount, but extending under the 1993 Act often costs far less than the discount. Pro tier unlocks the tier badge, premium breakdown, long-lease ARV and arbitrage maths.
See projected short-stay revenue vs a vanilla BTL for this property.
See real sub-let margins (HMO room rates & SA nightly rates) vs the landlord rent.
Area
Agent & docs

FAQ
About 18 West Road, Newquay
Explore nearby