We've tightened what earns a Pursue. A home now needs a published valuation, a strategy that still makes money after real running costs and lender stress tests, and no listing problems that would stop a mortgage. You'll see fewer Pursues, and each one has been checked harder.
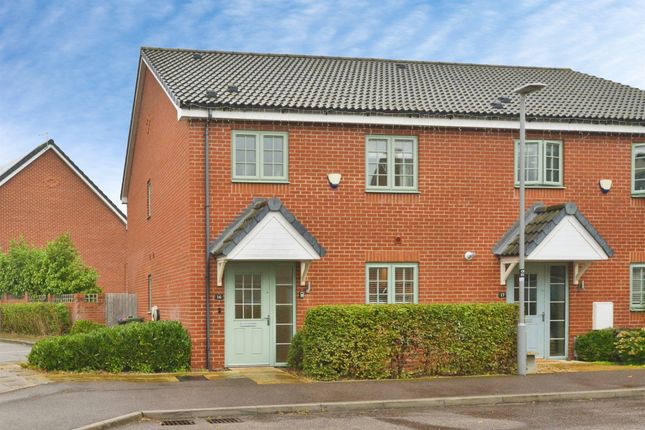
See how verdicts work3-bedroom semi-detached house · MK17 7EY
Listing removedListed 229 days
Opportunity summary
See Archie’s verdict, returns by strategy and what to check before viewing.
About
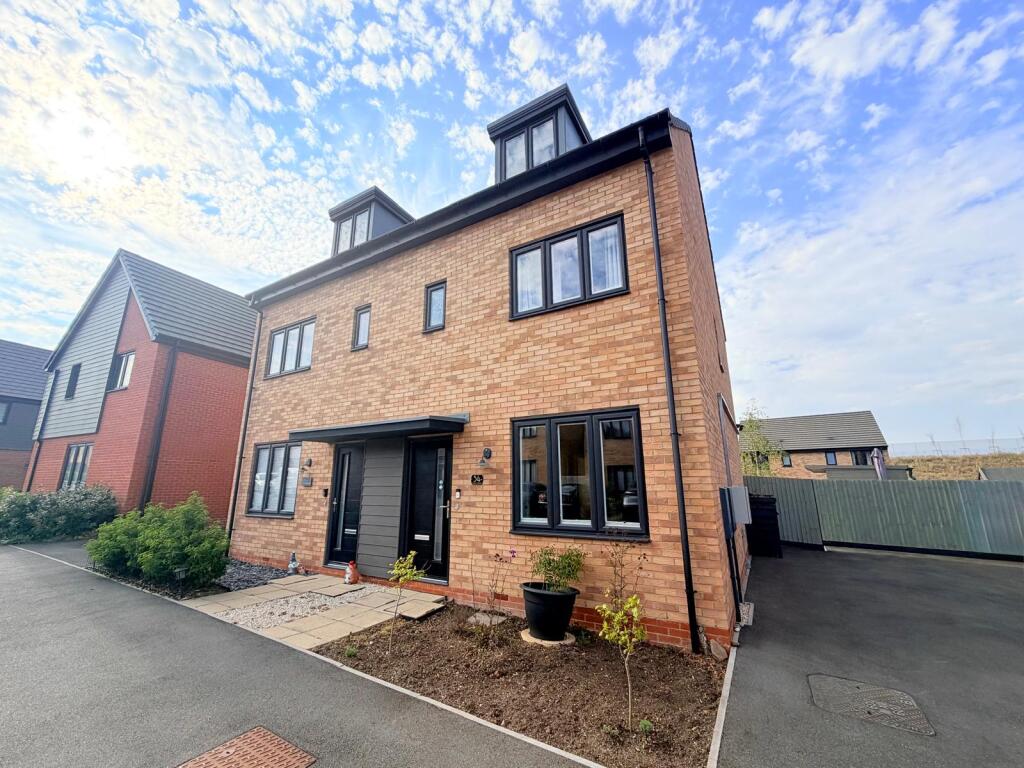
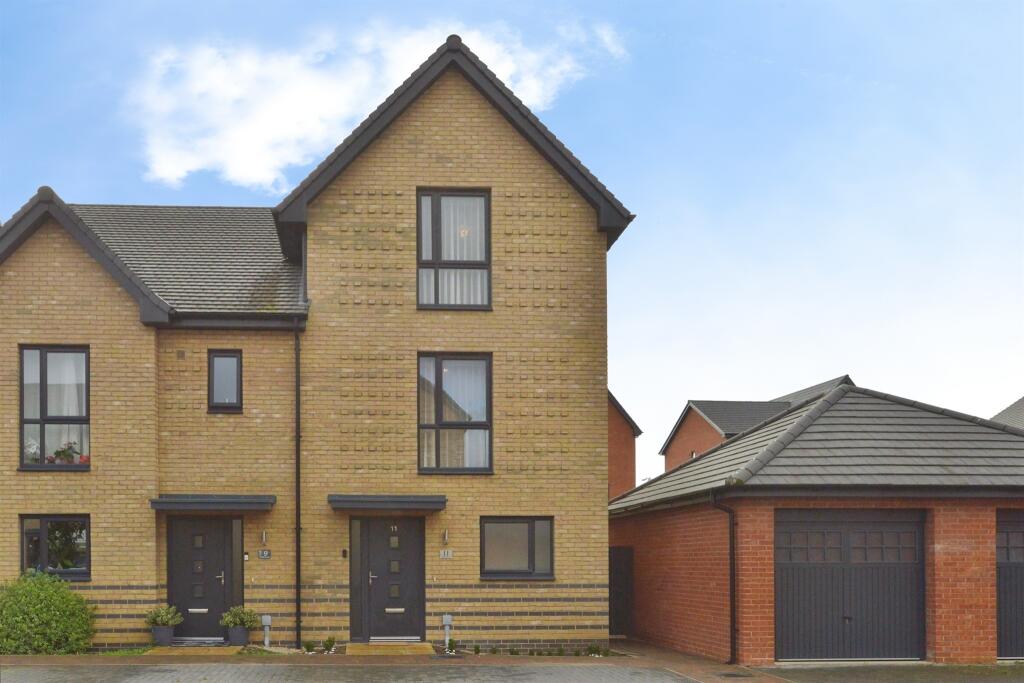
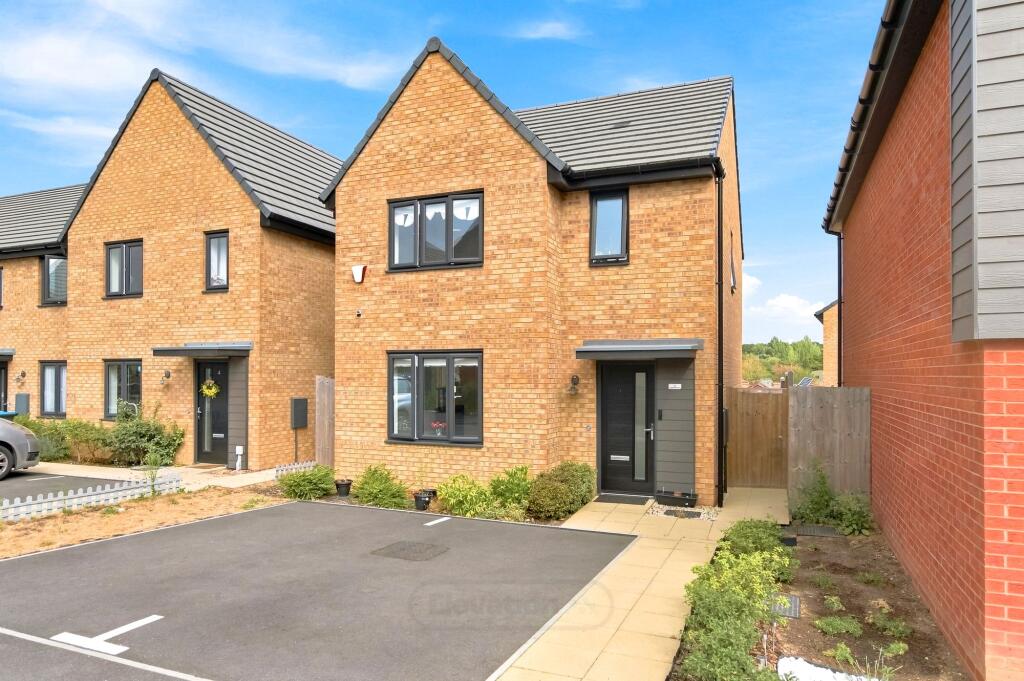
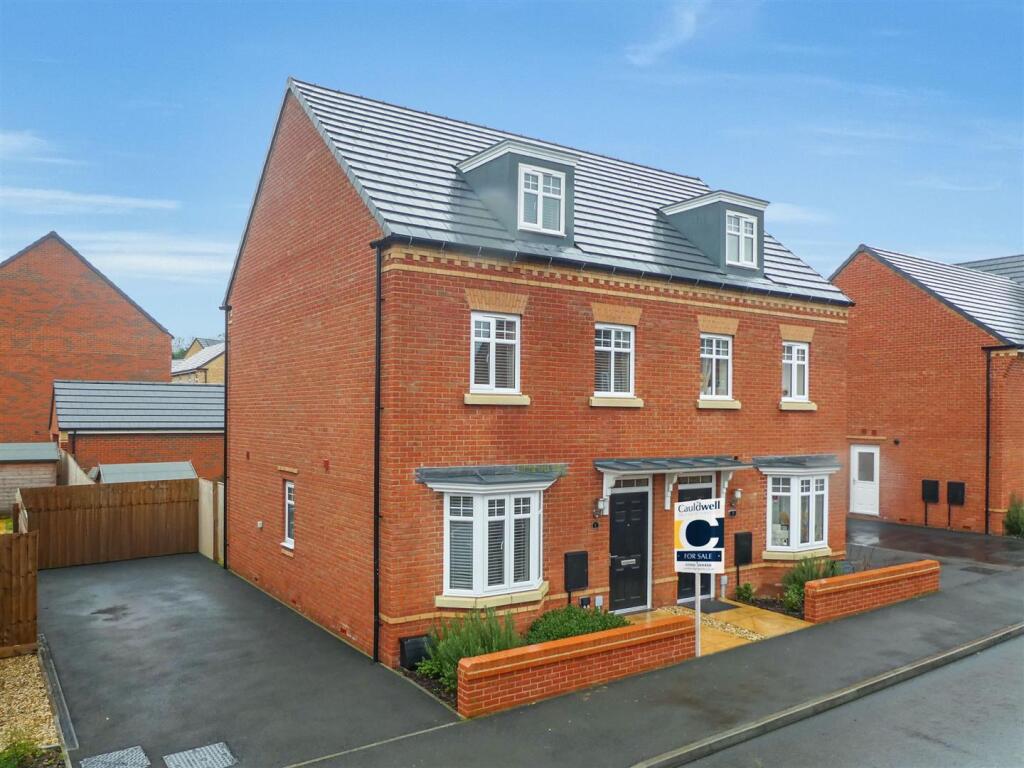
Why buy this home Built in 2023 by David Wilson and set within the highly desirable Eagle Farm South development, this three-bedroom home offers a design that feels considered at every level.
Arranged across three floors, it gives you separation where you want it and open, sociable space where you need it, a balance that’s often hard to find.
Step inside and the entrance hallway sits centrally, giving immediate structure to the ground floor.
To the front, the lounge is well-proportioned and private, a comfortable space for evenings in, away from the activity of the kitchen. It’s a true living room, not an afterthought.
To the rear, the kitchen/diner stretches across the width of the house, creating a bright and practical hub of the home.
There’s clear definition between cooking and dining space, while still feeling open and sociable.
Double doors open directly onto the garden, drawing in natural light and extending the living space outdoors during the warmer months.
A downstairs cloakroom is positioned off the hallway which gives practicality, discreet and exactly where you’d want it when hosting. The first floor has been designed with flexibility in mind.
Two generous bedrooms sit either side of the landing, both comfortable doubles with room for wardrobes and additional furniture.
The family bathroom is centrally positioned, serving both rooms with ease. Whether you need children’s bedrooms, guest space or a home office, this level adapts around you.
The entire second floor is dedicated to the master suite, and that’s where this home really sets itself apart.
A full-floor bedroom offers impressive proportions, built-in storage within the eaves, and the privacy that only a top-floor suite can provide.
The en-suite shower room completes the space, creating a calm retreat away from the rest of the house.
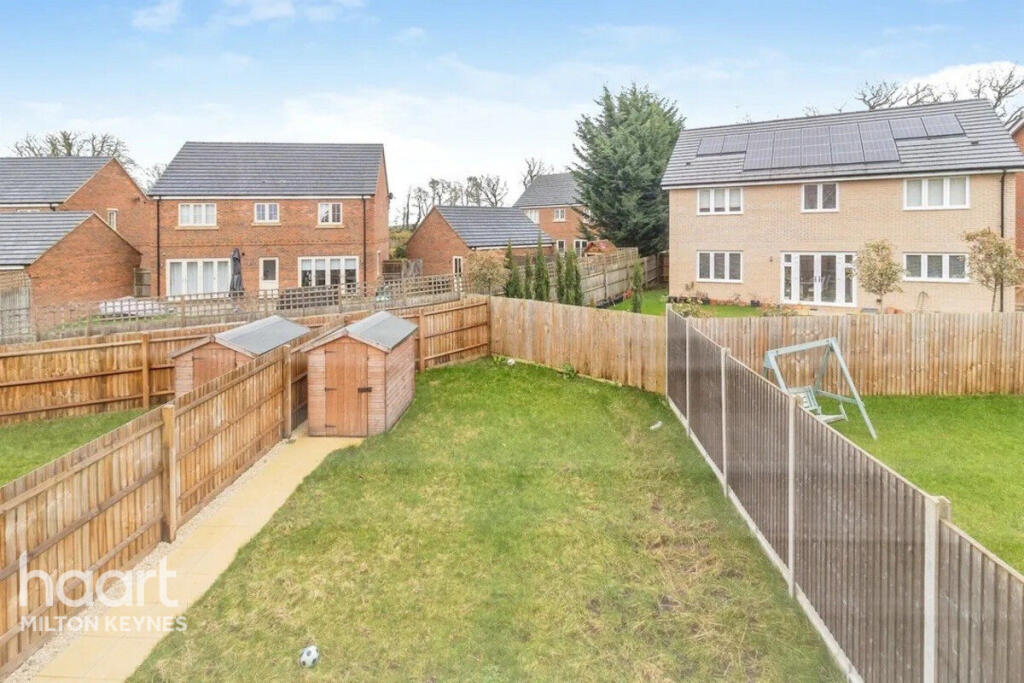
Externally, the garden is accessed directly from the kitchen/diner, making it a natural extension of the ground floor.
Enclosed and easy to maintain, it offers privacy without demanding constant upkeep.
Gated rear access leads out to the parking area, and the property benefits from two off-street allocated parking spots, which also benefits from an EV charging spot.
Woolsley Crescent is a home that understands modern living, clear zoning across three floors, generous bedroom sizes, and a kitchen space designed to be used properly.
It’s ready to move straight into, and ready to be enjoyed. More about the location Eagle Farm South has quickly established itself as one of the most desirable modern developments in Milton Keynes.
It offers the clean, open feel of a new community while still being incredibly well connected.
For families, there are well-regarded local schools within easy reach, as well as parks, green spaces and play areas woven throughout the development.
It’s a neighbourhood designed with everyday living in mind. For commuters, the location is equally strong.
You’re within comfortable driving distance of Central Milton Keynes, offering direct mainline rail links to London Euston in under 40 minutes, as well as extensive shopping, dining and leisure facilities.
The M1 (Junctions 13 and 14) is also easily accessible, making travel north or south straightforward.
Disclaimer The mention of any appliance and/or services to this property does not imply that they are in full and efficient working order, and their condition is unknown to us.
Unless fixtures and fittings are specifically mentioned in these details, they are not included in the asking price.
Even if any such fixtures and fittings are mentioned in these details it should be verified at the point of negotiation if they are still to remain.
Some items may be available subject to negotiation with the vendor.
We may recommend services to clients, to include financial services and solicitor recommendations for which we may receive a referral fee, typically between £0 and £250 + VAT.
Value & comps
No previous sales on record.
Returns
Set an offer; the calculator follows it.
We're still gathering serviced-accommodation data for this area.
Archie refurb estimate: a Pro feature
0.0% below asking
This is not financial or investment advice. Prop AI Deals is not authorised by the Financial Conduct Authority (FCA) to provide investment advice.
All investment calculators, property analyses, and AI-generated insights are for informational purposes only. Property investment carries risk and may result in financial loss. All calculations should be independently verified and you should consult with FCA-authorised financial advisers before making any investment decisions.
Past performance does not guarantee future results. Tax implications vary by individual circumstances.
Deal
Properties like this can earn 2–3x BTL yields when converted to HMO, with retrofit costs around £10k/room. Sign in to see the full tier, yield projection, and cost breakdown.
Commercial properties like this can earn 30-50% higher yields when converted to residential under Class MA / Q / P / PA, with prior approval costing ~GBP 96/unit. Sign in to see the recommended route, yield uplift, and cost breakdown.
BRRR-suited properties can recycle 80-100% of investor capital on refi, leaving a high-yielding rental with most of the money out. Sign in to see the refurb cost stack, ARV projection, and refinance maths.
Detached + large garden = sub-division play. Pro tier unlocks the tier badge, plot size, uplift estimate, and regional land benchmark.
Short-lease flats trade at deep discount, but extending under the 1993 Act often costs far less than the discount. Pro tier unlocks the tier badge, premium breakdown, long-lease ARV and arbitrage maths.
See projected short-stay revenue vs a vanilla BTL for this property.
See real sub-let margins (HMO room rates & SA nightly rates) vs the landlord rent.
Area
Agent & docs

FAQ
About 12 Flat 1 Woolsley Crescent
Explore nearby