We've tightened what earns a Pursue. A home now needs a published valuation, a strategy that still makes money after real running costs and lender stress tests, and no listing problems that would stop a mortgage. You'll see fewer Pursues, and each one has been checked harder.
See how verdicts work3-bedroom terraced house · CV33 9RQ
For saleListed 13 days
Opportunity summary
See Archie’s verdict, returns by strategy and what to check before viewing.
About
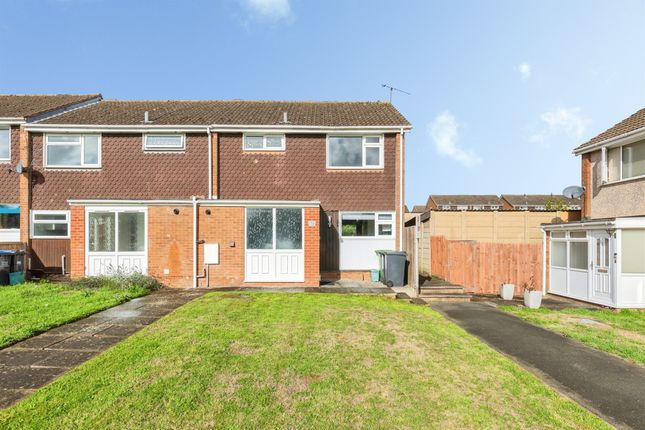
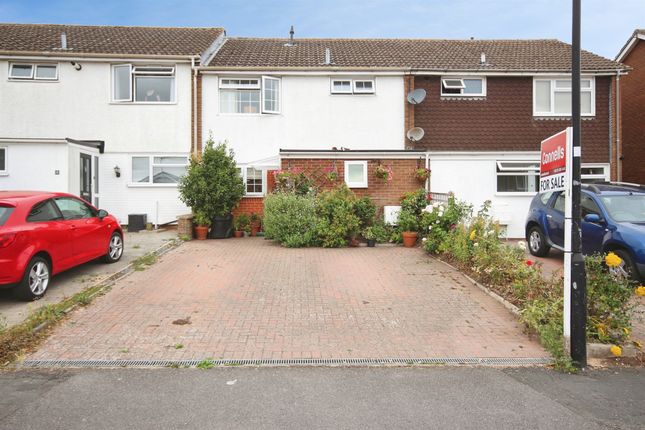
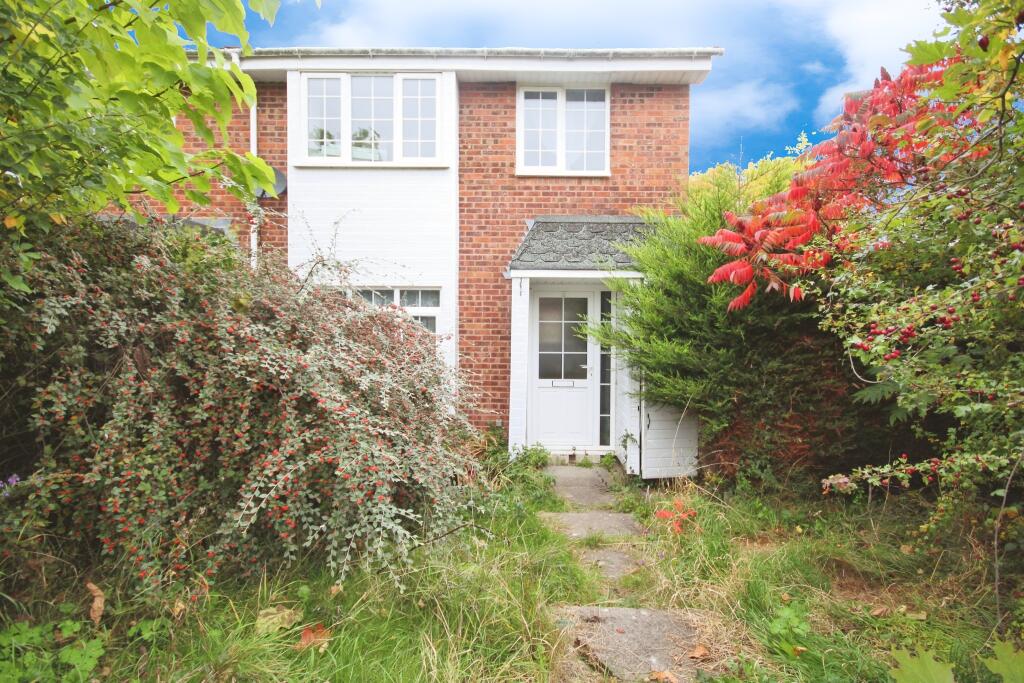
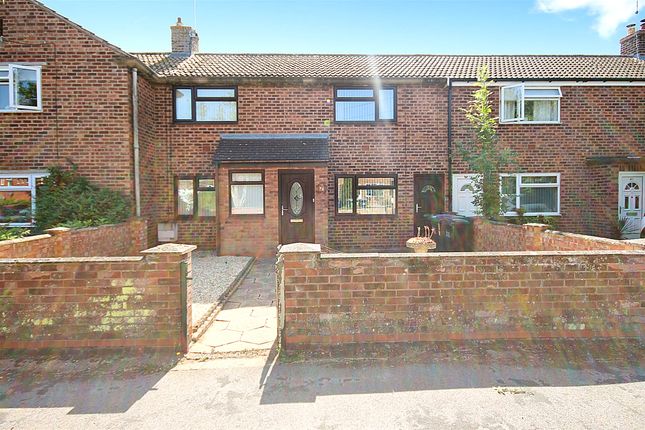
A fantastic opportunity to acquire a three-bedroom, 1970s mid-terrace home offering excellent potential for modernisation, situated in a delightful position overlooking an attractive green, with views towards the village church in the heart of the highly sought-after village of Bishops Tachbrook.
The property offers well-proportioned accommodation and provides an ideal opportunity for buyers looking to create a home to their own taste and specification.
The accommodation comprises an entrance hallway, a spacious lounge/diner, kitchen and lean-to conservatory. Upstairs are three bedrooms and a shower room.
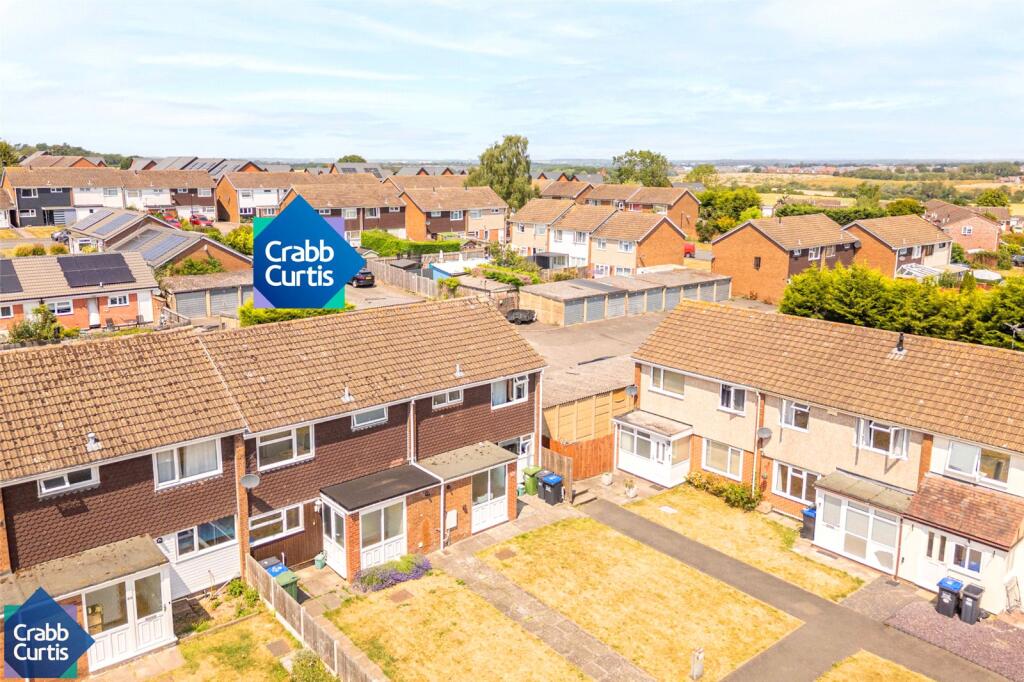
Outside, the property enjoys a generous lawned front garden with a lovely outlook across the green, a low-maintenance enclosed rear garden and the additional benefit of an en-bloc garage.
Bishops Tachbrook is a charming Warwickshire village, renowned for its welcoming community atmosphere, attractive countryside surroundings and excellent accessibility to Leamington Spa, Warwick and the M40 motorway network.
Property Details... Entrance Hall A uPVC double-glazed entrance door with matching side window opens into the hallway, which has a staircase rising to the first floor with useful understairs storage.
There is a radiator, a doorway leading into the kitchen and a glazed sliding door opening into the lounge/diner.
Lounge/Diner A spacious, open-plan living and dining room enjoying plenty of natural light from a uPVC double-glazed bow window to the front, complete with a deep display sill and a pleasant outlook towards the green.
The room features a gas fire, radiator, serving hatch to the kitchen and a large uPVC double-glazed window overlooking the rear garden.
Kitchen Fitted with a basic range of kitchen units, offering excellent scope for refurbishment and redesign.
Features include tiled flooring, a sink unit, a uPVC double-glazed window and a door leading into the lean-to conservatory.
Lean-To Conservatory A useful additional space with uPVC double-glazed windows, a polycarbonate roof and a glazed door providing access to the rear garden.
First Floor Landing A spacious landing with painted internal doors leading to all three bedrooms and the shower room.
Bedroom One A well-proportioned double bedroom featuring fitted wardrobes, a radiator and a uPVC double-glazed window overlooking the rear garden.
Bedroom Two A further generous double bedroom with fitted wardrobes, a radiator and a uPVC double-glazed window enjoying a pleasant outlook to the front of the property.
Bedroom Three A single bedroom, ideal for use as a child’s bedroom, nursery or home office.
Features include a radiator, fitted shelving, stairwell bulkhead and a uPVC double-glazed window to the front.
Shower Room Fitted with a walk-in shower enclosure with waterproof wall panelling and an electric shower, wash hand basin and WC.
There is tiled flooring, a radiator, two uPVC double-glazed windows and an airing cupboard housing the recently installed gas boiler.
Rear Garden An enclosed, low-maintenance rear garden featuring block-paved and paved pathways, bark-covered planting areas and fenced boundaries.
A pedestrian gate at the rear provides additional access. En-Bloc Garage Situated to the rear of the property is an end-position garage within a block, providing useful parking or storage facilities.
The current owners also park a vehicle immediately in front of the garage.
Front Garden A particularly attractive feature of the property is its generous lawned front garden, with a pathway leading to the entrance door beneath a canopy porch.
The property enjoys a lovely open outlook across the neighbouring green, with mature trees and views towards the picturesque village church, creating a peaceful and appealing setting.
Location – Bishops Tachbrook Bishops Tachbrook is one of South Warwickshire’s most appealing villages, combining a wonderful sense of community with the convenience of being just a few miles south of Royal Leamington Spa.
The village offers a traditional village atmosphere centred around its historic church, village primary school, local shop, community facilities and the popular Leopard Inn.
Surrounded by beautiful Warwickshire countryside, the village provides excellent opportunities for scenic walks and outdoor activities, with the nearby Tachbrook Country Park offering additional green open space and recreational facilities.
The property is particularly well positioned for access to Leamington Spa and Warwick town centres, both offering an excellent selection of shops, restaurants, cafés and leisure facilities.
Leamington Spa railway station provides direct services to London Marylebone and Birmingham, making the location ideal for commuters.
The M40 motorway is also easily accessible, along with major local employers including Jaguar Land Rover and Warwick Technology Park.
With its delightful outlook across the village green, excellent potential for improvement and convenient village location, 12 Church Lees presents a wonderful opportunity for first-time buyers, families or those looking to create a home in this desirable Warwickshire setting.
Value & comps
No previous sales on record.
Returns
Set an offer; the calculator follows it.
We're still gathering serviced-accommodation data for this area.
Archie refurb estimate: a Pro feature
0.0% below asking
This is not financial or investment advice. Prop AI Deals is not authorised by the Financial Conduct Authority (FCA) to provide investment advice.
All investment calculators, property analyses, and AI-generated insights are for informational purposes only. Property investment carries risk and may result in financial loss. All calculations should be independently verified and you should consult with FCA-authorised financial advisers before making any investment decisions.
Past performance does not guarantee future results. Tax implications vary by individual circumstances.
Deal
Properties like this can earn 2–3x BTL yields when converted to HMO, with retrofit costs around £10k/room. Sign in to see the full tier, yield projection, and cost breakdown.
Commercial properties like this can earn 30-50% higher yields when converted to residential under Class MA / Q / P / PA, with prior approval costing ~GBP 96/unit. Sign in to see the recommended route, yield uplift, and cost breakdown.
BRRR-suited properties can recycle 80-100% of investor capital on refi, leaving a high-yielding rental with most of the money out. Sign in to see the refurb cost stack, ARV projection, and refinance maths.
Detached + large garden = sub-division play. Pro tier unlocks the tier badge, plot size, uplift estimate, and regional land benchmark.
Short-lease flats trade at deep discount, but extending under the 1993 Act often costs far less than the discount. Pro tier unlocks the tier badge, premium breakdown, long-lease ARV and arbitrage maths.
See projected short-stay revenue vs a vanilla BTL for this property.
See real sub-let margins (HMO room rates & SA nightly rates) vs the landlord rent.
Area
Agent & docs

FAQ
About Church Lees, Bishops Tachbrook, Leamington Spa
Explore nearby