3-bedroom terraced house · SK14 6AY
Sold STCListed 230 days
Opportunity summary
See Archie’s verdict, returns by strategy and what to check before viewing.
About
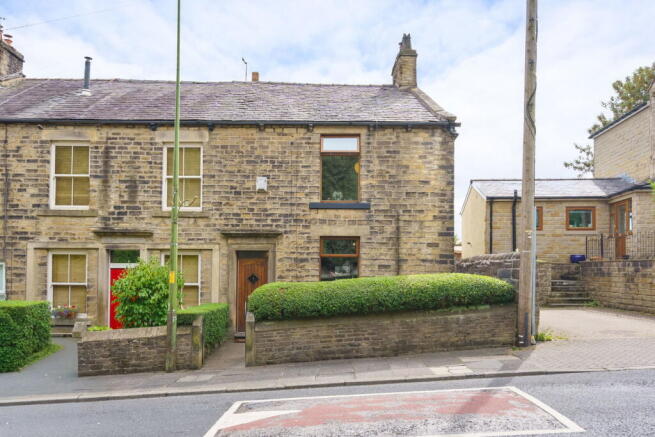
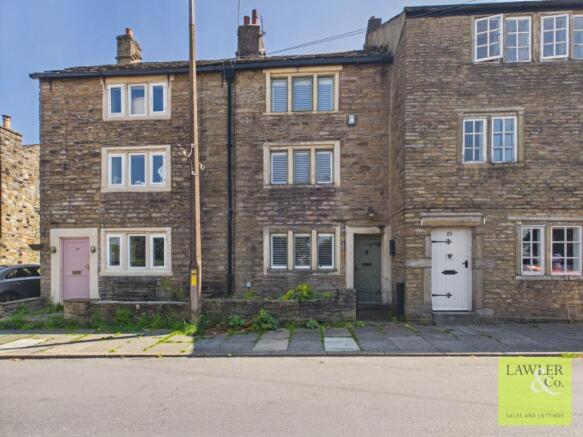
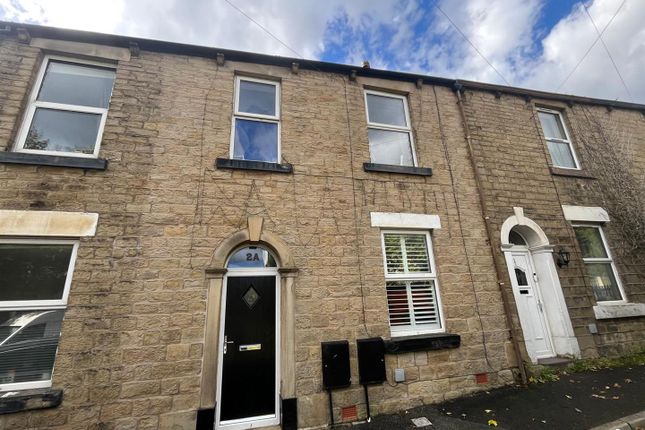
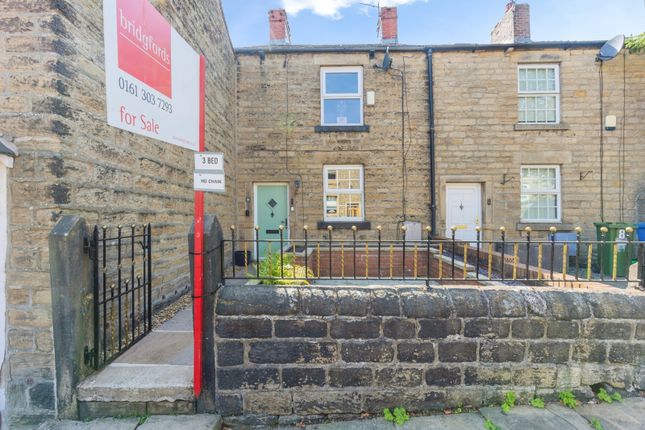
** SEE OUR VIDEO TOUR ** A charming stone built mid terraced cottage property of character, standing on a no-through road in the heart of picturesque Broadbottom and offering deceptive living space arranged over four floors all just a short walk from the railway station which provides a 30 minute commute into Manchester City centre .
Briefly comprising a front lounge with wood burning stove, a third bedroom or study, a dining room ,fitted kitchen and downstairs wc on the lower ground floor and then upstairs there is the main bedroom, a luxury period style bathroom with roll top bath and a 17ft attic bedroom with skylight windows.
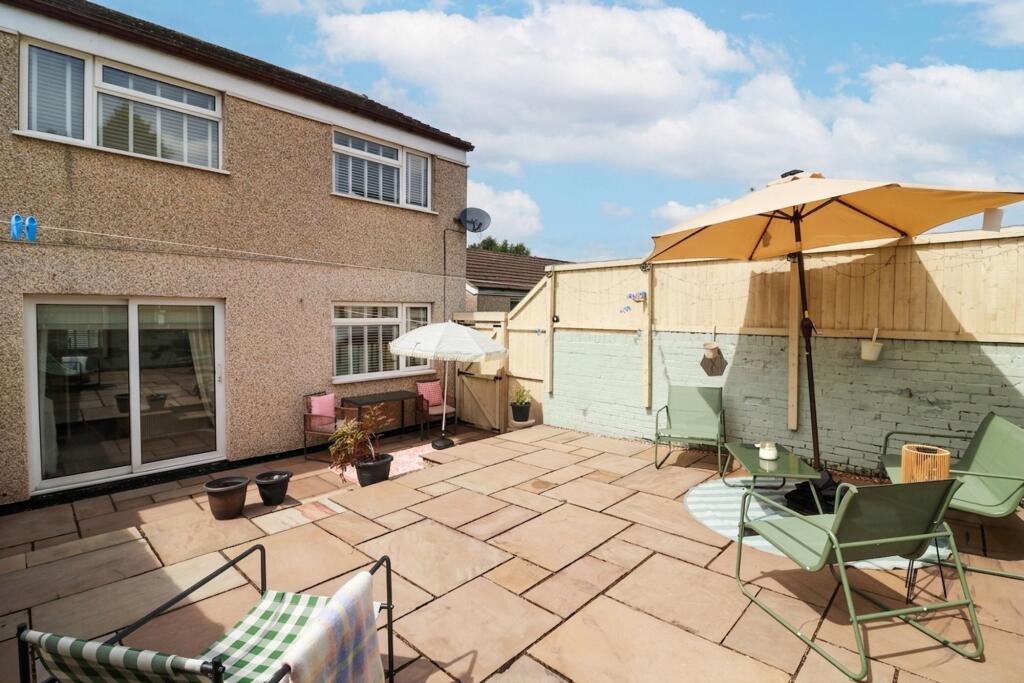
Split-level South Westerly rear garden with garden shed.
Energy Rating D Directions - From our office on High Street West proceed in a Westerly direction through the traffic lights, two roundabouts and along Dinting Vale.
At the next set of traffic lights turn left into Glossop Road, continue through Gamesley and on into Charlesworth.
In the centre turn right onto Long Lane, continue down the hill, over the bridge and up Lower Market Street into Broadbottom.
Just after passing under the railway bridge turn right onto Gorsey Brow and then left into Bank Street where the property is on the left hand side.
Ground Floor - Lounge - 3.96m x 3.38m (to chimney breast) (13'0 x 11'1 (to - Composite front door, pvc double glazed front window, central heating radiator, fireplace and wood burning stove, built-in cupboards and shelving, gas meter and glazed door through to: Hallway - Spindled staircase leading to both the first and lower ground floor, pvc double glazed rear sash window and door to: Bedroom Three/Study - 3.15m x 2.13m (10'4 x 7'0) - Pvc double glazed glazed patio doors and Juliet balcony, central heating radiator and laminate wood flooring.
Lower Ground Floor - Hallway - Central heating radiator, tiled floor and doors to: Downstairs Wc - A white close coupled wc and pedestal wash hand basin, chrome finish towel radiator and storage cupboard.
Dining Room - 3.10m x 1.96m (min) (10'2 x 6'5 (min)) - Pvc double glazed rear sash window, central heating radiator, tiled floor and opening through to: Kitchen - 3.73m x 3.28m (12'3 x 10'9) - A range of fitted shaker style kitchen units including base cupboards and drawers, plumbing for an automatic washing machine, work tops over with an inset white ceramic one and a half bowl single drainer sink and mixer tap, split-level gas hob and electric double oven, filter hood and matching wall cupboards, understairs cupboard, tiled floor, pvc double glazed rear sash window and composite external rear door.
First Floor - Landing - Spindled balustrade and stairs leading to the second floor, pvc double glazed rear sash window, linen cupboard and doors to: Bedroom One - 3.99m x 3.28m (to robes) (13'1 x 10'9 (to robes)) - Pvc double glazed front window, central heating radiator, stripped floorboards, full length built-in wardrobes and cupboards.
Bathroom - A period style four piece white suite including a freestanding roll top bath with ball and claw feet and mixer tap with shower attachment, wash hand basin with chrome finish wash stand, close coupled wc and corner shower cubicle, tiled floor, coloured towel radiator and pvc double glazed rear sash window.
Second Floor - Attic Bedroom - 5.28m x 2.51m (17'4 x 8'3) - Partly restricted head height, front and rear Velux skylight windows, central heating radiator, shelved storage cupboard and laminate wood flooring.
Outside - Gardens - The property has a split-level rear garden with patio area and garden shed.
Our ref: Cms/cms/0801/25 Agents Notes - Hmrc Direc - To be able to sell or purchase a property in the United Kingdom all agents have a legal requirement to conduct Identity checks on all customers involved in the transaction to fulfil their obligations under Anti Money Laundering regulations.
We outsource this check to a third party and a charge will apply. Ask the branch for further details.
Value & comps
No previous sales on record.
Returns
Set an offer; the calculator follows it.
We're still gathering serviced-accommodation data for this area.
Archie refurb estimate: a Pro feature
0.0% below asking
This is not financial or investment advice. Prop AI Deals is not authorised by the Financial Conduct Authority (FCA) to provide investment advice.
All investment calculators, property analyses, and AI-generated insights are for informational purposes only. Property investment carries risk and may result in financial loss. All calculations should be independently verified and you should consult with FCA-authorised financial advisers before making any investment decisions.
Past performance does not guarantee future results. Tax implications vary by individual circumstances.
Deal
Properties like this can earn 2–3x BTL yields when converted to HMO, with retrofit costs around £10k/room. Sign in to see the full tier, yield projection, and cost breakdown.
Commercial properties like this can earn 30-50% higher yields when converted to residential under Class MA / Q / P / PA, with prior approval costing ~GBP 96/unit. Sign in to see the recommended route, yield uplift, and cost breakdown.
BRRR-suited properties can recycle 80-100% of investor capital on refi, leaving a high-yielding rental with most of the money out. Sign in to see the refurb cost stack, ARV projection, and refinance maths.
Detached + large garden = sub-division play. Pro tier unlocks the tier badge, plot size, uplift estimate, and regional land benchmark.
Short-lease flats trade at deep discount, but extending under the 1993 Act often costs far less than the discount. Pro tier unlocks the tier badge, premium breakdown, long-lease ARV and arbitrage maths.
See projected short-stay revenue vs a vanilla BTL for this property.
See real sub-let margins (HMO room rates & SA nightly rates) vs the landlord rent.
Area
Agent & docs
FAQ
About Bank Street, Broadbottom
Explore nearby