We've tightened what earns a Pursue. A home now needs a published valuation, a strategy that still makes money after real running costs and lender stress tests, and no listing problems that would stop a mortgage. You'll see fewer Pursues, and each one has been checked harder.
See how verdicts work3-bedroom terraced house · LA1 3AD
For saleListed 1 day
Opportunity summary
See Archie’s verdict, returns by strategy and what to check before viewing.
About
Location Coulston Road is situated in the popular Primrose area of Lancaster, a well-established residential neighbourhood conveniently positioned within easy reach of the city centre.
Known for its traditional Victorian terraced homes and excellent access to local amenities, the area appeals to a wide range of buyers, including first-time purchasers, families, professionals and investors.
Everyday conveniences are close by, with local shops, supermarkets, schools and regular bus services all within easy reach.
The Royal Lancaster Infirmary, University of Cumbria and Lancaster Royal Grammar School are also conveniently located, while Lancaster University is accessible by car or public transport.
Williamson Park, with its beautiful gardens, woodland walks and iconic Ashton Memorial, provides an attractive outdoor space nearby.
Lancaster city centre offers an excellent selection of independent shops, cafés, restaurants and leisure facilities, alongside the mainline railway station with direct connections to Manchester, London and Scotland.
The M6 motorway is also easily accessible, making Coulston Road a practical location for commuters.
With its combination of city convenience and established residential surroundings, this is a location that continues to attract interest from both homeowners and landlords.
Property Information This substantial three-bedroom Victorian mid-terrace offers approximately 1,031 sq. ft.
of accommodation, with generous room proportions, two separate reception rooms and a particularly spacious rear garden.
Having been used as student accommodation for several years, the property presents an excellent opportunity for buyers looking to put their own stamp on a traditional home, or investors seeking a property in an established rental location.
While some cosmetic updating would be beneficial, the accommodation is functional and offers plenty of flexibility for future use.
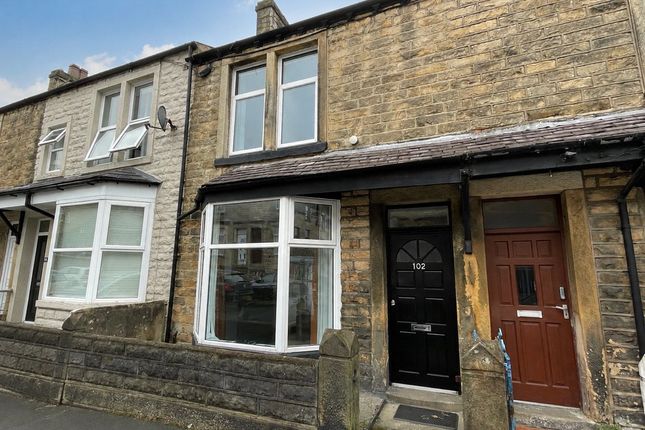
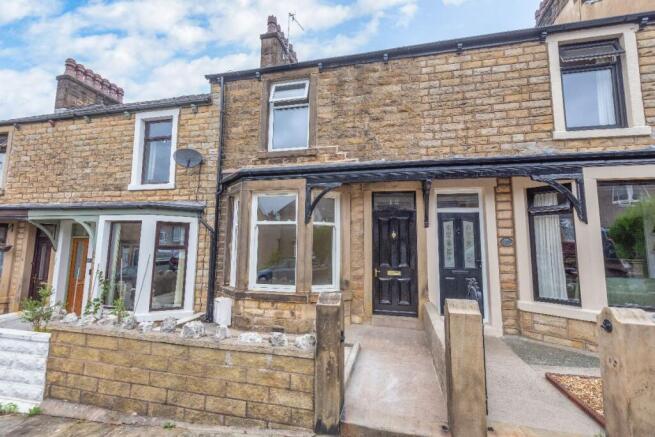
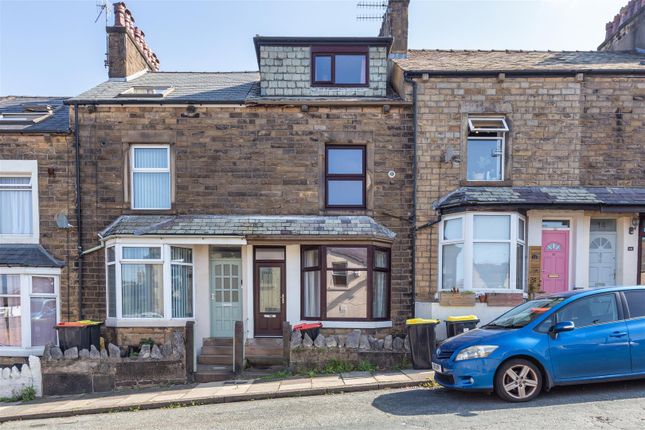
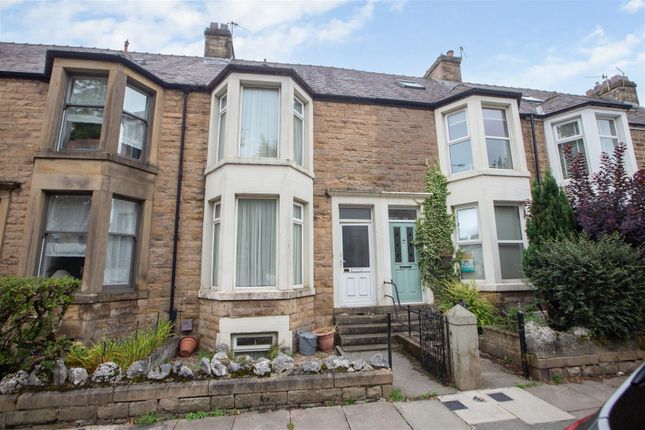
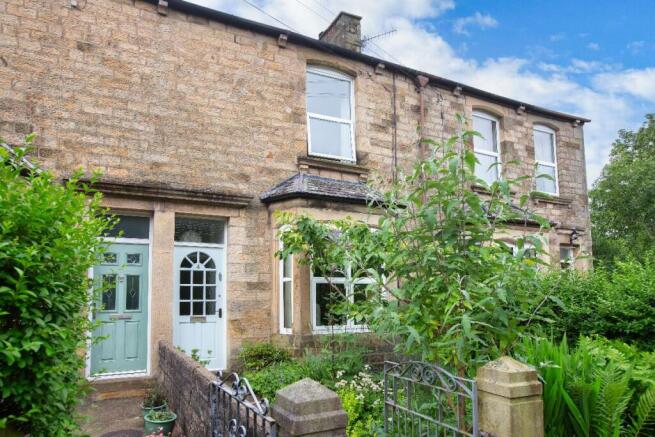
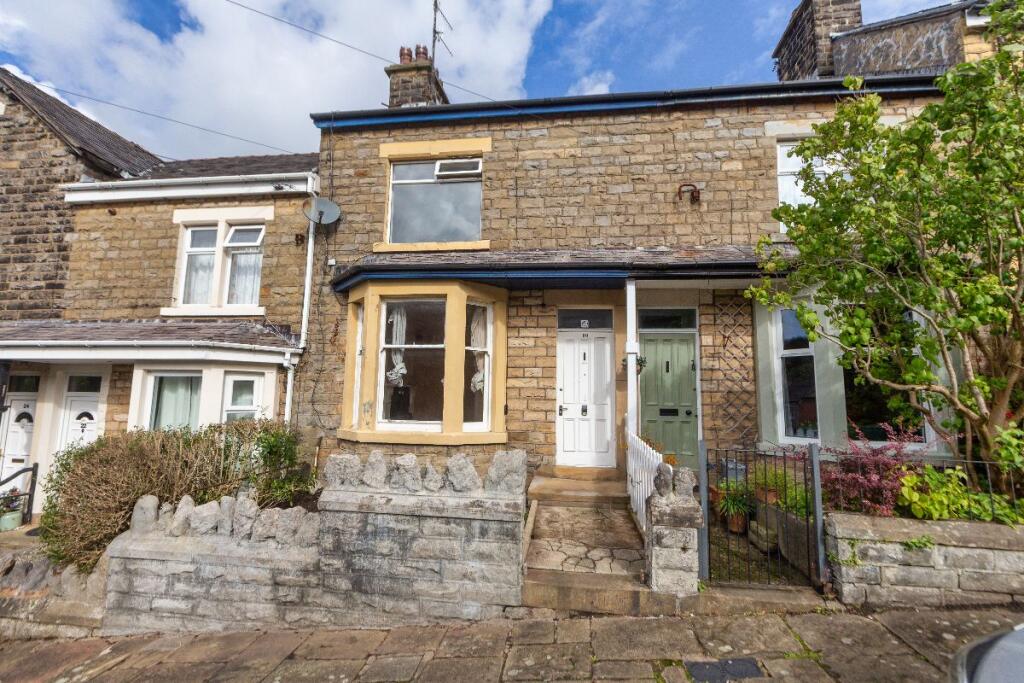
The attractive Victorian frontage features a traditional bay window, a small foregarden and wrought-iron entrance gate.
Inside, the hallway leads into a spacious front living room, where the large bay window allows plenty of natural light to fill the space.
Grey carpeting, neutral decoration and traditional ceiling cornicing provide a comfortable setting, while a capped fireplace retains a connection to the property's period character.
The separate dining room is another generously proportioned reception space, offering ample room for a family dining table and additional furniture.
A further capped fireplace with a painted wooden mantel adds character, and the room could easily accommodate a variety of uses.
To the rear, the kitchen is larger than might typically be expected in a traditional terrace, fitted with white cabinetry, dark granite-effect worktops, white tiled splashbacks and wood-effect flooring.
An integrated oven, electric hob and extractor hood provide the main cooking facilities, while the practical layout offers good worktop and cupboard space.
A useful pantry provides additional storage, and beyond the kitchen is a separate utility room with space for laundry appliances.
There is also access to a rear outbuilding, previously used as a small home gym, which could equally provide useful storage for bicycles, gardening equipment or hobbies.
Upstairs, the first-floor landing leads to three bedrooms and the family bathroom.
The principal bedroom is particularly impressive in size, measuring approximately 14'2" x 11'7", and has recently benefited from fresh decoration and new carpeting.
The second bedroom is another comfortable double, while the third offers flexibility as a single bedroom, nursery or dedicated home office.
The bathroom is fitted with a three-piece suite comprising a bath with overhead shower, washbasin and WC.
Although some of the internal finishes would benefit from modernisation, the property's traditional proportions and versatile layout provide an excellent starting point for creating a lovely family home.
One of the property's standout features is its unusually generous rear garden, offering considerably more outdoor space than many traditional terraced homes.
Currently finished with a low-maintenance tarmac surface and enclosed by established stone boundary walls, the garden provides a substantial area for outdoor seating, entertaining or further landscaping.
A wrought-iron gate provides access to the rear ginnel, while the adjoining outbuilding adds useful storage and practicality.
Material Information Property Type: Victorian mid-terraced house Heating: Boiler positioned within a first-floor airing cupboard; heating system details to be confirmed Key Features Spacious Victorian Mid-Terrace: Offering approximately 1,031 sq.
ft. of versatile accommodation arranged over two floors. Three Well-Proportioned Bedrooms: Including an impressive principal bedroom with recently updated decoration and carpeting.
Two Separate Reception Rooms: A bright bay-fronted lounge and generous dining room, both offering excellent living space.
Attractive Period Character: Traditional Victorian frontage, bay window, ceiling cornicing and original-style fireplace features.
Well-Equipped Kitchen: Fitted with white cabinetry, contrasting worktops, electric cooking facilities and useful pantry storage.
Separate Utility Room: A practical addition providing space for laundry appliances and everyday household essentials.
Generous Rear Garden: A substantial, low-maintenance outdoor space with exciting potential for landscaping and entertaining.
Useful Rear Outbuilding: Previously used as a home gym, with potential for storage, hobbies or other practical uses.
Excellent Investment Potential: Previously operated as student accommodation, with a flexible layout and established rental history.
Convenient Lancaster Location: Positioned in the popular Primrose area, close to the city centre, universities, hospital and transport links.
EPC Rating: D Garden The surprisingly spacious rear garden is a real highlight of this Victorian terrace, offering a generous outdoor area with plenty of possibilities.
Currently laid with a low-maintenance tarmac surface and enclosed by traditional stone walls, it provides an excellent blank canvas for landscaping, outdoor seating or entertaining.
A useful outbuilding adds valuable storage, while gated access to the rear ginnel offers additional practicality.
Value & comps
No previous sales on record.
Returns
Set an offer; the calculator follows it.
We're still gathering serviced-accommodation data for this area.
Archie refurb estimate: a Pro feature
0.0% below asking
This is not financial or investment advice. Prop AI Deals is not authorised by the Financial Conduct Authority (FCA) to provide investment advice.
All investment calculators, property analyses, and AI-generated insights are for informational purposes only. Property investment carries risk and may result in financial loss. All calculations should be independently verified and you should consult with FCA-authorised financial advisers before making any investment decisions.
Past performance does not guarantee future results. Tax implications vary by individual circumstances.
Deal
Properties like this can earn 2–3x BTL yields when converted to HMO, with retrofit costs around £10k/room. Sign in to see the full tier, yield projection, and cost breakdown.
Commercial properties like this can earn 30-50% higher yields when converted to residential under Class MA / Q / P / PA, with prior approval costing ~GBP 96/unit. Sign in to see the recommended route, yield uplift, and cost breakdown.
BRRR-suited properties can recycle 80-100% of investor capital on refi, leaving a high-yielding rental with most of the money out. Sign in to see the refurb cost stack, ARV projection, and refinance maths.
Detached + large garden = sub-division play. Pro tier unlocks the tier badge, plot size, uplift estimate, and regional land benchmark.
Short-lease flats trade at deep discount, but extending under the 1993 Act often costs far less than the discount. Pro tier unlocks the tier badge, premium breakdown, long-lease ARV and arbitrage maths.
See projected short-stay revenue vs a vanilla BTL for this property.
See real sub-let margins (HMO room rates & SA nightly rates) vs the landlord rent.
Area
Agent & docs

FAQ
About Coulston Road, Lancaster | A Spacious Victorian Home
Explore nearby