5-bedroom detached house · PE11 4RS
For saleListed 535 days
Opportunity summary
See Archie’s verdict, returns by strategy and what to check before viewing.
About
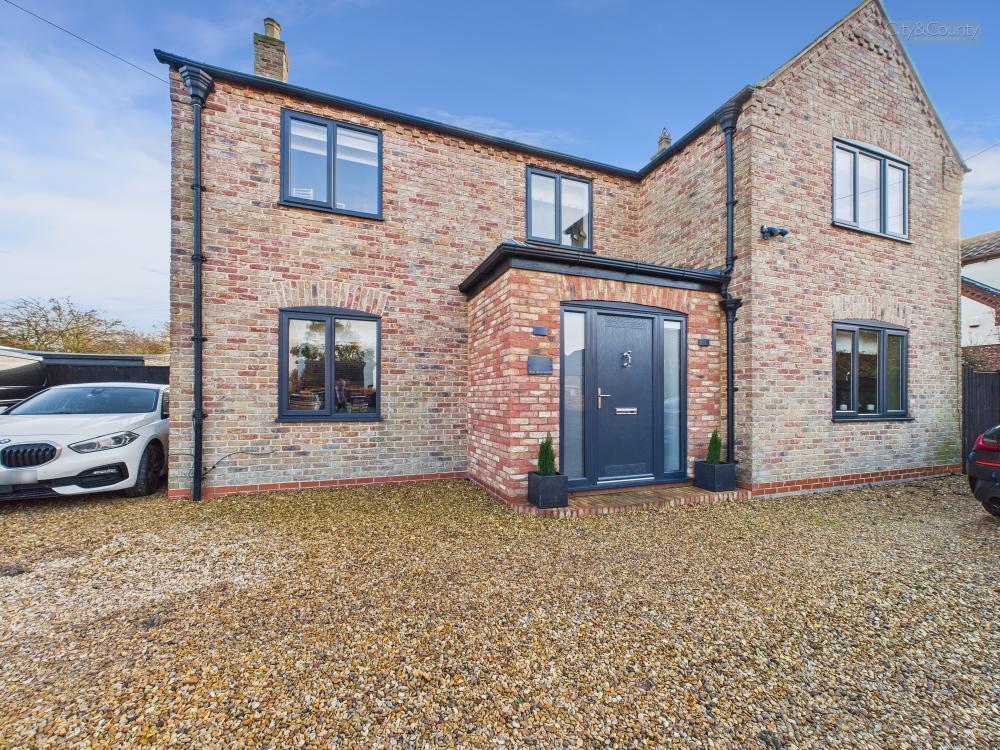
This three-storey executive detached home in Donington, Lincolnshire, offers an extensive list of features, making it an attractive and comfortable residence.
Here's a summarised overview: General Information: Brand new three-storey executive detached home on a spacious plot in Donington, Lincolnshire.
Excellent access to both the A17, A16 and A1 highways plus Grantham train station 19.8 miles. Interior: Inviting entrance hall. Multiple reception rooms.
Kitchen: Fully fitted kitchen with integrated neff appliances. Potential for buyer input on kitchen design/colour choices, dependent on the stage of build at the time of purchase.
Bathrooms: Fully tiled bathrooms with wall-hung sanitary ware and digital showers. Main bathroom includes a bath and a shower; ensuites will have showers only.
Illuminated mirrors in the main bathroom and 1st-floor en-suite. In-wall electric toothbrush chargers in all bathrooms. Potential choice of tiles based on the stage of build at the time of purchase.
Utility Room: Fully fitted utility room with a sink. Space for a washing machine and dryer (appliances not included). Bedrooms: Five bedrooms. Three bathrooms. Garage: Electric sectional garage door.
Heating System: Air source heat pump heating system. Underfloor heating downstairs. White column-style radiators on the 1st and 2nd floors. Exterior: Gravel driveway.
Front garden turfed and landscaped. Outside tap. Anthracite flush casement double-glazed UPVC windows. Composite doors and aluminium bifold doors.
Technological Features: Cat 6 data cabling throughout. Fibre broadband direct to the house. Fitted alarm. Interior Design: Oak internal doors. Oak and glass staircases.
Tiled floors to bathroom and ensuites - carpets on the first and second floors. WC: WC fitted with a wall-hung toilet and basin.
With multiple reception rooms, five bedrooms, three bathrooms and a variety of customisable features, this property offers a spacious and modern living space arranged over three floors.
Providing ample room for families, those who desire additional space for guests or personal use. Please contact Hockeys for more information.
Services & Info The property features air source heating with underfloor heating on the ground floor and radiators on floors one and two.
There is fibre connected and Cat 6 data cabling throughout. Mains drainage connection. There will be a monthly fee charged for the upkeep of road and grounds (details of this are yet to be confirmed).
Council tax band yet to be set by the council. Location Donington is a village and civil parish in the South Holland District of Lincolnshire England.
It is 8 miles (13 km) north from the market town of Spalding and 11 miles (18 km) south of Boston on the A152, it is bypassed by the A52, and sits between the A16 and A17.
Information Donington is a thriving village with every amenity a community needs, including a butcher’s, baker and a couple of village stores.
Introduction 🌿 Bernhards Close: Where Modern Elegance Meets Rural Serenity.
Welcome to Bernhards Close, a distinctive development transcending traditional living, introducing six luxury homes in the serene heart of Donington, Lincolnshire.
This bespoke enclave is crafted to redefine your lifestyle, seamlessly blending modern elegance with the tranquillity of rural charm.
Site Information ✨ Modern Elegance in Nature's Embrace: Bernhards Close stands as a testament to modern sophistication in the midst of a picturesque rural village.
Six luxury homes designed to elevate your living experience.
Location 🏡 A Haven of Tranquillity: Nestled in the heart of Donington, this exclusive enclave offers a retreat from the hustle and bustle, providing a serene backdrop for your daily life.
Experience the perfect balance between rural charm and contemporary luxury.
Timescales 📅 Coming Soon - Anticipated Completion: Summer/Autumn 2025: These exquisite properties are set to be ready for occupancy in spring/summer 2025.
Prepare to embrace a new era of luxury living. Early Access 🔒 Secure Your Slice of Elegance: Early access is available and viewings are now open for those who wish to secure their plot.
Customise your living space with your own fittings, subject to a deposit being paid. Room Accommodation Ground Floor:- Hall, Lounge, Study, Open Plan Kitchen/Dining/Family Room, Utility Room & WC.
First Floor:- Landing, Four Bedrooms, Ensuite to Master, Family Bathroom. Second Floor:- Landing, Bedroom, Bathroom, Walk in Storage Cupboard. Outside:- Front and Rear Gardens, Garage.
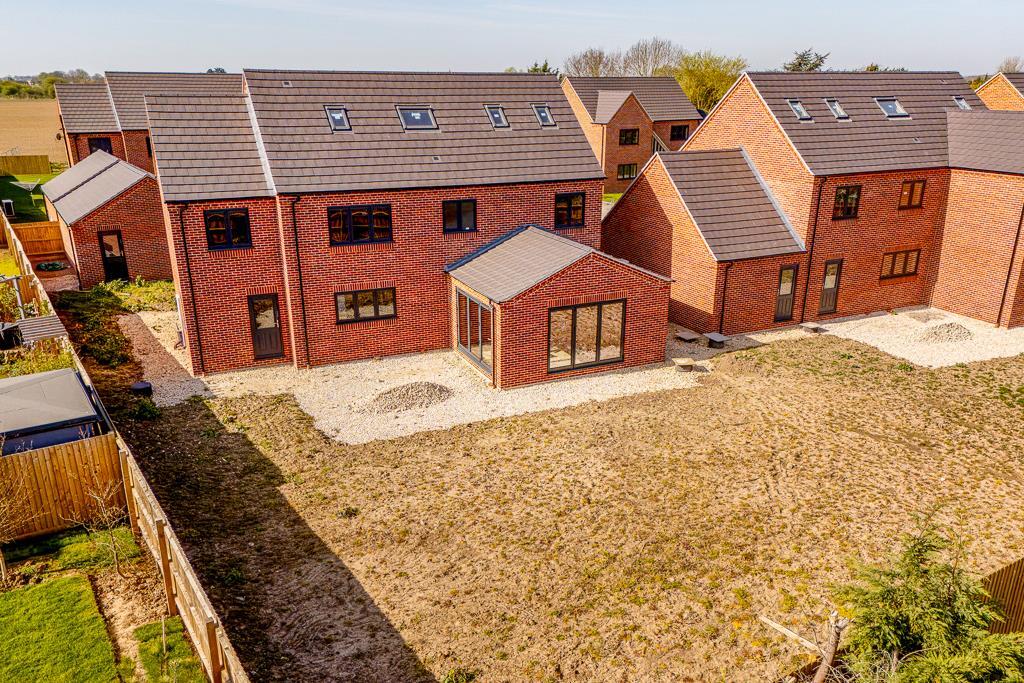
Agent Note Please be advised that some of the photos used in this advert are of plots 3 and number 1 on this development.
These photos have been used as an example to show general specification whilst this property is under construction. Please call Hockeys for more information.
Garden The property will have gardens to the front and rear. The front has a drive offering off road parking which leads to the garage.
The rear has a feature paved patio area, outside tap and electric point. Parking - Garage Electric remote controlled door to front, electric and light connected, door to rear garden.
Value & comps
No previous sales on record.
Returns
Set an offer; the calculator follows it.
We're still gathering serviced-accommodation data for this area.
Archie refurb estimate: a Pro feature
0.0% below asking
This is not financial or investment advice. Prop AI Deals is not authorised by the Financial Conduct Authority (FCA) to provide investment advice.
All investment calculators, property analyses, and AI-generated insights are for informational purposes only. Property investment carries risk and may result in financial loss. All calculations should be independently verified and you should consult with FCA-authorised financial advisers before making any investment decisions.
Past performance does not guarantee future results. Tax implications vary by individual circumstances.
Deal
Properties like this can earn 2–3x BTL yields when converted to HMO, with retrofit costs around £10k/room. Sign in to see the full tier, yield projection, and cost breakdown.
Commercial properties like this can earn 30-50% higher yields when converted to residential under Class MA / Q / P / PA, with prior approval costing ~GBP 96/unit. Sign in to see the recommended route, yield uplift, and cost breakdown.
BRRR-suited properties can recycle 80-100% of investor capital on refi, leaving a high-yielding rental with most of the money out. Sign in to see the refurb cost stack, ARV projection, and refinance maths.
Detached + large garden = sub-division play. Pro tier unlocks the tier badge, plot size, uplift estimate, and regional land benchmark.
Short-lease flats trade at deep discount, but extending under the 1993 Act often costs far less than the discount. Pro tier unlocks the tier badge, premium breakdown, long-lease ARV and arbitrage maths.
See projected short-stay revenue vs a vanilla BTL for this property.
See real sub-let margins (HMO room rates & SA nightly rates) vs the landlord rent.
Area
Agent & docs
FAQ
About Plot 5 Bernhards Close, Spalding
Explore nearby