We've tightened what earns a Pursue. A home now needs a published valuation, a strategy that still makes money after real running costs and lender stress tests, and no listing problems that would stop a mortgage. You'll see fewer Pursues, and each one has been checked harder.
See how verdicts work5-bedroom detached house · PE11 4SD
Under offerListed 152 days
Opportunity summary
See Archie’s verdict, returns by strategy and what to check before viewing.
About
Manor Farm Cottage occupies a wonderfully peaceful rural position just outside Donington, surrounded by open countryside with uninterrupted views in every direction.
Extended and significantly improved during the current owners’ time here, the property combines the character and proportions of a traditional country cottage with the practicality and sociable layout expected of modern family living.
Set within grounds of approximately one and a half acres, the setting is one of remarkable calm and privacy, with expansive skies, open fields and very little passing traffic creating an atmosphere that feels deeply connected to the landscape around it.
For the current owners, it was this sense of immersion in nature that first made the house stand out.
They describe the completely unspoilt sunrises at the front of the property and sunsets across the rear gardens as something they have never tired of, alongside the constant presence of wildlife including deer and rabbits moving across the surrounding fields.
The position allows the house to feel distinctly rural while still remaining accessible for everyday life, with Donington itself offering a strong sense of community alongside local shops, services and schooling.
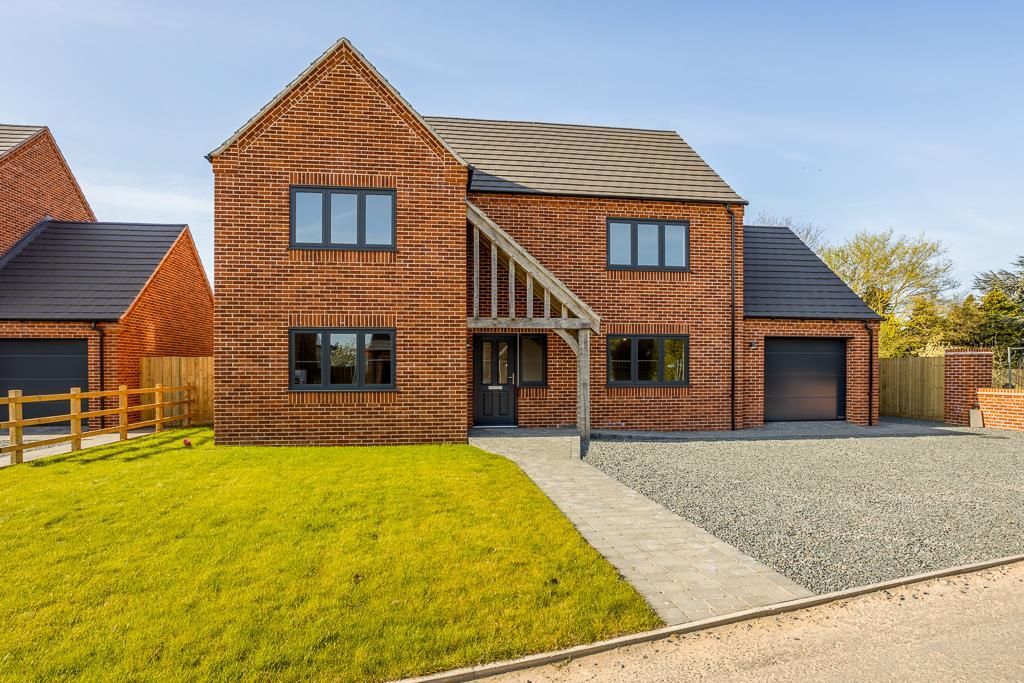
Approached via a sweeping gravel driveway, the handsome red brick exterior immediately gives Manor Farm Cottage an appealing sense of warmth and character.
The house sits comfortably within its generous plot, framed by established greenery and open countryside beyond.
A substantial carport and stores provide useful practical space, while the grounds themselves offer exceptional versatility for family life, entertaining and outdoor pursuits.
Inside, the accommodation extends to more than 2,650 square feet and has been carefully arranged to balance a large open-plan living area with quieter individual spaces.
At the centre of the house is the impressive kitchen, dining and reception space, measuring over twenty-five feet in length and forming the true heart of the home.
The current owners undertook a major extension around nine years ago, transforming the scale and flow of the property, before installing a bespoke kitchen approximately five years ago through County Interiors of Spalding.
The result is a room perfectly suited to modern family living.
The kitchen itself is arranged around a substantial central island designed for entertaining and informal gatherings, with generous cabinetry, extensive work surfaces and direct visual connection through to the dining and sitting areas beyond.
Large bifold doors open towards the gardens and swimming pool, allowing the room to spill naturally outside during warmer months, while the overall proportions ensure it remains equally comfortable through winter.
The owners particularly note how well the house works at Christmas, with roaring fires, a large Christmas tree and enough space for extended family gatherings without ever feeling crowded.
Beyond the principal living space sits a conservatory positioned to take full advantage of the surrounding views.
Flooded with natural light and overlooking the gardens and pool, it provides a quieter retreat within the house and an ideal spot from which to appreciate the changing seasons across the landscape beyond.
A separate reception room offers additional flexibility, equally suited as a playroom, snug, formal sitting room or further entertaining space depending on individual requirements.
Practicality has also been carefully considered throughout the ground floor accommodation.
Alongside the welcoming entrance hall, there is a pantry, utility and boot room, together with a shower room, ensuring the house functions extremely well for busy family life, particularly for those making regular use of the gardens, pool and surrounding land.
The first floor provides five bedrooms arranged around a central landing. The principal suite is particularly impressive, created as part of the substantial extension undertaken by the current owners.
The bedroom itself enjoys elevated views across the surrounding countryside, while a dedicated dressing room and en suite bathroom add a strong sense of luxury.
Disclaimer: These property details, whilst believed to be accurate, are set out as a general outline only for guidance and do not constitute any part of an offer or contract.
Intending purchasers should not rely on them as statements of representation of fact but must satisfy themselves by inspection, or through their legal and other professional advisers or otherwise as to their accuracy.
The responsibility for verifying aspects such as flood risk, easements, covenants and other property related details rests with the buyer.
It should not be assumed that the property has all the necessary planning permissions, building regulation certificates or other consents.
No person in the employment of Fine & Country has the authority to make or give any representation or warranty in respect of the property. The floorplans are for illustration purposes only.
All measurements: walls, doors, window fittings and appliances and their sizes and locations are shown conventionally and are approximate only and cannot be regarded as being a representation by the agent.
Similarly, any areas, measurements or distances are approximate. Text, photographs and plans are for guidance only and are not necessarily comprehensive.
Internal photographs are reproduced for general information and it must not be inferred that any item shown is included with the property. We have not tested any of the appliances.
Purchasers should make their own enquiries to the relevant authorities regarding the connection of any services.
Value & comps
No previous sales on record.
Returns
Set an offer; the calculator follows it.
We're still gathering serviced-accommodation data for this area.
Archie refurb estimate: a Pro feature
0.0% below asking
This is not financial or investment advice. Prop AI Deals is not authorised by the Financial Conduct Authority (FCA) to provide investment advice.
All investment calculators, property analyses, and AI-generated insights are for informational purposes only. Property investment carries risk and may result in financial loss. All calculations should be independently verified and you should consult with FCA-authorised financial advisers before making any investment decisions.
Past performance does not guarantee future results. Tax implications vary by individual circumstances.
Deal
Properties like this can earn 2–3x BTL yields when converted to HMO, with retrofit costs around £10k/room. Sign in to see the full tier, yield projection, and cost breakdown.
Commercial properties like this can earn 30-50% higher yields when converted to residential under Class MA / Q / P / PA, with prior approval costing ~GBP 96/unit. Sign in to see the recommended route, yield uplift, and cost breakdown.
BRRR-suited properties can recycle 80-100% of investor capital on refi, leaving a high-yielding rental with most of the money out. Sign in to see the refurb cost stack, ARV projection, and refinance maths.
Detached + large garden = sub-division play. Pro tier unlocks the tier badge, plot size, uplift estimate, and regional land benchmark.
Short-lease flats trade at deep discount, but extending under the 1993 Act often costs far less than the discount. Pro tier unlocks the tier badge, premium breakdown, long-lease ARV and arbitrage maths.
See projected short-stay revenue vs a vanilla BTL for this property.
See real sub-let margins (HMO room rates & SA nightly rates) vs the landlord rent.
Area
Agent & docs

FAQ
About Donington
Explore nearby