We've tightened what earns a Pursue. A home now needs a published valuation, a strategy that still makes money after real running costs and lender stress tests, and no listing problems that would stop a mortgage. You'll see fewer Pursues, and each one has been checked harder.
See how verdicts work3-bedroom bungalow · LN8 6AJ
Listing removedListed 233 days
Opportunity summary
See Archie’s verdict, returns by strategy and what to check before viewing.
About
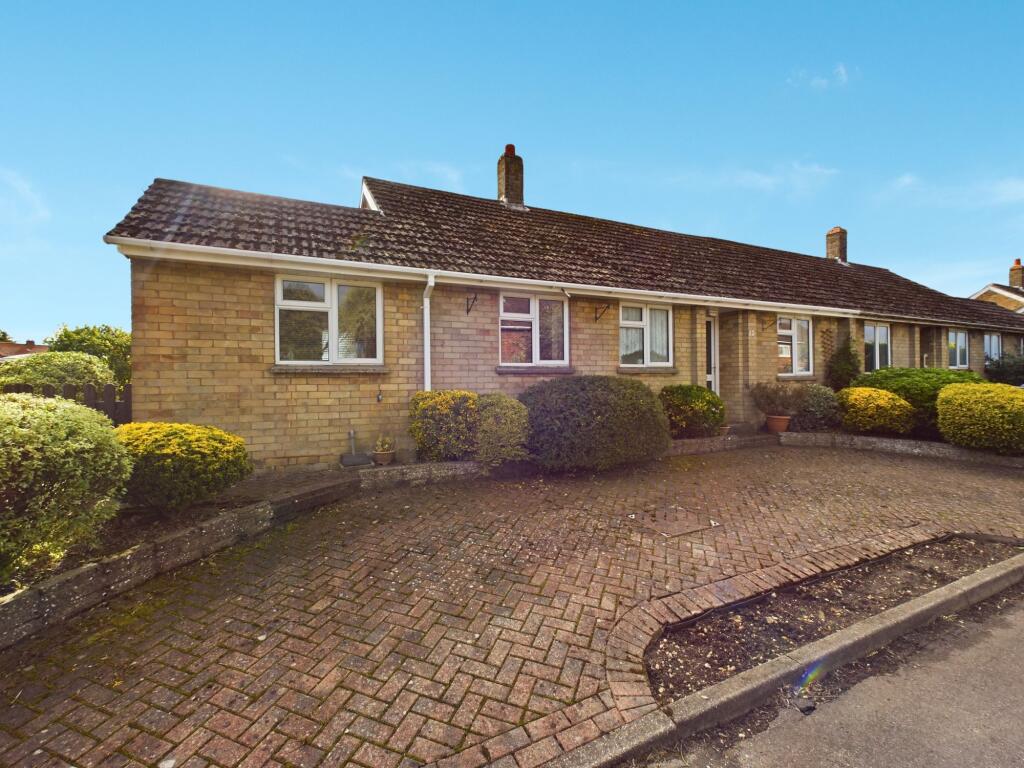
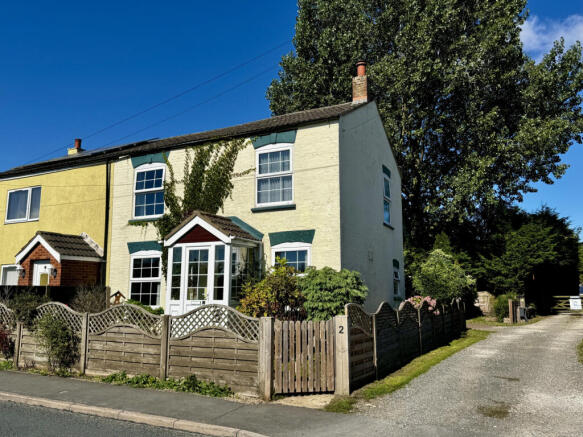
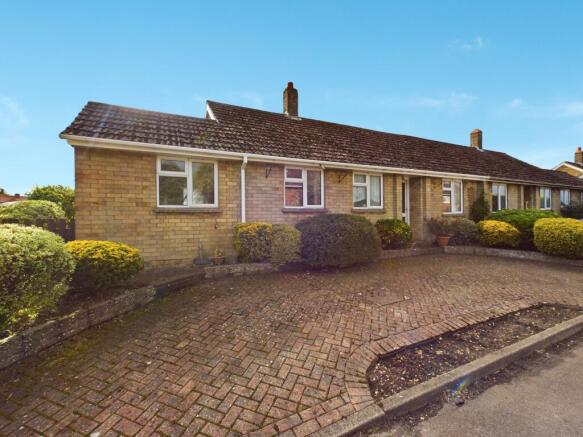
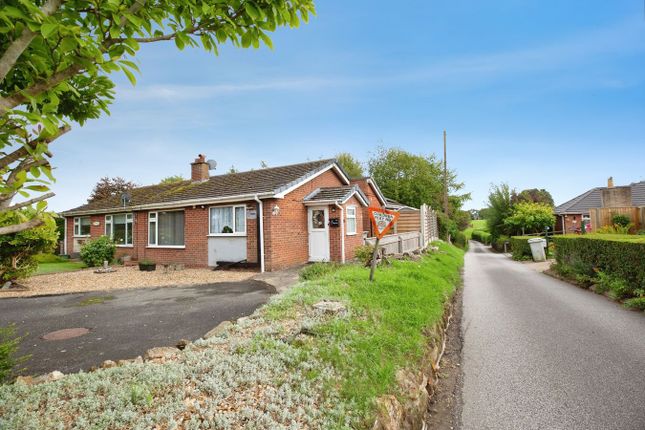
Situated in a Lincolnshire Wolds village, this well maintained detached bungalow is conveniently situated between the market towns of Louth and Market Rasen and benefits from uPVC double glazing and ample off street parking.
The accommodation consists of an hallway, Lounge Diner, kitchen, three good size bedrooms and shower room and has attractive gardens as well as a single garage with carport. EPC rating E.
Council Tax Band C. Entrance Hall With uPVC double glazed entrance door having matching side window and central Kingfisher Motif decorative panel.
Radiator, telephone point and garage door opening switch.
Inner Hallway With radiator, central heating control panel, built-in airing cupboard housing hot water cylinder and storage shelving, access to roof space with pull ladder.
Lounge Diner 6.95m x 3.23m With a marble fireplace housing an electric fire, 3 uPVC double glazed windows, each having secondary glazing, two radiators, alcove display shelving.
Minimum depth measurement.
Kitchen 3.16m x 2.96m With fitted kitchen in light wood effect and having wall and base cupboards, granite effect worktops, stainless steel sink and drainer having mixer tap, tiled splashbacks, electric kickboard heater, integrated John Lewis electric hob, Belling extractor hood over, John Lewis electric double oven, space for fridge freezer and washing machine, uPVC double glazed window and side access door , downlighters.
Bedroom 1 4.0m x 2.74m With uPVC double glazed window, radiator. Bedroom 2 3.59m x 2.83m With uPVC double glazed window having secondary glazing, radiator.
Bedroom 3 2.79m x 2.75m With uPVC double glazed window and radiator.
Shower room 2.25m x 1.76m With tiled corner shower having mains fed shower, vanity washbasin and WC having concealed cistern, granite effect worktop, tiled walls, uPVC double glazed window, extractor fan, down lighters and radiator.
Front Garden The front garden is mostly laid to gravel and has a low-level brick wall to the front boundary, flower and shrub beds which extend down to one side of the property.
A gravel driveway leads to: Single Garage 4.97m x 3.49m To the front of the garage is a useful carport as well as an external power point.
The garage has a electric roller shutter door, uPVC double glazed window, access to roof space, power and lighting and a Camray oil fired central heating boiler.
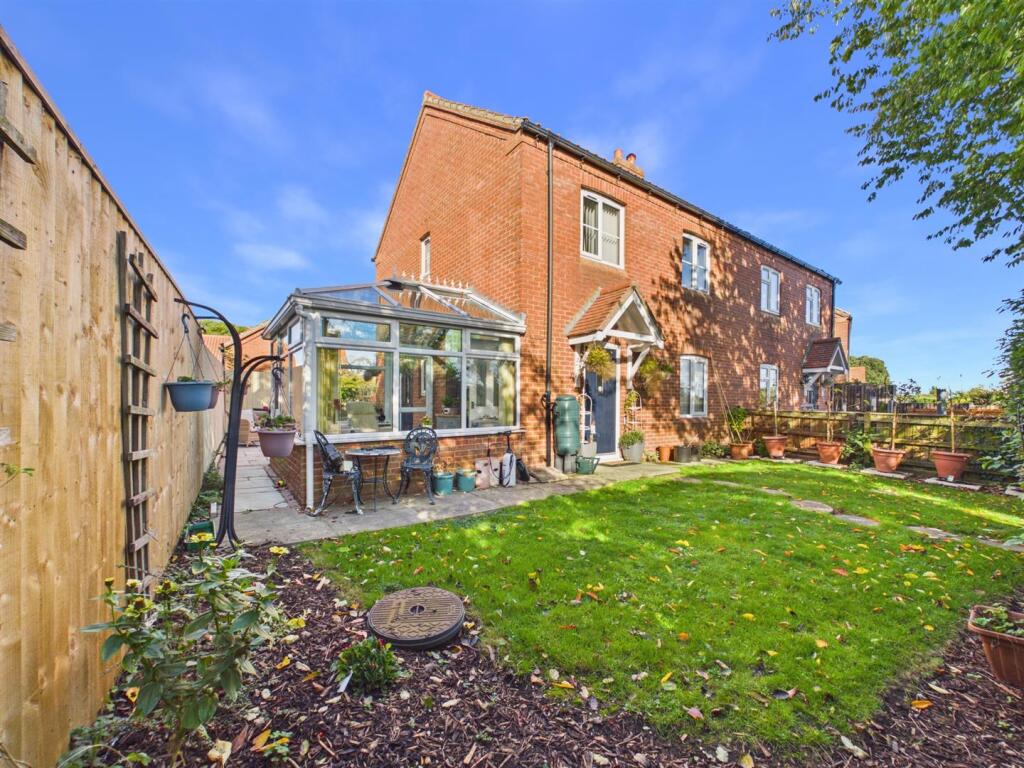
Rear Garden The small rear garden comprises of a lawn area, gravel bed, pvc oil storage tank, timber shed and timber summerhouse.
Services Services The property is understood to have mains water, electricity and drainage. Oil fired central heating. Tenure The property is understood to be freehold.
Council Tax Band According to the government online portal, the property is currently in Council Tax Band C . Thinking Of Selling?
Viewing strictly by appointment only through our Louth office. Louth office open from Monday to Friday 9 am to 5 pm and Saturday to 9 am to 1 pm.
Please Note Prospective purchasers are advised to discuss any particular points likely to affect their interest in the property with one of our property consultants who have seen the property in order that you do not make a wasted journey.
Thinking Of Selling? Getting the best price requires market knowledge and marketing expertise.
If you are thinking of selling and want to benefit from over 150 years of successful property marketing, we can arrange for one of our valuers to give you a free market appraisal and advice on the most suitable marketing package for your property.
Value & comps
No previous sales on record.
Returns
Set an offer; the calculator follows it.
We're still gathering serviced-accommodation data for this area.
Archie refurb estimate: a Pro feature
0.0% below asking
This is not financial or investment advice. Prop AI Deals is not authorised by the Financial Conduct Authority (FCA) to provide investment advice.
All investment calculators, property analyses, and AI-generated insights are for informational purposes only. Property investment carries risk and may result in financial loss. All calculations should be independently verified and you should consult with FCA-authorised financial advisers before making any investment decisions.
Past performance does not guarantee future results. Tax implications vary by individual circumstances.
Deal
Properties like this can earn 2–3x BTL yields when converted to HMO, with retrofit costs around £10k/room. Sign in to see the full tier, yield projection, and cost breakdown.
Commercial properties like this can earn 30-50% higher yields when converted to residential under Class MA / Q / P / PA, with prior approval costing ~GBP 96/unit. Sign in to see the recommended route, yield uplift, and cost breakdown.
BRRR-suited properties can recycle 80-100% of investor capital on refi, leaving a high-yielding rental with most of the money out. Sign in to see the refurb cost stack, ARV projection, and refinance maths.
Detached + large garden = sub-division play. Pro tier unlocks the tier badge, plot size, uplift estimate, and regional land benchmark.
Short-lease flats trade at deep discount, but extending under the 1993 Act often costs far less than the discount. Pro tier unlocks the tier badge, premium breakdown, long-lease ARV and arbitrage maths.
See projected short-stay revenue vs a vanilla BTL for this property.
See real sub-let margins (HMO room rates & SA nightly rates) vs the landlord rent.
Area
Agent & docs

FAQ
About Casa Mia Magna Mile Ludford Market Rasen LN8 6AJ
Explore nearby