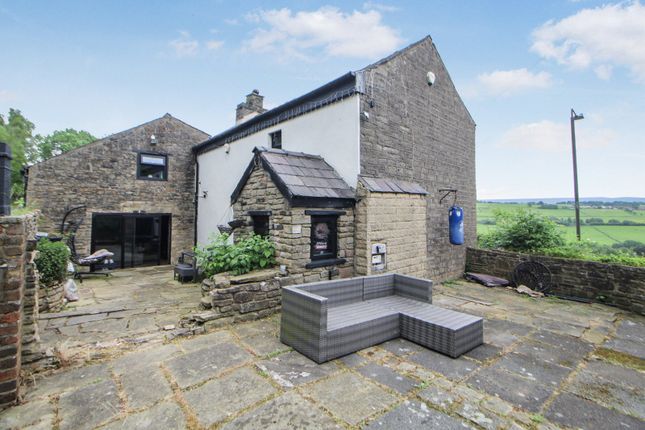
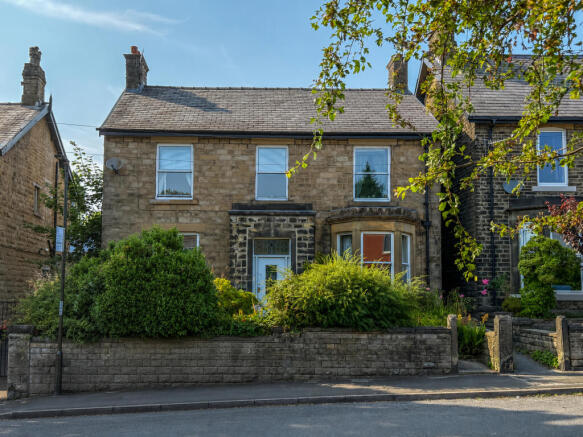
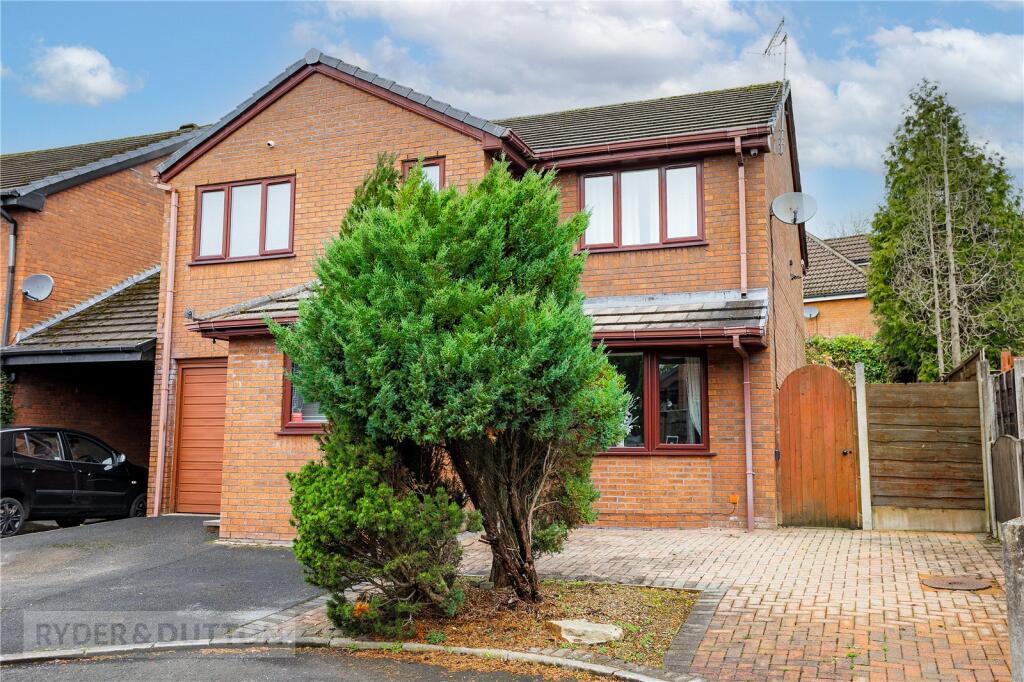
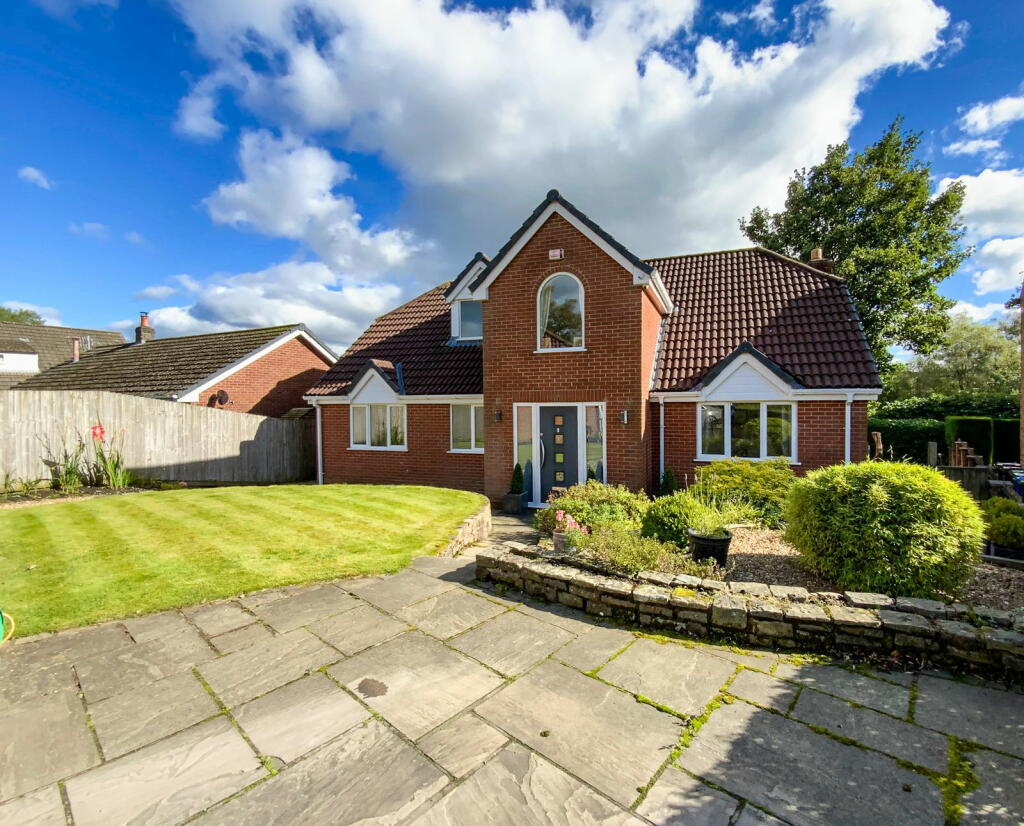
4-bedroom detached house · SK13 2NX
For saleListed 101 days
Opportunity summary
See Archie’s verdict, returns by strategy and what to check before viewing.
About
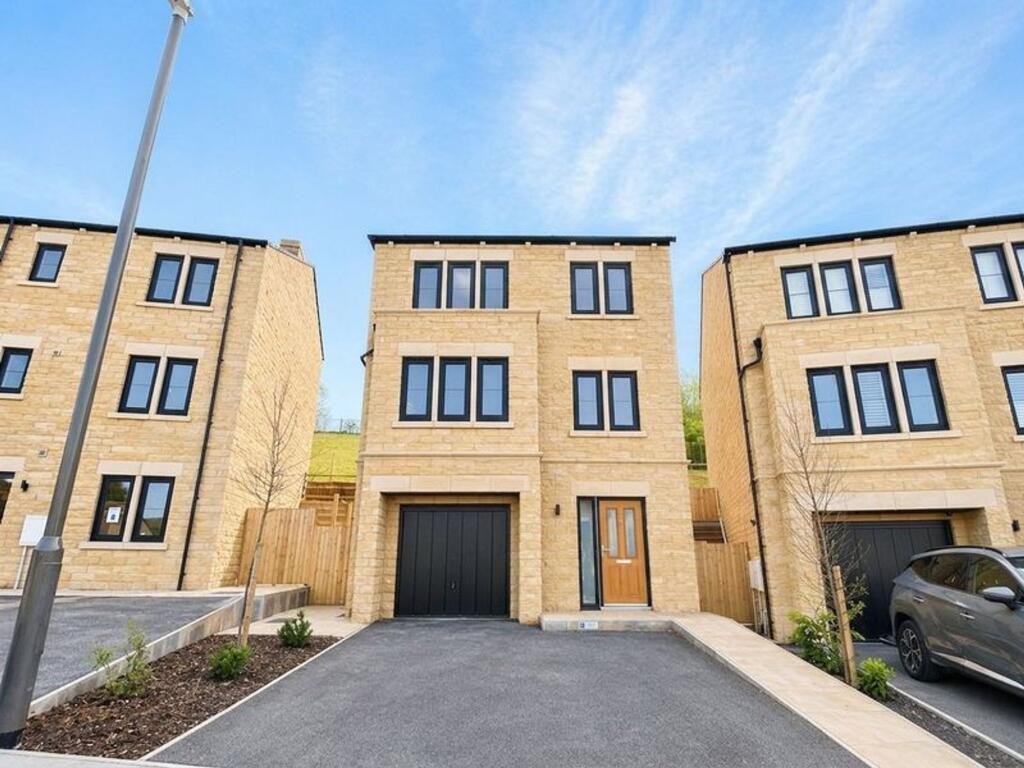
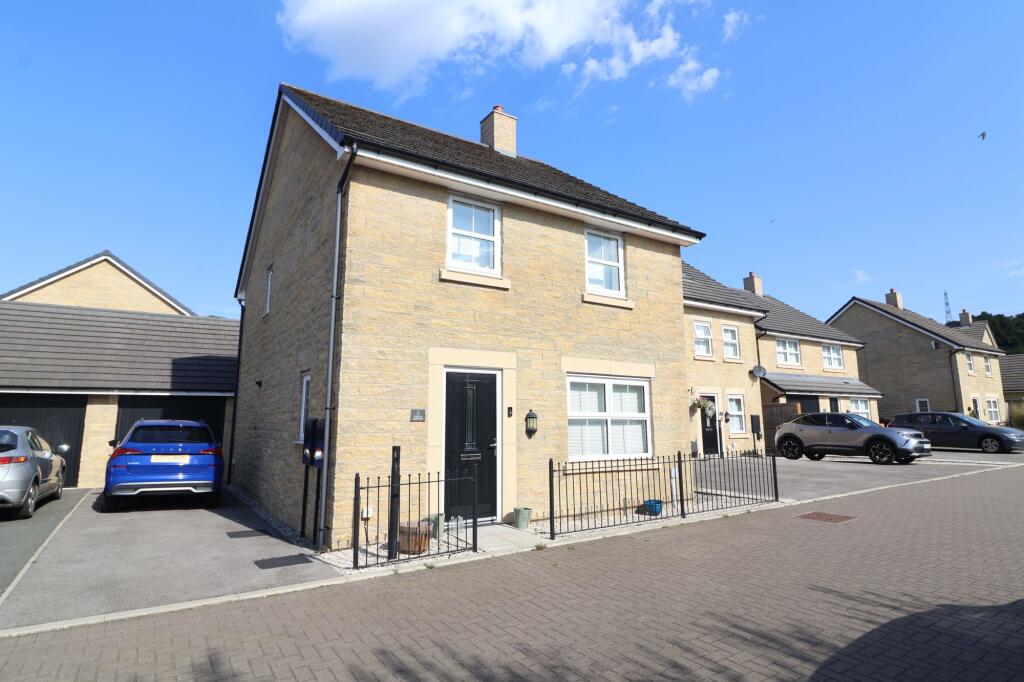
1,583 SQ FT - Select New Build Development. Detached Family Home with Four Bedroom. Quality Fitted Kitchen with Quartz Worktops and Zanussi Appliances. Contemporary Bathroom and En-Suite.
Garage and Driveway. Large Terrace Garden. Stunning Views The Bayport - A magnificent 1,583 sq ft four bedroom detached back-to-earth home with a spacious integral garage and driveway.
The Bayport has an impressive elevated bay-fronted lounge with a separate modern kitchen / dining and family room which opens onto a generously proportioned garden surrounded by the glorious High Peak landscape.
Three storey to the front and two storey to the rear, this sizeable home offers quality craftsmanship along with upgraded appliances, ample storage, utility and boot room.
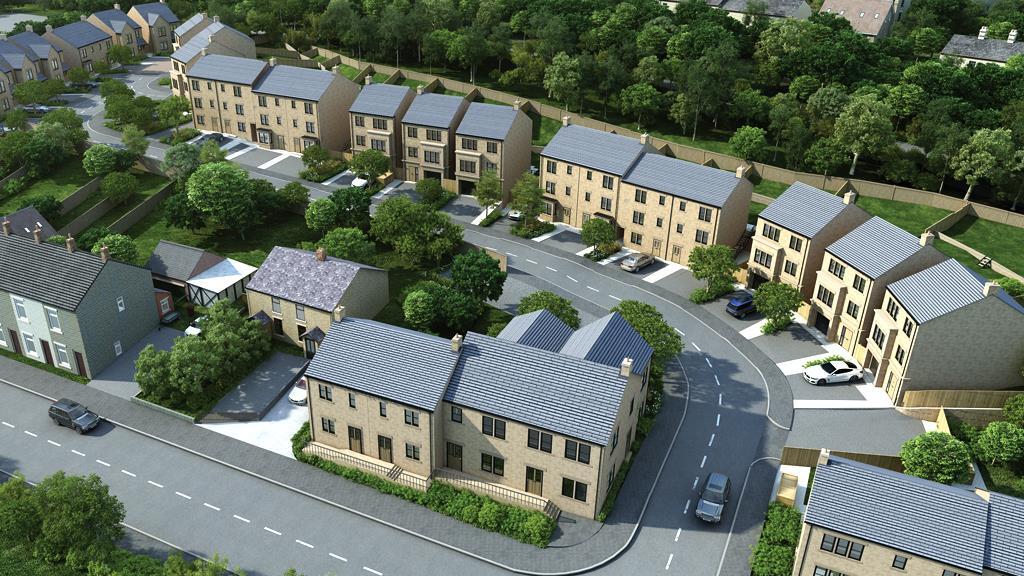
Uplands, a stunning and exclusive new development in Hadfield Glossop.
Enjoy the views of the rolling Derbyshire countryside whilst benefitting from easy access to Glossop town centre and railway links to Manchester City Centre.
Sitting on the border of the Peak District National Park, the location is ideal for those who wish to enjoy a rural setting whilst having easy access for commuting, socialising and to every day conveniences.
Its also ideal for families too with good primary and secondary schools within walking distance.
Woolley Bridge provides ready access to commuter links with the nearby centre of Hadfield offering shops for most day-to-day needs.
With a direct rail service to Manchester Piccadilly, it really makes it an ideal choice for the commuter.
For the young family there is a nearby primary and secondary school and for those keen on outdoor pursuits the Trans Pennine trail is literally on the doorstep.
Direct access to the Trans Pennine Trail and the newly approved Mottram bypass.
Key Features - Four bedroom detached home Panorama Kitchen with quartz worktop as standard Upgraded Zanussi Appliances Porcelanosa Tiles Contemporary square profile Twyford bathroom and en-suite Ground floor WC Master en-suite Boot room, utility room and ample storage space Open plan kitchen dining with French doors Elevated bay-fronted separate lounge Large terraced garden with turf and fences Oversized integral garage and driveway Accommodation over three floors Stunning views over High Peak The Developer - Richard Lloyd Homes prides themselves on reputation.
There luxury developments are set in carefully chosen, well-connected, semi-rural locations. They ensure the homes blend beautifully within the area in which they are set.
They aim to deliver an enhanced buying experience with the team of professionals there to create your home and make your journey with them one to remember for all the right reasons".
Richard Lloyd strives to produce exceptional build quality and specification with each property having a 10 year structural warranty.
Pre, Primary & High Schools - * St Charles's Catholic Primary (0.4 miles) * Mersey Bank Day Nursery (0.5 miles) * Hadfield Infant School (0.5 miles) * Hollingworth Primary School (0.5 miles) * Longendale High School (0.6 miles) * St Andrew's C of E Junior School (0.6 miles) * Glossopdale High School (0.7 miles) * Tintwistle C of E Primary School (0.9 miles) Local Places Of Interest - * Lantern Pike (6.1 miles) * Peak Forest Canal (7 miles) * Chew Reservoir (10 miles) * Kinder Scout Hill Walk (18.6 miles) * Longendale Trail (1.3 miles) * Bleaklow Peak (6.5 miles) Nearby Amenities - * Glossop Town Centre (1.4 miles) * Hadfield Stores (1.1 miles) * Hadfield Dental Care (1.1 miles) * Glossop Pool (1.8 miles) * Tesco Supermarket (1.8 miles) * Lambgates Health Centre (1.1 miles) Please Note - Computer generated images and photography are intended for illustrative purposes only and should be treated as general guidance only.
No furniture will be included in any sales.
Value & comps
No previous sales on record.
Returns
Set an offer; the calculator follows it.
We're still gathering serviced-accommodation data for this area.
Archie refurb estimate: a Pro feature
0.0% below asking
This is not financial or investment advice. Prop AI Deals is not authorised by the Financial Conduct Authority (FCA) to provide investment advice.
All investment calculators, property analyses, and AI-generated insights are for informational purposes only. Property investment carries risk and may result in financial loss. All calculations should be independently verified and you should consult with FCA-authorised financial advisors before making any investment decisions.
Past performance does not guarantee future results. Tax implications vary by individual circumstances.
Deal
Properties like this can earn 2–3x BTL yields when converted to HMO, with retrofit costs around £10k/room. Sign in to see the full tier, yield projection, and cost breakdown.
Commercial properties like this can earn 30-50% higher yields when converted to residential under Class MA / Q / P / PA, with prior approval costing ~GBP 96/unit. Sign in to see the recommended route, yield uplift, and cost breakdown.
BRRR-suited properties can recycle 80-100% of investor capital on refi, leaving a high-yielding rental with most of the money out. Sign in to see the refurb cost stack, ARV projection, and refinance maths.
Detached + large garden = sub-division play. Pro tier unlocks the tier badge, plot size, uplift estimate, and regional land benchmark.
Short-lease flats trade at deep discount, but extending under the 1993 Act often costs far less than the discount. Pro tier unlocks the tier badge, premium breakdown, long-lease ARV and arbitrage maths.
See projected short-stay revenue vs a vanilla BTL for this property.
See real sub-let margins (HMO room rates & SA nightly rates) vs the landlord rent.
Area
Agent & docs

FAQ
About The Bayport, Uplands, Woolley Bridge, Hadfield, Glossop
Explore nearby