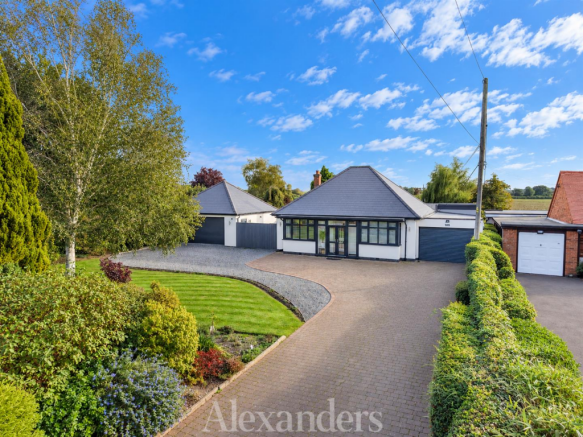
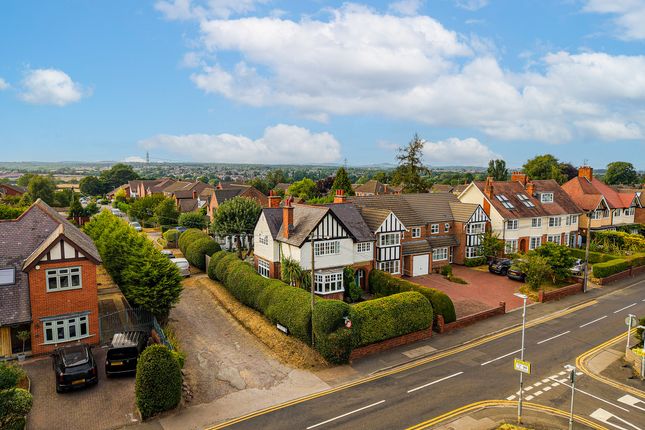
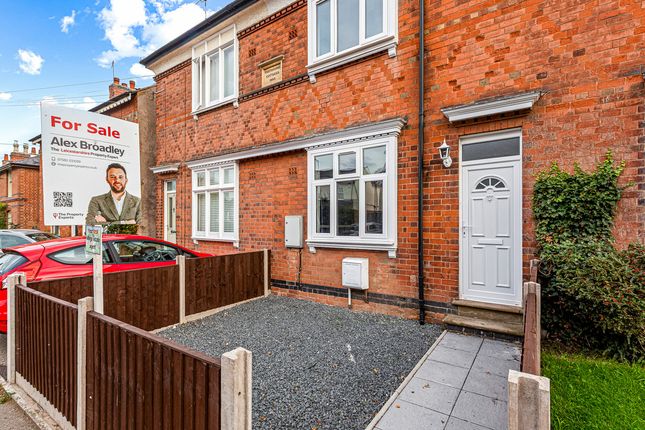
5-bedroom detached house · LE9 9NL
Listing removedListed 239 days
Opportunity summary
See Archie’s verdict, returns by strategy and what to check before viewing.
About
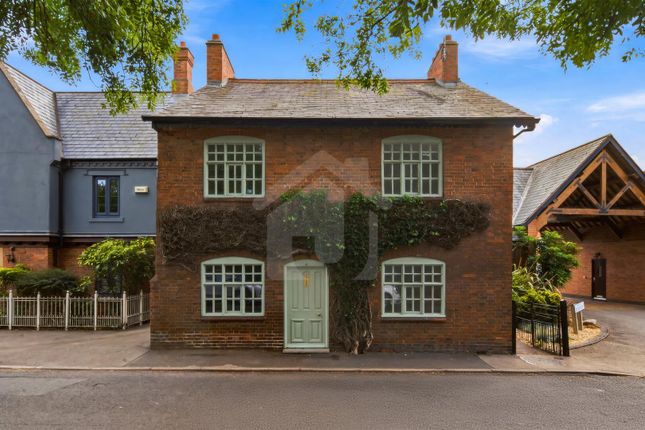
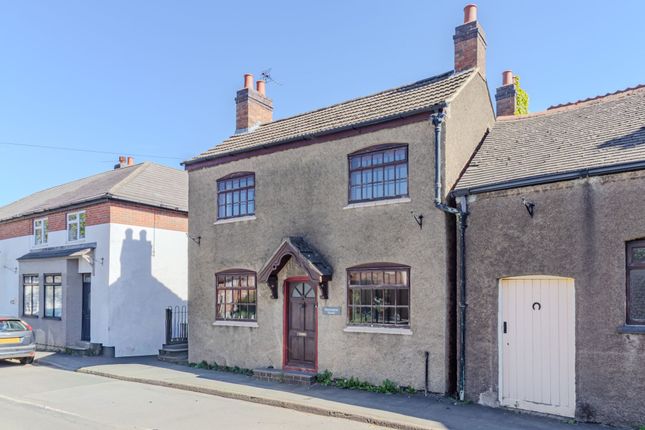
Welcome to Yew Tree House – a remarkable historic home believed to date back to the Tudor period, later adorned with an elegant Georgian façade, and now exquisitely renovated to create a warm, luxurious family residence along with a separate one bedroomed adjacent cottage.
Named for the six magnificent topiary yew trees that stand sentinel to the front and rear, this exceptional home offers the rare opportunity to acquire a character property of true pedigree, meticulously restored in 2024 to the very highest standard.
The result is a house that combines period splendour with contemporary comfort – a family home ready to move straight into.
Despite its historic origins, the home is not listed, offering freedom and peace of mind for future owners.
Standing on a plot extending to just under half an acre, Yew Tree House offers a “small country estate” feel rarely found in a village setting.
From the front door, country walks stretch out across open countryside, while a range of outbuildings, storerooms and a courtyard with double garage provide flexibility and practicality.
The accommodation is both generous and versatile, arranged over two floors and offering: 4 (Potentially 5) Bedrooms (including annexe) 4 Bathrooms (including annexe) Multiple reception rooms Separate boiler/drying room First floor television room/landing Throughout the home you will find incredible original features – exposed beams, deep-set windows and a Victorian staircase – seamlessly blended with high-end fixtures and fittings.
At the home’s centre lies a stunning handmade kitchen by Nurlex of Melton Mowbray , complete with a Fired Earth French Oak island A statement Smeg Opera A5 seven-ring dual fuel range cooker takes pride of place, with dual exterior extractors above and Lithe Audio ceiling speakers feature in the kitchen, family bathroom and television room, creating a subtle, integrated sound experience befitting a home of this calibre.
The bathrooms, designed and finished by Fired Earth , evoke the indulgence of a five-star boutique hotel.
From beautifully appointed fittings to a very large walk in shower cubicle in the principal bathroom, each space has been crafted for comfort, warmth and everyday luxury.
One of the home’s most striking features is the vaulted Garden Room (Potential Bedroom Four), bathed in natural light and offering separate access alongside an adjoining shower room.
With its vaulted ceiling and sense of space, it presents exciting potential as an annexe, guest suite or independent workspace.
A large pressurised hot water cylinder (installed alongside a new Ideal boiler in 2024) ensures even water delivery to all taps and showers – perfect for busy family life.
The fully renovated adjacent cottage (completed 2025) offers exceptional ancillary accommodation, ideal for multi-generational living, guests or income potential (estimated rent £1000 pcm on an assured shorthold tenancy).
Upgrades to the cottage include: New internal wall insulation Fully replastered and rewired New pressurised water cylinder Electric heating (gas supplied if required) The cottage benefits from double glazed windows, a brand new Howdens kitchen and doors opening onto a southwest-facing patio, enclosed with fencing and gated side access.
An original early 18th-century staircase leads to the first floor, where there is a Fired Earth bathroom and a bedroom with a charming vaulted ceiling.
Externally, the landscaped gardens wrap around the house and cottage, offering privacy and warmth and a perfect setting for family life and entertaining.
The gardens comprise a cottage garden, formal lawned gardens, large specimen trees and fruit trees and a vegetable plot with adjacent greenhouse.
The courtyard and range of outbuildings enhance the sense of a self-contained estate, while remaining perfectly positioned within the village.
Off road parking is provided by way of a block paved driveway leading to a double detached garage.
Situated in the heart of Newbold Verdon, the property enjoys a peaceful village setting with immediate access to countryside walks.
Several highly regarded independent schools are within easy reach, making this an ideal long-term family home. EPC Rating: C
Value & comps
No previous sales on record.
Returns
Set an offer; the calculator follows it.
We're still gathering serviced-accommodation data for this area.
Archie refurb estimate: a Pro feature
0.0% below asking
This is not financial or investment advice. Prop AI Deals is not authorised by the Financial Conduct Authority (FCA) to provide investment advice.
All investment calculators, property analyses, and AI-generated insights are for informational purposes only. Property investment carries risk and may result in financial loss. All calculations should be independently verified and you should consult with FCA-authorised financial advisers before making any investment decisions.
Past performance does not guarantee future results. Tax implications vary by individual circumstances.
Deal
Properties like this can earn 2–3x BTL yields when converted to HMO, with retrofit costs around £10k/room. Sign in to see the full tier, yield projection, and cost breakdown.
Commercial properties like this can earn 30-50% higher yields when converted to residential under Class MA / Q / P / PA, with prior approval costing ~GBP 96/unit. Sign in to see the recommended route, yield uplift, and cost breakdown.
BRRR-suited properties can recycle 80-100% of investor capital on refi, leaving a high-yielding rental with most of the money out. Sign in to see the refurb cost stack, ARV projection, and refinance maths.
Detached + large garden = sub-division play. Pro tier unlocks the tier badge, plot size, uplift estimate, and regional land benchmark.
Short-lease flats trade at deep discount, but extending under the 1993 Act often costs far less than the discount. Pro tier unlocks the tier badge, premium breakdown, long-lease ARV and arbitrage maths.
See projected short-stay revenue vs a vanilla BTL for this property.
See real sub-let margins (HMO room rates & SA nightly rates) vs the landlord rent.
Area
Agent & docs
FAQ
About 20 Main Street, Leicester
Explore nearby