5-bedroom house · IP33 1QD
Sold STCListed 106 days
Opportunity summary
See Archie’s verdict, returns by strategy and what to check before viewing.
About
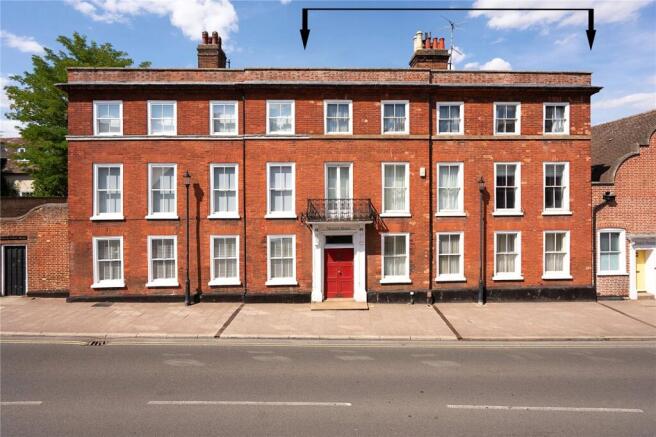
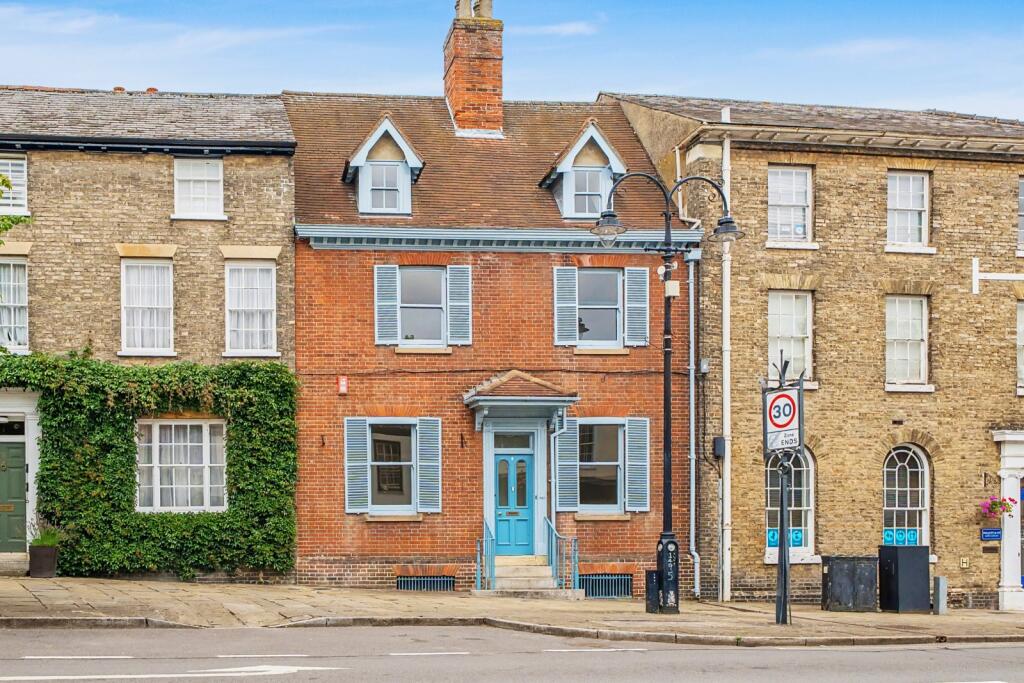
An elegant Georgian, Grade II listed town house, standing on a favoured street within the medieval grid, a short distance from the town centre.
Entrance hall, drawing room, dining room, kitchen/breakfast room, sitting room/bedroom, wet room and a utility room. Cellar.
Galleried first floor landing, master bedroom with dressing room & en-suite, sitting room/study, two further bedrooms, family bathroom and a cloakroom.
Two second floor bedrooms, a box/tank room (potential bathroom) and a cloakroom. Rear garden with garden shed and off-road parking for 1 car.
THE PROPERTY The elegant Georgian façade of this property hides earlier origins, and it is believed to date from the 17th Century.
Essentially of timber frame construction under a plain tiled roof, the property offers superb, extremely flexible accommodation, arranged over three floors.
It retains many Georgian features including panelled doors, exposed timbers, decorative cornicing and sash windows, some with original shutters.
A Georgian panelled front door with glazed inserts leads into a wide front to rear hallway featuring an impressive wide Georgian staircase leading up to the galleried landing above and doors lead off to the principal reception rooms.
The drawing room features shuttered sash windows to the front, original panelled walls and a fireplace with moulded surround, stone hearth and shelved display alcoves to either side.
The dining room, which is a walk-through room accessing the kitchen beyond, features a large sash window to the front, half panelled walls, character hob grate fireplace with mantle surround and mirror fitted above, latch door access to a superb, timber panelled drinks/cloaks cupboard with shelved walls and coat hooks.
Doors give access down to the cellar and a side hall leading to a utility room, which features a sash window to the side, a wall mounted Ideal gas fired boiler, a range of base units with worksurface above, stainless steel sink unit, Samsung duel electric oven, four ring gas hob with extractor fan above and space and plumbing for a washing machine and tumble dryer.
The kitchen/breakfast room features a tiled floor, a range of base and eye level timber framed units with beech wood worksurfaces, inset sink unit, a fitted Welsh dresser unit, a gas fired Aga range cooker and a charming original Georgian door with separate opening glazed window, which leads through to a conservatory/garden room and to the garden beyond.
The sitting room (optional bedroom) features a conservation rooflight window, a sash window and a ½ glazed door out to the garden and leads into a wet room with tiled floor and walls, a wall mounted wash basin, a wall shower unit and a wc.
Continuing on the ground floor there is a conservatory hallway with doors to both sides and double-glazed sliding door leading into the vaulted garden room with double glazed windows to all four aspects and two sets of ½ wall sliding doors to the garden.
On the first floor the galleried landing enjoys a pleasing view to the rear through a large casement picture window with upper stained-glass inserts, a shelved display alcove, a sitting room/study, a cloakroom and a family bathroom.
The master bedroom features a walk-through dressing room with built-in cupboards, a secondary glazed sash window to the front, exposed brick fireplace, alcove dressing cupboard and an en-suite shower room.
The sitting room/study features beautiful, exposed floorboards, windows to both side aspects, an old timber mullioned window and access to bedroom two, bedroom three and the family bathroom.
On the second floor there are two further bedrooms off a split-level landing with a cloakroom.
There is also potential, subject to consent, the opportunity to convert the tank room on this floor into an en-suite.
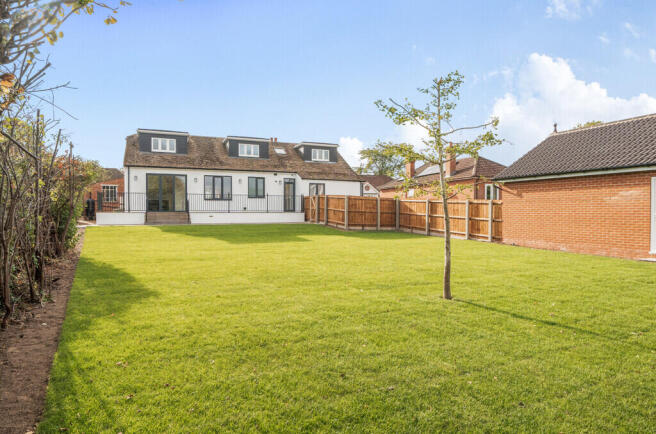
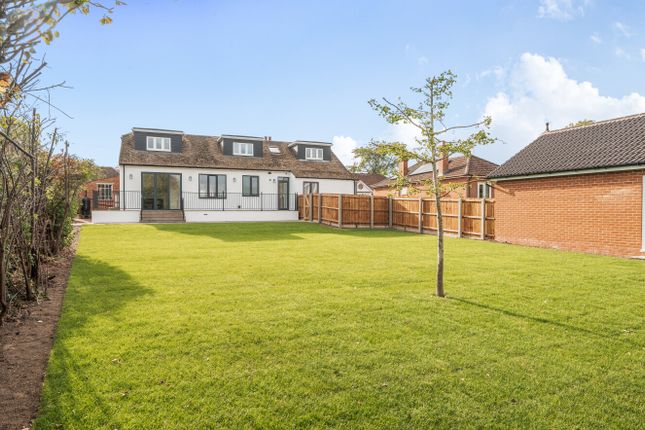
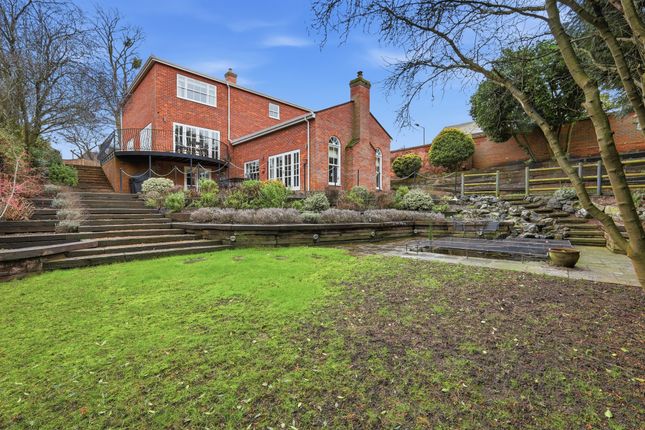
OUTSIDE To the rear of the property there is a walled garden with a gate leading to private parking accessed via Whiting Street.
The charming courtyard garden presents a quarry tiled side walkway paved terrace with shrub and flowers beds and borders and a garden shed/store.
LOCATION Set within the medieval grid, No.22 Guildhall Street occupies an imposing position amongst a range of period buildings.
It sits within a conservation area containing some of the most impressive properties in Bury St Edmunds.
Guildhall Street is within easy walking distance of the town centre, which offers an excellent range of amenities with schooling in the private and public sectors, extensive shopping facilities and a good range of leisure facilities including health clubs, swimming pools and golf clubs.
There are numerous high-quality restaurants and cultural amenities including the beautiful Georgian Theatre Royal and The Abbey Gardens.
The University City of Cambridge is approximately 28 miles away and offers unrivalled schooling opportunities and excellent shopping and amenity facilities.
There is good access to the A14, A11 (M11) and the railway station at Bury St Edmunds offers a link to mainline services to London’s Liverpool Street and King’s Cross.
Alternatively, there is a regular train service from Stowmarket (14 miles) to London Liverpool Street taking approximately 80 minutes.
Stansted International Airport is approximately 50 minutes by car.
DIRECTIONS From our office on Guildhall Street, on foot, head in a southerly direction and at the junction with Churchgate Street, proceed straight over staying on Guildhall Street.
No.22 will be found after a short distance on the left. PROPERTY INFORMATION Services Mains water, electricity, gas and drainage.
Local Authority West Suffolk Council Council Tax Band F Tenure Freehold Broadband Ofcom states speed available of up to 5500Mbps Mobile Signal/Coverage Yes - Varies depending on network provider.
Please visit to check availability Viewing Only by appointment with the sole agents Jackson-Stops. Tel.
Value & comps
No previous sales on record.
Returns
Set an offer; the calculator follows it.
We're still gathering serviced-accommodation data for this area.
Archie refurb estimate: a Pro feature
0.0% below asking
This is not financial or investment advice. Prop AI Deals is not authorised by the Financial Conduct Authority (FCA) to provide investment advice.
All investment calculators, property analyses, and AI-generated insights are for informational purposes only. Property investment carries risk and may result in financial loss. All calculations should be independently verified and you should consult with FCA-authorised financial advisers before making any investment decisions.
Past performance does not guarantee future results. Tax implications vary by individual circumstances.
Deal
Properties like this can earn 2–3x BTL yields when converted to HMO, with retrofit costs around £10k/room. Sign in to see the full tier, yield projection, and cost breakdown.
Commercial properties like this can earn 30-50% higher yields when converted to residential under Class MA / Q / P / PA, with prior approval costing ~GBP 96/unit. Sign in to see the recommended route, yield uplift, and cost breakdown.
BRRR-suited properties can recycle 80-100% of investor capital on refi, leaving a high-yielding rental with most of the money out. Sign in to see the refurb cost stack, ARV projection, and refinance maths.
Detached + large garden = sub-division play. Pro tier unlocks the tier badge, plot size, uplift estimate, and regional land benchmark.
Short-lease flats trade at deep discount, but extending under the 1993 Act often costs far less than the discount. Pro tier unlocks the tier badge, premium breakdown, long-lease ARV and arbitrage maths.
See projected short-stay revenue vs a vanilla BTL for this property.
See real sub-let margins (HMO room rates & SA nightly rates) vs the landlord rent.
Area
Agent & docs
FAQ
About Guildhall Street, Bury St Edmunds, Suffolk, IP33
Explore nearby