We've tightened what earns a Pursue. A home now needs a published valuation, a strategy that still makes money after real running costs and lender stress tests, and no listing problems that would stop a mortgage. You'll see fewer Pursues, and each one has been checked harder.
See how verdicts work5-bedroom house · CO6 4BZ
Listing removedListed 163 days
Opportunity summary
See Archie’s verdict, returns by strategy and what to check before viewing.
About
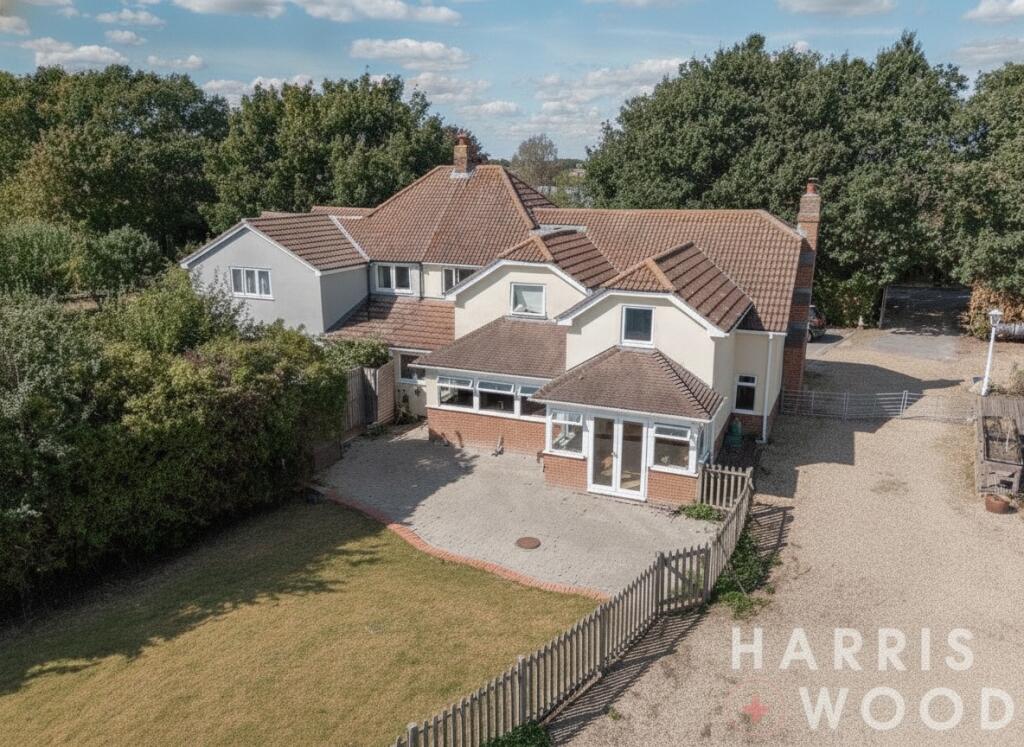
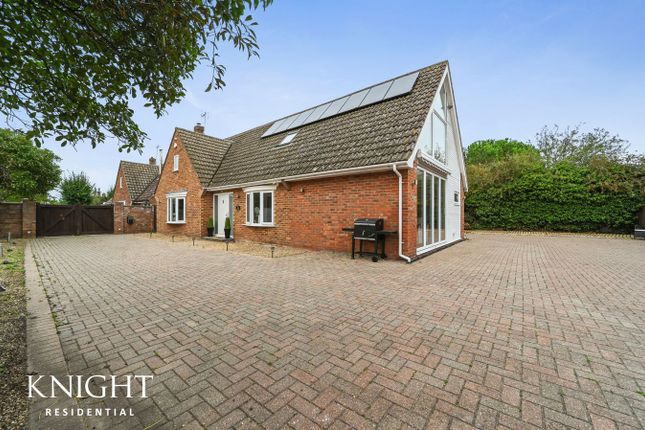
***Guide £1.5m -£1.6m*** A five bedroom detached period unlisted farmhouse with 11,500 sq ft of outbuildings within grounds of over 10 acres in an idyllic location on the edge of the Dedham Vale, an Area of Outstanding Natural Beauty.
Crabb’s Farm benefits from double glazed oak windows and oil fired central heating and blends period charm with modern living presented in good order.
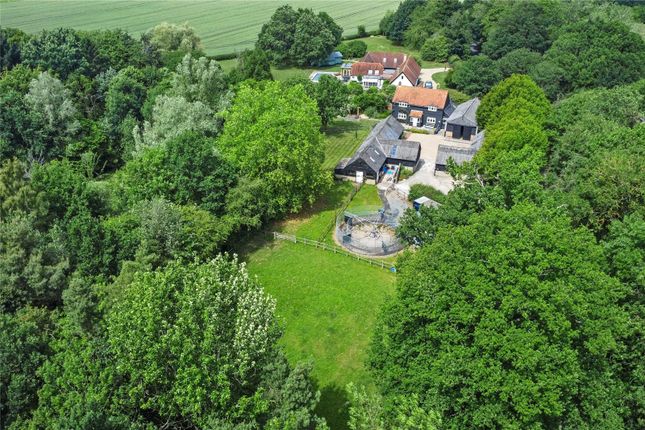
The outbuildings are predominantly used for storage with hardstanding whilst surrounding the house are delightful gardens with a swimming pool and three fields of predominantly long grass.
The entrance door opens to a hall with brick flooring and space for coats. The rear entrance has tiled flooring and staircase to the first floor with storage cupboard beneath.
There is a shower room with WC, wash basin and shower. To the front of the house are three well-proportioned reception rooms and a large dual aspect study with brick flooring.
The sitting room has a triple aspect and a brick fireplace with wood burning stove and door to a front porch, used as a log store.
A further door leads to a family room with dual aspect and central fireplace. The kitchen/breakfast room enjoys a triple aspect with sliding doors out to a covered terrace.
The room has brick flooring and a walk-in pantry. The kitchen area comprises wooden work surfaces with cupboards and drawers under and further Cumbrian slate work surfaces with storage below.
There is space and plumbing for a dishwasher and further space for a cooker and additional appliances with a double oven oil fired AGA.
The utility room has work surfaces, stainless steel sink with plumbing for a washing machine and further appliances. The room also houses the oil-fired boiler and has a door to the outside.
The first floor landing gives access to the loft and a triple door deep storage cupboard. The principal bedroom has a dual aspect with two further good size double bedrooms both with a triple aspect.
The final two bedrooms are smaller double rooms and they all have access to a large family bathroom with bath and separate shower, wash hand basin and WC.
A separate shower room comprises a shower, wash hand basin, WC and airing cupboard. This could easily be adapted to make an en-suite to one of the larger bedrooms.
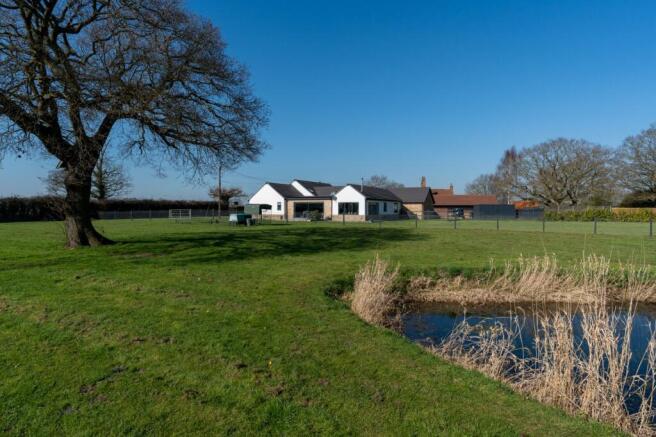
Outside Crabbs Farm is down a track off London Road to the main gate of the farm where there is a pond.
The drive continues to the front of the property where there is a walled front garden with pathway leading to the house. The first range of outbuildings comprise various stores and open garaging.
Passing a gate to the smaller field the drive continues past two workshops, the long barn and party barn with power, light and toilet facilities and round to a hardstanding area at the side of the main barn with two further stores.
There is access to two further fields, the smaller having a small orchard and housing the Dutch barn.
At the rear of the house are the main gardens which have a terrace with raised lawns with well stocked flower and shrub beds enclosed by hedging. There is a swimming pool and pump house/changing room.
In total the grounds extend to just over 10 acres.
Location Crabb’s Farm is found at the northern end of the village of Great Horkesley and is within the boundaries of the Dedham Vale, an Area of Outstanding Natural Beauty.
Within the village is a Post Office/general store, petrol station and garage, two public houses/restaurants, a primary school and two churches.
Private schooling is also available with Holmwood House pre-school and Littlegarth being close to hand.
The village provides straightforward access to the A12 and mainline station with services to London Liverpool Street with journey times in under the hour.
Directions Proceed through the village on the A134 passing the ‘blue owl’ and turn left into London Road.
Follow the road round and take the next turning on the left signposted to West Bergholt and Westwood Park in to London Road.
After about half a mile on the right is a small triangular green with a track that leads down to Crabb’s farm. If you get to Tog Lane, you have gone too far.
Postcode CO6 4BZ Important Information Council Tax band – G EPC rating – D Services – Mains pressurised water, electricity are connected to the property.
There is a private treatment plant for drainage to the house, oil tank for the heating and bottle gas for a gas cooker.
Tenure – Freehold Agent's note - A public footpath follows the track and down part of the drive and along the south-western boundary of the property. Rights of access exist along the track.
The proposed Norwich to Tilbury National Grid line runs through the village however due to the AONB these will be underground.
Value & comps
No previous sales on record.
Returns
Set an offer; the calculator follows it.
We're still gathering serviced-accommodation data for this area.
Archie refurb estimate: a Pro feature
0.0% below asking
This is not financial or investment advice. Prop AI Deals is not authorised by the Financial Conduct Authority (FCA) to provide investment advice.
All investment calculators, property analyses, and AI-generated insights are for informational purposes only. Property investment carries risk and may result in financial loss. All calculations should be independently verified and you should consult with FCA-authorised financial advisers before making any investment decisions.
Past performance does not guarantee future results. Tax implications vary by individual circumstances.
Deal
Properties like this can earn 2–3x BTL yields when converted to HMO, with retrofit costs around £10k/room. Sign in to see the full tier, yield projection, and cost breakdown.
Commercial properties like this can earn 30-50% higher yields when converted to residential under Class MA / Q / P / PA, with prior approval costing ~GBP 96/unit. Sign in to see the recommended route, yield uplift, and cost breakdown.
BRRR-suited properties can recycle 80-100% of investor capital on refi, leaving a high-yielding rental with most of the money out. Sign in to see the refurb cost stack, ARV projection, and refinance maths.
Detached + large garden = sub-division play. Pro tier unlocks the tier badge, plot size, uplift estimate, and regional land benchmark.
Short-lease flats trade at deep discount, but extending under the 1993 Act often costs far less than the discount. Pro tier unlocks the tier badge, premium breakdown, long-lease ARV and arbitrage maths.
See projected short-stay revenue vs a vanilla BTL for this property.
See real sub-let margins (HMO room rates & SA nightly rates) vs the landlord rent.
Area
Agent & docs
FAQ
About London Road, Great Horkesley, Colchester, CO6
Explore nearby